Skip main navigation
Closed
  • $332,000

    1015 Harrison Ave, Wauconda, IL 60084

    3beds
    1,692sqft
    Single Family Residence
    Built in 2004
    6,000 Square Feet Lot
    $389,300 Zestimate®
    $196/sqft
    $2,590 Estimated rent

    Home value

    $389,300

    $370,000 - $409,000

    $2,590/mo

    Zestimate® history
    Loading
    Loading...

    Owner options

    List your home for rent

    $2,590/mo

    Rent Zestimate®

    Find your next renter with Zillow Rental Manager. Plus, with online applications, you can quickly screen prospective tenants – for free.

    Learn more

    $2,590/mo

    Rent Zestimate®

    Refinance and save

    $2,504/mo

    Est. payment

    Refinancing to a lower rate could help reduce your monthly payments and save thousands over the life of the loan.

    See today's rates

    $2,504/mo

    Est. payment

    Explore your selling options

    Work with a Zillow partner agent

    Leverage their expertise and Zillow's premium Showcase listings to get your home seen by more buyers.

    Get started

    List with your own agent

    Get your home in front of millions of buyers by listing it on Zillow.

    Learn how to do it

    Sell it yourself

    Take full control of how buyers see your home on Zillow by listing For Sale by Owner (FSBO).

    List your home

    What's special

    Waterfront bbqsTile floorBay wallHardwood floorPrivate paver patioMaster suiteSun tunnel
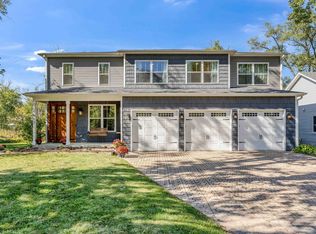
    WATERFRONT on Bangs Lake!!! This stunning & updated 3 bedroom & 2 bathroom ranch home is located on a quiet channel to Bangs Lake and is steps from the water and boat! When you pull into the driveway you will immediately notice the front paver patio and the front porch. As you walk thru the front door, you're greeted by the warm & inviting Foyer w/tile floor and the light & bright open floor plan of this spectacular home w/vaulted ceilings, skylights, ceiling fans, & gleaming hardwood floors. The expansive Great Room w/vaulted ceilings, wood burning fireplace, skylights, ceiling fans, & recessed lighting with views of the water is a perfect place to unwind. This wonderful flowing home, the updated Kitchen w/hardwood floor, SS appliances, corian countertops w/beveled edge, custom tile backsplash, breakfast bar that opens to the Great Room & Dining Room, vaulted ceiling & the sun tunnel, adding additional light, is perfect for the cook in the family. The Dining Room w/hardwood floor & bay wall overlooks the private paver patio w/spectacular view of the water & fenced backyard. Escape to the Master Suite w/vaulted ceiling, hardwood floor, ceiling fan, recessed lighting & Master Bath w/double sinks, tile floor & shower/tub. The 2 spacious additional Bedrooms also offer vaulted ceilings & ceiling fans and share a Bathroom w/tile floor. The Laundry Room is conveniently located on the main level. Let's head to the backyard w/decorative aluminum fence - the perfect place to enjoy a quiet cup of coffee in the morning w/nature or host waterfront BBQs on the private paver patio - just steps from your boat & the water. This waterfront home also has a seawall for shore protection. There's more - this wonderful home is conveniently located near the downtown, shopping, restaurants, entertainment, beach, schools, etc.

    Zillow last checked:

    Listing updated:

    Listing courtesy of:

    Alexander Attiah 773-698-6648,

    Fulton Grace Realty

    Bought with:

    Renee Kessel

    Century 21 Circle

    Source: MRED as distributed by MLS GRID,MLS#: 11830325MLS Logo

    Facts & features

    Interior

    Bedrooms & bathrooms
    • Bedrooms: 3
    • Bathrooms: 2
    • Full bathrooms: 2
    Primary bedroom
    • Features: Flooring (Carpet), Bathroom (Full)
    • Level: Main
    • Area: 168 Square Feet
    • Dimensions: 14X12
    Bedroom 2
    • Features: Flooring (Carpet)
    • Level: Main
    • Area: 110 Square Feet
    • Dimensions: 11X10
    Bedroom 3
    • Features: Flooring (Carpet)
    • Level: Main
    • Area: 81 Square Feet
    • Dimensions: 9X9
    Dining room
    • Features: Flooring (Hardwood)
    • Level: Main
    • Area: 100 Square Feet
    • Dimensions: 10X10
    Great room
    • Features: Flooring (Carpet)
    • Level: Main
    • Area: 336 Square Feet
    • Dimensions: 24X14
    Kitchen
    • Features: Kitchen (Eating Area-Table Space), Flooring (Vinyl)
    • Level: Main
    • Area: 180 Square Feet
    • Dimensions: 20X9
    Laundry
    • Features: Flooring (Vinyl)
    • Level: Main
    • Area: 35 Square Feet
    • Dimensions: 7X5
    Heating
    • Natural Gas, Forced Air
    Cooling
    • Central Air
    Appliances
    • Included: Range, Microwave, Dishwasher, Refrigerator, Washer, Dryer, Stainless Steel Appliance(s)
    • Laundry: Main Level
    Features
    • Cathedral Ceiling(s), 1st Floor Bedroom, 1st Floor Full Bath, Walk-In Closet(s)
    • Flooring: Hardwood
    • Windows: Screens, Skylight(s)
    • Basement: Crawl Space
    • Attic: Pull Down Stair
    • Number of fireplaces: 1
    • Fireplace features: Wood Burning, Living Room
    Interior area
    • Total structure area: 0
    • Total interior livable area: 1,692 sqft

    Property

    Parking
    • Total spaces: 2
    • Parking features: Asphalt, Garage Door Opener, On Site, Garage Owned, Attached, Garage
    • Attached garage spaces: 2
    • Has uncovered spaces: Yes
    Accessibility
    • Accessibility features: Enhanced Accessible, Disability Access
    Features
    • Stories: 1
    • Patio & porch: Patio, Porch
    • Exterior features: Boat Slip
    • Fencing: Fenced
    • Has view: Yes
    • View description: Water
    • Has water view: Yes
    • Water view: Water
    • Waterfront features: Lake Front, Waterfront, Channel Front
    Lot
    • Size: 6,000 sqft
    • Dimensions: 50 X 120
    • Features: Forest Preserve Adjacent, Wooded, Mature Trees
    Details
    • Parcel number: 09244150100000
    • Special conditions: None
    • Other equipment: Water-Softener Owned, TV-Cable, Ceiling Fan(s)

    Construction

    Type & style
    • Home type: SingleFamily
    • Property subtype: Single Family Residence
    Materials
    • Vinyl Siding
    • Foundation: Concrete Perimeter
    • Roof: Asphalt
    Condition
    • New construction: No
    • Year built: 2004

    Utilities & green energy

    • Electric: Circuit Breakers, 200+ Amp Service
    • Sewer: Public Sewer
    • Water: Public

    Community & neighborhood

    Security
    • Security features: Security System, Carbon Monoxide Detector(s)
    Community
    • Community features: Lake, Dock, Water Rights, Street Paved
    Location
    • Region: Wauconda

    HOA & financial

    HOA
    • Services included: None

    Other

    Other facts
    • Has irrigation water rights: Yes
    • Listing terms: Cash
    • Ownership: Fee Simple

    Price history

    DateEventPrice
    9/4/2023Sold$332,000+5.4%$196/sqft
    Source: MRED as distributed by MLS GRID #11830325 Report a problem
    7/17/2023Contingent$314,900$186/sqft
    Source: MRED as distributed by MLS GRID #11830325 Report a problem
    7/13/2023Listed for sale$314,900+6.7%$186/sqft
    Source: MRED as distributed by MLS GRID #11830325 Report a problem
    9/5/2008Sold$295,000+9.3%$174/sqft
    Source: MRED as distributed by MLS GRID #06863701 Report a problem
    4/24/2006Sold$270,000+365.5%$160/sqft
    Source: Public Record Report a problem
    5/13/2004Sold$58,000+241.2%$34/sqft
    Source: Public Record Report a problem
    9/18/1995Sold$17,000$10/sqft
    Source: Public Record Report a problem

    Public tax history

    YearProperty taxesTax assessment
    2024$7,529 +0.8%$107,429 +6.8%
    2023$7,466 +5.7%$100,636 +9.4%
    2022$7,065 +5.4%$91,989 +21.5%
    2021$6,700 +3.9%$75,703 +11%
    2020$6,452 +4.5%$68,178 +5.8%
    2019$6,172 +19.5%$64,434 +15%
    2018$5,163 $56,030 +1.2%
    2017$5,163 +16.2%$55,382 +5.6%
    2016$4,442 -14.5%$52,445 +8.9%
    2015$5,194 -4.4%$48,146 -10%
    2014$5,435 -0.3%$53,519 -7%
    2012$5,454 -3.2%$57,547 -20.2%
    2011$5,636 +14.8%$72,118 +3%
    2010$4,911 +1.4%$70,017 -13.7%
    2009$4,843 -7.7%$81,164 +1.4%
    2008$5,248 +15%$80,059 -6%
    2006$4,564 +4.2%$85,200
    2005$4,381 +341.6%--
    2004$992 -7.8%--
    2003$1,076 +1.5%--
    2002$1,061 +1.8%--
    2001$1,043 +3.8%$14,009 +3.2%
    2000$1,005 $13,571

    Find assessor info on the county website

    Neighborhood: 60084

    Nearby schools

    GreatSchools rating
    Schools provided by the listing agent
    • District: 118

    Source: MRED as distributed by MLS GRID. This data may not be complete. We recommend contacting the local school district to confirm school assignments for this home.

    Get a cash offer in 3 minutes
    Find out how much your home could sell for in as little as 3 minutes with a no-obligation cash offer.
    Estimated market value
    $389,300
    Get a cash offer in 3 minutes
    Find out how much your home could sell for in as little as 3 minutes with a no-obligation cash offer.
    Estimated market value
    $389,300