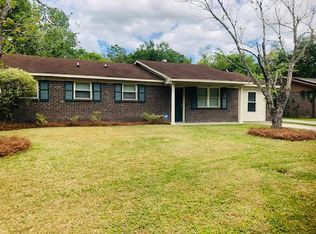
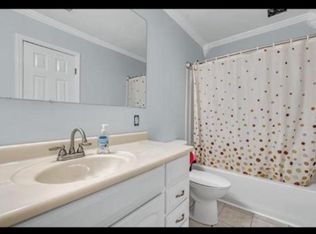
Welcome to 1015 Harrison Road! This charming and well maintained. 3-bedroom, 1-bath home offers 1,111 square feet of comfortable living space on a spacious 0.30-acre lot with no HOA, giving you the freedom to enjoy your property without additional restrictions or fees.Inside, you'll find a functional layout that's perfect for first-time homebuyers, those looking to downsize, or investors seeking a move-in-ready opportunity. Brand-new windows are scheduled to be installed on July 31.An added bonus is the home's leased solar panel system, which offers the opportunity for reduced monthly electric costs and improved energy efficiency.
Active contingent
$260,000
1015 Harrison Rd, Ladson, SC 29456
3beds
1,111sqft
Single Family Residence
Built in 1972
0.31 Acres Lot
$252,600 Zestimate®
$234/sqft
$-- HOA
What's special
Functional layout
- 62 days
- 375
- 16
Zillow last checked:
Listing updated:
Listed by:
Carolina One Real Estate 843-779-8660
Source: CTMLS,MLS#: 26020086
Facts & features
Interior
Bedrooms & bathrooms
- Bedrooms: 3
- Bathrooms: 1
- Full bathrooms: 1
Heating
- Central
Cooling
- Central Air
Features
- Flooring: Luxury Vinyl
- Has fireplace: No
Interior area
- Total structure area: 1,111
- Total interior livable area: 1,111 sqft
Property
Parking
- Total spaces: 1
- Parking features: Garage
- Garage spaces: 1
Features
- Levels: One
- Stories: 1
- Entry location: Ground Level
- Patio & porch: Patio
- Fencing: Chain Link
Lot
- Size: 0.31 Acres
- Features: 0 - .5 Acre
Details
- Parcel number: 1541408008000
Construction
Type & style
- Home type: SingleFamily
- Architectural style: Ranch
- Property subtype: Single Family Residence
Materials
- Brick
- Foundation: Slab
- Roof: Asphalt
Condition
- New construction: No
- Year built: 1972
Utilities & green energy
- Sewer: Public Sewer
Community & HOA
Community
- Subdivision: North Tranquil Acres
Location
- Region: Ladson
Financial & listing details
- Price per square foot: $234/sqft
- Tax assessed value: $264,263
- Annual tax amount: $960
- Date on market: 7/14/2026
- Listing terms: Cash,Conventional,FHA
Estimated market value
$252,600
$240,000 - $265,000
$1,798/mo
Price history
| Date | Event | Price |
|---|---|---|
| 7/14/2026 | Listed for sale | $260,000+221%$234/sqft |
Source:  CTMLS #26020086 Report a problem CTMLS #26020086 Report a problem | ||
| 4/18/2014 | Sold | $81,000-19%$73/sqft |
Source: CTMLS #1401485 Report a problem | ||
| 7/9/2011 | Listing removed | $100,000$90/sqft |
Source: The Charleston Group #1111960 Report a problem | ||
| 5/13/2011 | Listed for sale | $100,000+11.1%$90/sqft |
Source: The Charleston Group #1111960 Report a problem | ||
| 5/11/2006 | Sold | $90,000$81/sqft |
Source: Public Record Report a problem | ||
Public tax history
| Year | Property taxes | Tax assessment |
|---|---|---|
| 2024 | $960 +9.8% | $10,570 +115.3% |
| 2023 | $874 +1.1% | $4,910 |
| 2022 | $864 | $4,910 |
| 2021 | $864 | $4,910 |
| 2020 | -- | $4,910 0% |
| 2019 | $764 | $4,911 +32% |
| 2018 | $764 +13.4% | $3,720 |
| 2017 | $674 | $3,720 |
| 2016 | $674 | $3,720 |
| 2015 | -- | $3,720 -96% |
| 2014 | -- | $92,115 +1565.7% |
| 2013 | $639 | $5,530 |
| 2012 | -- | $5,530 |
| 2011 | -- | $5,530 |
| 2010 | -- | $5,530 +15% |
| 2009 | -- | $4,810 |
| 2008 | -- | $4,810 |
| 2007 | -- | $4,810 |
| 2005 | -- | $4,810 +109.1% |
| 2004 | -- | $2,300 |
| 2003 | -- | $2,300 -33.5% |
| 2002 | -- | $3,460 |
| 2001 | -- | $3,460 |
Find assessor info on the county website
Monthly payment
Est. payment
Payment breakdown
Explore the cost of this home by adjusting the details. Changes won't be saved.Climate risks
Neighborhood: 29456
Nearby schools
Schools provided by the listing agent
- Elementary: Oakbrook
- Middle: Oakbrook
- High: Ashley Ridge
Source: CTMLS. This data may not be complete. We recommend contacting the local school district to confirm school assignments for this home.
Similar homes
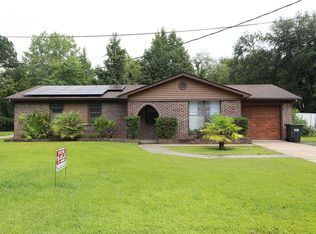
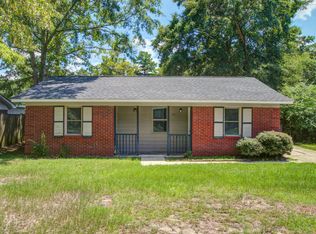
- $255,0003 bd1 ba1.2k sqft997 Margaret Dr, Ladson, SC 29456For Sale
 MLS ID #26023015, Mackenzie Crabtree. CTMLS
 - $265,0004 bd2 ba1.3k sqft160 Mickler Dr, Ladson, SC 29456For Sale
 MLS ID #26015480, Deb Armentrout. CTMLS
 - $265,0003 bd3 ba1.5k sqft9086 Parlor Dr, Ladson, SC 29456For Sale
 MLS ID #26025284, Kandi Mangual. CTMLS
 - $240,0003 bd4 ba1.5k sqft260 Grand Oaks Dr, Ladson, SC 29456For Sale
 MLS ID #26025663, Kristi Spann. CTMLS
 - $279,0003 bd2 ba1.1k sqft1242 Maryland Dr, Ladson, SC 29456For SaleMLS ID #26018435, Rachel Spence. CTMLS
- $299,0003 bd2 ba1.1k sqft(Undisclosed Address), Ladson, SC 29456For SaleMLS ID #26023594, Joni Williams. CTMLS
- $252,500-- bd5 ba1.4k sqft202 Pelican Ln, Ladson, SC 29456For SaleMLS ID #26023074, Mickey Durham. CTMLS
- $275,0003 bd2 ba1.1k sqft1246 Maryland Dr, Ladson, SC 29456For SaleMLS ID #26012319, Susan Nicholson. CTMLS
- $255,0003 bd3 ba1.5k sqft9054 Parlor Dr, Ladson, SC 29456For SaleMLS ID #26024280, Britt Thrasher. CTMLS
- $253,0003 bd2 ba1.2k sqft9512 Raven Dr, Ladson, SC 29456For SaleMLS ID #25024481, Tiffany Pressley. CTMLS
- $275,0004 bd2 ba1.3k sqft198 Mickler Dr, Ladson, SC 29456For SaleMLS ID #26016443, Amy Fitzpatrick. CTMLS
- $329,9003 bd2 ba1.5k sqft119 Madison Ave, Ladson, SC 29456For SaleMLS ID #26024245, Grant Jenot. CTMLS
- $265,0003 bd1 ba1.1k sqft613 Brailsford Blvd, Summerville, SC 29485For SaleMLS ID #26025536, Alice Hardy. CTMLS
- $265,0003 bd3 ba1.6k sqft9063 Parlor Dr, Ladson, SC 29456For SaleMLS ID #26021307, Tangi Thomas. CTMLS
- $309,9993 bd2 ba1.6k sqft119 Pelican St, Ladson, SC 29456For SaleMLS ID #26020444, Kathryn Aiken. CTMLS
- $285,0003 bd2 ba1.1k sqft122 Beverly Dr, Ladson, SC 29456For SaleMLS ID #26022860, Felicia Wine-moorer. CTMLS
- $330,0003 bd2 ba1.4k sqft210 Tuscany Ct, Ladson, SC 29456For SaleMLS ID #26025596, Chan'tel Benton. CTMLS
- $325,0003 bd2 ba1.3k sqft105 Alma Dr, Ladson, SC 29456For SaleMLS ID #26020936, Jaimie Boyle. CTMLS
- $291,0003 bd2 ba1.2k sqft278 Chemistry Cir, Ladson, SC 29456For SaleMLS ID #26002131, Thomas Shoupe. CTMLS
- $314,9004 bd2 ba1.3k sqft305 Elliott Dr, Ladson, SC 29456For SaleMLS ID #26024885, Sarah Cox. CTMLS
