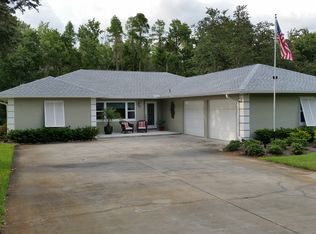
Fully updated home in desirable Lutz, Florida! Situated on a spacious half acre lot in a quiet cul-de-sac, 1015 Hastings Ct offers move-in-ready convenience. A stunning new kitchen with quartz countertops, stylish cabinetry, updated flooring, and upgraded bay windows. Enjoy seamless indoor-outdoor living with a new sliding glass door leading to the large Florida room. Both bathrooms have been tastefully renovated, and the home also includes fresh landscaping that enhances curb appeal. Major system upgrades provide added value, including a third nail added to the roof for insurance savings, a well water filtration system, new water heater, new well water tank, and new rain gutters. Additional updates include a new garbage disposal and septic system professionally cleaned in 2026. With thoughtful improvements throughout, this home combines comfort, style, and long-term reliability in one exceptional package. Conveniently located near airport, shopping, dining, parks, and top-rated schools, this is a rare opportunity to own a turnkey home in the heart of Lutz.
For sale
Price cut: $26K (7/13)
$599,000
1015 Hastings Ct, Lutz, FL 33548
3beds
2,615sqft
Single Family Residence
Built in 1988
0.51 Acres Lot
$-- Zestimate®
$229/sqft
$-- HOA
What's special
Stylish cabinetryUpgraded bay windowsQuartz countertopsNew rain guttersSpacious half acre lotQuiet cul-de-sacNew garbage disposal
- 58 days |
- 1,421 |
- 100 |
Likely to sell faster than
Zillow last checked:
Listing updated:
Listed by:
Joseph Flores 407-375-7188,
LPT REALTY, LLC 877-366-2213,
VINH LAM 727-729-0375,
LPT REALTY, LLC
Source: Stellar MLS,MLS#: TB8511385
Originating MLS: Orlando Regional

Loading...
Facts & features
Interior
Bedrooms & bathrooms
- Bedrooms: 3
- Bathrooms: 3
- Full bathrooms: 2
- 1/2 bathrooms: 1
Rooms
- Room types: Florida Room, Dining Room
Primary bedroom
- Features: Built-In Shower Bench, Ceiling Fan(s), Dual Sinks, En Suite Bathroom, Multiple Shower Heads, Rain Shower Head, Shower No Tub, Walk-In Closet(s)
- Level: First
- Area: 313.72 Square Feet
- Dimensions: 15.6x20.11
Bedroom 2
- Features: Built-in Closet
- Level: First
- Area: 145.41 Square Feet
- Dimensions: 13.1x11.1
Bedroom 3
- Features: Built-in Closet
- Level: First
- Area: 170.94 Square Feet
- Dimensions: 11.1x15.4
Primary bathroom
- Features: Built-In Shower Bench, Ceiling Fan(s), Dual Sinks, Multiple Shower Heads, Rain Shower Head, Walk-In Closet(s)
- Level: First
- Area: 156.11 Square Feet
- Dimensions: 6.7x23.3
Bathroom 2
- Level: First
- Area: 47.52 Square Feet
- Dimensions: 8.8x5.4
Bathroom 3
- Level: First
- Area: 36.85 Square Feet
- Dimensions: 6.7x5.5
Dining room
- Level: First
- Area: 157.72 Square Feet
- Dimensions: 10.11x15.6
Florida room
- Features: Ceiling Fan(s)
- Level: First
- Area: 369.57 Square Feet
- Dimensions: 29.1x12.7
Kitchen
- Features: Pantry, Kitchen Island
- Level: First
- Area: 407.04 Square Feet
- Dimensions: 21.2x19.2
Living room
- Features: Ceiling Fan(s)
- Level: First
- Area: 292.41 Square Feet
- Dimensions: 17.1x17.1
Heating
- Central
Cooling
- Central Air
Appliances
- Included: Dishwasher, Disposal, Exhaust Fan, Microwave, Range, Range Hood, Refrigerator, Water Filtration System
- Laundry: Inside, Laundry Closet, Washer Hookup
Features
- Ceiling Fan(s), Kitchen/Family Room Combo, Open Floorplan, Primary Bedroom Main Floor, Solid Surface Counters, Walk-In Closet(s)
- Flooring: Tile
- Has fireplace: Yes
- Fireplace features: Family Room
Interior area
- Total structure area: 3,143
- Total interior livable area: 2,615 sqft
Video & virtual tour
Property
Parking
- Total spaces: 2
- Parking features: Driveway, Garage Door Opener, Garage Faces Side, Oversized
- Attached garage spaces: 2
- Has uncovered spaces: Yes
Accessibility
- Accessibility features: Central Living Area
Features
- Levels: One
- Stories: 1
- Exterior features: Irrigation System, Private Mailbox, Rain Gutters, Sidewalk
Lot
- Size: 0.51 Acres
- Dimensions: 105 x 210
- Features: Sidewalk, Street Dead-End
Details
- Parcel number: U2327180KR00000000003.0
- Zoning: RSC-2
- Special conditions: None
Construction
Type & style
- Home type: SingleFamily
- Property subtype: Single Family Residence
Materials
- Block, Brick, Stucco
- Foundation: Slab
- Roof: Shingle
Condition
- Completed
- New construction: No
- Year built: 1988
Utilities & green energy
- Sewer: Septic Tank
- Water: Well
- Utilities for property: Cable Available, Electricity Available, Electricity Connected, Public, Sprinkler Well
Community & HOA
Community
- Pet fee: $0 monthly
- Subdivision: COVENTRY SUB
HOA
- Has HOA: No
Location
- Region: Lutz
Financial & listing details
- Price per square foot: $229/sqft
- Tax assessed value: $415,017
- Annual tax amount: $3,453
- Date on market: 5/22/2026
- Cumulative days on market: 58 days
- Listing terms: Cash,Conventional,FHA,VA Loan
- Ownership: Fee Simple
- Total actual rent: 0
- Electric utility on property: Yes
- Road surface type: Paved
Estimated market value
Zestimate®
Not available
Estimated sales range
Not available
Rent Zestimate®
Not available
Price history
| Date | Event | Price |
|---|---|---|
| 7/13/2026 | Price change | $599,000-4.2%$229/sqft |
Source: | ||
| 6/26/2026 | Price change | $625,000-2.2%$239/sqft |
Source: | ||
| 5/22/2026 | Listed for sale | $639,000+38.9%$244/sqft |
Source: | ||
| 8/1/2025 | Sold | $460,000-8%$176/sqft |
Source: | ||
| 7/16/2025 | Pending sale | $500,000$191/sqft |
Source: | ||
| 7/9/2025 | Listed for sale | $500,000$191/sqft |
Source: | ||
| 7/1/2025 | Pending sale | $500,000$191/sqft |
Source: | ||
| 6/25/2025 | Price change | $500,000-9.1%$191/sqft |
Source: | ||
| 6/19/2025 | Listed for sale | $550,000+257.4%$210/sqft |
Source: | ||
| 1/3/2001 | Sold | $153,900$59/sqft |
Source: Public Record Report a problem | ||
Public tax history
| Year | Property taxes | Tax assessment |
|---|---|---|
| 2025 | $3,454 +9.7% | $206,572 +10.8% |
| 2024 | $3,148 +4.2% | $186,388 +3% |
| 2023 | $3,021 +6% | $180,959 +3% |
| 2022 | $2,850 +1.8% | $175,688 +3% |
| 2021 | $2,798 +3.2% | $170,571 +1.4% |
| 2020 | $2,712 +3.8% | $168,216 +2.3% |
| 2019 | $2,613 | $164,434 +1.9% |
| 2018 | $2,613 +2.1% | $161,368 -21.2% |
| 2017 | $2,559 +1.6% | $204,799 +32.3% |
| 2016 | $2,519 +1.5% | $154,798 +0.7% |
| 2015 | $2,481 0% | $153,722 +0.8% |
| 2014 | $2,482 | $152,502 +1.5% |
| 2013 | $2,482 +0.5% | $150,248 +1.7% |
| 2012 | $2,471 -10.1% | $147,736 -8.3% |
| 2011 | $2,748 +2.7% | $161,163 +1.5% |
| 2010 | $2,676 +3% | $158,781 +2.7% |
| 2009 | $2,599 +0.2% | $154,607 +0.1% |
| 2008 | $2,594 -6.3% | $154,453 +3% |
| 2007 | $2,769 -4.8% | $149,954 +2.5% |
| 2006 | $2,911 +0.2% | $146,297 +3% |
| 2005 | $2,905 | $142,036 +3% |
| 2004 | -- | $137,899 +1.9% |
| 2003 | -- | $135,328 +2.4% |
| 2002 | -- | $132,156 +1.6% |
| 2001 | -- | $130,075 +11.9% |
| 2000 | $2,309 | $116,205 |
Find assessor info on the county website
Monthly payment
Est. payment
Payment breakdown
Explore the cost of this home by adjusting the details. Changes won't be saved.Climate risks
Neighborhood: 33548
Nearby schools
GreatSchools rating
- 9/10Lutz K-8 SchoolGrades: PK-8Distance: 2 mi
- 7/10Steinbrenner High SchoolGrades: 9-12Distance: 4 mi
- 3/10Buchanan Middle SchoolGrades: 6-8Distance: 2.6 mi
Schools provided by the listing agent
- Elementary: Lutz-HB
- Middle: Buchanan-HB
- High: Steinbrenner High School
Source: Stellar MLS. This data may not be complete. We recommend contacting the local school district to confirm school assignments for this home.
- $595,8003 bd2 ba2.7k sqft1017 Hastings Ct, Lutz, FL 33548Off Market
Save - $525,7003 bd2 ba2.1k sqft1013 Hastings Ct, Lutz, FL 33548Off Market
Save 
- $582,1003 bd2 ba2.1k sqft1019 Hastings Ct, Lutz, FL 33548Off Market
Save - $502,0003 bd2 ba2.2k sqft17501 Simmons Rd, Lutz, FL 33548Off Market
Save - $585,8004 bd2 ba2.3k sqft1009 Hastings Ct, Lutz, FL 33548Off Market
Save - $312,5003 bd2 ba1.7k sqft1015 Lorena Rd, Lutz, FL 33548Sold
Save - $1,460,8004 bd3 ba3.4k sqft17403 Simmons Rd, Lutz, FL 33548Off Market
Save - $539,9003 bd2 ba2k sqft1016 Hastings Ct, Lutz, FL 33548Off Market
Save
A local agent can set up tours, give advice and negotiate with sellers.
- Request a tour
as early as tomorrow at 11:00 am
Contact agent


