A one-of-a-kind home in Pasadena's desirable Hastings Ranch neighborhood, this 3-bedroom, 2-bath residence stands apart for its thoughtfully curated and the immersive environment that has been created throughout the property. When you enter into the home a spacious 320 square foot lanai with an impressive 20 foot skylight expands the outdoor living space, providing additional room for relaxing, dining and entertaining. More than a collection of design elements, the home feels like a complete experience, where vintage details, natural textures, tropical greenery, bamboo accents, and nostalgic touches come together with intention and personality. Offering 1,510 square feet of living area which includes a 231 square foot bonus room. A generous 7,341 square foot lot, the home is filled with abundant natural light and features an updated kitchen and a welcoming living room anchored by a fireplace. The curated aesthetic flows naturally outdoors, where mature palms, incredible tropical plants, garden and entertaining areas, and a sparkling swimming pool create a lush setting that celebrates indoor-outdoor living. Just outside the primary bedroom, a special sitting area surrounded by tropical greenery feels transported from somewhere far beyond Pasadena, evoking the feeling of waking up on vacation. Every corner offers something unexpected to discover, making this a home that truly needs to be experienced in person. Distinctive, memorable, and unlike anything else in the neighborhood, this is a Hastings Ranch property where the setting, style, and personality are every bit as compelling as the home itself.
Under contract
Listed by: Keller Williams Realty • Dave Knight • Contact: daveknightrealestate@gmail.com
$1,298,000
1015 Hastings Ranch Dr, Pasadena, CA 91107
3beds
1,510sqft
Single Family Residence
Built in 1951
7,341 Square Feet Lot
$1,346,500 Zestimate®
$860/sqft
$-- HOA
What's special
- 13 days
- 2,411
- 247
Likely to sell faster than
Zillow last checked:
Listing updated:
Listed by:
Dave Knight DRE #01829234 daveknightrealestate@gmail.com,
Keller Williams Realty,
Amber Waas DRE #01263026 626-657-0359,
Keller Williams Realty
Source: CRMLS,MLS#: P1-28938 Originating MLS: California Regional MLS (Ventura & Pasadena-Foothills AORs)
Originating MLS: California Regional MLS (Ventura & Pasadena-Foothills AORs)Facts & features
Interior
Bedrooms & bathrooms
- Bedrooms: 3
- Bathrooms: 2
- Full bathrooms: 1
- 3/4 bathrooms: 1
Rooms
- Room types: Bonus Room, Foyer, Kitchen, Living Room, Primary Bedroom
Primary bedroom
- Features: Primary Suite
Bathroom
- Features: Tub Shower, Walk-In Shower
Heating
- Central
Cooling
- Central Air
Appliances
- Included: Dishwasher, Gas Range, Microwave, Refrigerator, Dryer, Washer
- Laundry: In Garage
Features
- Beamed Ceilings, Ceiling Fan(s), Crown Molding, Recessed Lighting, Entrance Foyer, Primary Suite
- Flooring: Vinyl, Wood
- Doors: French Doors, Sliding Doors
- Windows: Double Pane Windows, Skylight(s)
- Has fireplace: Yes
- Fireplace features: Gas, Living Room
- Common walls with other units/homes: No Common Walls
Interior area
- Total interior livable area: 1,510 sqft
Property
Parking
- Total spaces: 2
- Parking features: Driveway, Garage
- Attached garage spaces: 2
Features
- Levels: One
- Stories: 1
- Patio & porch: Brick, Concrete, Covered, Lanai
- Exterior features: Rain Gutters
- Has private pool: Yes
- Pool features: In Ground
- Spa features: None
- Fencing: Wood
- Has view: Yes
- View description: Mountain(s)
Lot
- Size: 7,341 Square Feet
Details
- Parcel number: 5758021033
- Special conditions: Standard
Construction
Type & style
- Home type: SingleFamily
- Architectural style: Traditional
- Property subtype: Single Family Residence
Materials
- Stucco
- Foundation: Slab
- Roof: Shingle
Condition
- Year built: 1951
Utilities & green energy
- Sewer: Public Sewer
- Water: Public
Community & HOA
Community
- Features: Suburban
- Security: Carbon Monoxide Detector(s), Smoke Detector(s)
Location
- Region: Pasadena
Financial & listing details
- Price per square foot: $860/sqft
- Tax assessed value: $299,567
- Date on market: 9/22/2026
- Cumulative days on market: 14 days
- Listing terms: Cash,Cash to New Loan,Conventional
Estimated market value
$1,346,500
$1.28M - $1.41M
$6,434/mo
Price history
| Date | Event | Price |
|---|---|---|
| 10/1/2026 | Contingent | $1,298,000$860/sqft |
Source:  CRMLS #P1-28938 Report a problem CRMLS #P1-28938 Report a problem | ||
| 9/22/2026 | Listed for sale | $1,298,000$860/sqft |
Source: CRMLS #P1-28938 Report a problem | ||
Public tax history
| Year | Property taxes | Tax assessment |
|---|---|---|
| 2026 | -- | $299,567 +2% |
| 2025 | $3,820 +7.2% | $293,694 +2% |
| 2024 | $3,563 +0.9% | $287,936 +2% |
| 2023 | $3,529 +3.5% | $282,291 +2% |
| 2022 | $3,412 +4.2% | $276,757 +2% |
| 2021 | $3,274 +3.8% | $271,331 +1% |
| 2020 | $3,153 | $268,550 +2% |
| 2019 | $3,153 +0.2% | $263,285 +2% |
| 2018 | $3,146 | $258,124 +2% |
| 2017 | $3,146 +1.5% | $253,064 +2% |
| 2016 | $3,099 +2.4% | $248,103 +1.5% |
| 2015 | $3,025 +3% | $244,377 +2% |
| 2014 | $2,937 | $239,591 +2.5% |
| 2012 | -- | $233,833 +2% |
| 2011 | -- | $229,249 +0.8% |
| 2010 | -- | $227,536 -0.2% |
| 2009 | -- | $228,078 +2% |
| 2008 | -- | $223,607 +2% |
| 2007 | -- | $219,224 +2% |
| 2006 | -- | $214,926 |
| 2005 | -- | $214,926 +4% |
| 2004 | -- | $206,582 +1.9% |
| 2003 | -- | $202,797 +2% |
| 2002 | -- | $198,822 +4% |
| 2000 | -- | $191,103 |
Find assessor info on the county website
Monthly payment
Est. payment
Payment breakdown
Explore the cost of this home by adjusting the details. Changes won't be saved.Climate risks
Neighborhood: North East
- $1,254,0003 bd2 ba1.7k sqft1005 Hastings Ranch Dr, Pasadena, CA 91107Off Market
- $1,308,8003 bd2 ba1.6k sqft1025 Hastings Ranch Dr, Pasadena, CA 91107Off Market
- $1,350,0004 bd2 ba2k sqft995 Hastings Ranch Dr, Pasadena, CA 91107Off Market
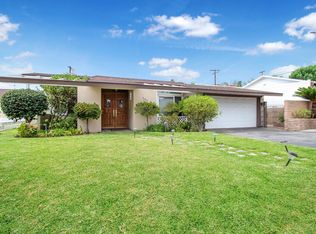
- $1,109,1003 bd2 ba1.3k sqft1020 Pepperhill Rd, Pasadena, CA 91107Off Market
Similar homes
- $1,325,0003 bd2 ba1.4k sqft1305 Valley View Ave, Pasadena, CA 91107For Sale
 MLS ID #P1-28423, Noah Kazanjian, Coldwell Banker Realty. CRMLS
 - $1,249,0003 bd2 ba1.8k sqft3271 New York Dr, Pasadena, CA 91107For Sale
 MLS ID #P1-28992, Jason Berns, Keller Williams Realty. CRMLS
 - $1,249,0003 bd2 ba1.1k sqft367 Eaton Dr, Pasadena, CA 91107For Sale
 MLS ID #PF26210822, Marco Gonzalez, Coldwell Banker. CRMLS
 - $1,575,0003 bd2 ba1.5k sqft975 Pepperhill Rd, Pasadena, CA 91107For Sale
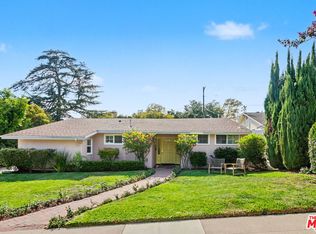 MLS ID #26984867, Mark Meyer DRE # 01155390, Nourmand & Associates-HW. CLAW
Local buyer's agents are ready to help
