Skip main navigation
Closed
  • $375,000

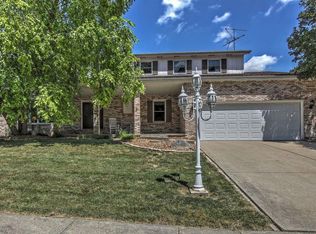
    1015 High Meadow Dr, Crown Point, IN 46307

    4beds
    3,149sqft
    Single Family Residence
    Built in 1978
    0.32 Acres Lot
    $422,700 Zestimate®
    $119/sqft
    $3,400 Estimated rent

    Home value

    $422,700

    $397,000 - $448,000

    $3,400/mo

    Zestimate® history
    Loading
    Loading...

    Owner options

    List your home for rent

    $3,400/mo

    Rent Zestimate®

    Find your next renter with Zillow Rental Manager. Plus, with online applications, you can quickly screen prospective tenants – for free.

    Learn more

    $3,400/mo

    Rent Zestimate®

    Refinance and save

    $2,344/mo

    Est. payment

    Refinancing to a lower rate could help reduce your monthly payments and save thousands over the life of the loan.

    See today's rates

    $2,344/mo

    Est. payment

    Explore your selling options

    Work with a Zillow partner agent

    Leverage their expertise and Zillow's premium Showcase listings to get your home seen by more buyers.

    Get started

    List with your own agent

    Get your home in front of millions of buyers by listing it on Zillow.

    Learn how to do it

    Sell it yourself

    Take full control of how buyers see your home on Zillow by listing For Sale by Owner (FSBO).

    List your home

    What's special

    Garage doorNewer sidingDinette areaDouble sliding doorsBuilt in appliancesLarge skylightGranite countertops
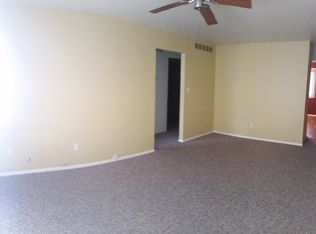
    Enjoy this custom built 4 bed 4 bath open concept 1.5 sty home with 4 seasons sun room (Approx.3 years old). Backyard has 20x40 inground pool, privacy fence, surrounded by 27 mostly grown arbs for added privacy. Backyard also features a 35x16 unlock patio (built 2018), cooking area, and built in firepit. Newer siding, soffits, facia, gutters, front door, garage door approx. 3 year old. Main floor features quite large gathering room (double sliding doors existing to patio) and field stone wood burning fireplace. Formal dining leads to 4 seasons room. Kitchen has large skylight, pantry, breakfast island, built in appliances (no warranties) and granite countertops, dinette area. Main floor laundry, 4th bedroom (currently used as office) and a 3/4 bath. Upper level offers main bedroom w/ 2 closets, dressing room with dual sinks and separate 3/4 bath. 2 additional beds up and full bath with skylight & jetted tub. Finished basement with dry bar.

    Zillow last checked:

    Listing updated:

    Listed by:

    Sandra Koehler,

    McColly Real Estate 219-663-9922

    Bought with:

    Thomas Cummings, RB14039963

    Keller Williams Preferred Real

    Source: NIRA as distributed by MLS GRID,MLS#: 537636MLS Logo

    Facts & features

    Interior

    Bedrooms & bathrooms
    • Bedrooms: 4
    • Bathrooms: 4
    • Full bathrooms: 1
    • 3/4 bathrooms: 2
    • 1/2 bathrooms: 1
    Primary bedroom
    • Area: 221
    • Dimensions: 13 x 17
    Bedroom 2
    • Area: 110
    • Dimensions: 11 x 10
    Bedroom 3
    • Area: 90
    • Dimensions: 10 x 9
    Bedroom 4
    • Area: 110
    • Dimensions: 11 x 10
    Bathroom
    • Description: 1/2
    Bathroom
    • Description: 3/4
    Bathroom
    • Description: 3/4
    Bathroom
    • Description: Full
    Bonus room
    • Area: 420
    • Dimensions: 21 x 20
    Dining room
    • Description: 11.00 x 11.00
    • Area: 121
    • Dimensions: 11 x 11
    Kitchen
    • Area: 180
    • Dimensions: 9 x 20
    Laundry
    • Dimensions: 10 x 11
    Living room
    • Area: 300
    • Dimensions: 20 x 15
    Other
    • Dimensions: 9 x 11
    Heating
    • Forced Air, Natural Gas
    Appliances
    • Included: Built-In Electric Range, Dishwasher, Disposal, Exhaust Fan, Microwave, Oven, Range Hood, Refrigerator
    • Laundry: Main Level
    Features
    • Dry Bar, Primary Downstairs
    • Windows: Skylight(s)
    • Basement: Crawl Space,Interior Entry,Sump Pump
    • Number of fireplaces: 1
    • Fireplace features: Great Room, Living Room, Recreation Room
    Interior area
    • Total structure area: 3,149
    • Total interior livable area: 3,149 sqft
    • Finished area above ground: 2,379

    Property

    Parking
    • Total spaces: 2.5
    • Parking features: Attached, Garage Door Opener
    • Attached garage spaces: 2.5
    Features
    • Levels: One and One Half
    • Patio & porch: Covered, Patio, Porch
    • Exterior features: Lighting
    • Pool features: In Ground
    • Fencing: Fenced
    • Frontage length: 95
    Lot
    • Size: 0.32 Acres
    • Dimensions: 95 x 146
    • Features: Landscaped, Level, Paved
    Details
    • Parcel number: 451616105007000042
    • Special conditions: Agent Owned

    Construction

    Type & style
    • Home type: SingleFamily
    • Property subtype: Single Family Residence
    Condition
    • New construction: No
    • Year built: 1978

    Utilities & green energy

    • Water: Public
    • Utilities for property: Cable Available, Electricity Available, Natural Gas Available

    Community & neighborhood

    Community
    • Community features: Curbs, Sidewalks
    Location
    • Region: Crown Point
    • Subdivision: High Meadows

    HOA & financial

    HOA
    • Has HOA: No

    Other

    Other facts
    • Listing agreement: Exclusive Right To Sell
    • Listing terms: Cash,Conventional,FHA,Other
    • Road surface type: Paved

    Price history

    DateEventPrice
    3/22/2024Sold$375,000-12.6%$119/sqft
    Source: NIRA as distributed by MLS GRID #537636 Report a problem
    3/4/2024Contingent$429,000$136/sqft
    Source: NIRA as distributed by MLS GRID #537636 Report a problem
    10/20/2023Price change$429,000-3.6%$136/sqft
    Source: NIRA as distributed by MLS GRID #537636 Report a problem
    9/29/2023Price change$445,000-3.1%$141/sqft
    Source: NIRA as distributed by MLS GRID #537636 Report a problem
    9/14/2023Price change$459,000-3.2%$146/sqft
    Source: NIRA as distributed by MLS GRID #537636 Report a problem
    8/30/2023Listed for sale$474,000$151/sqft
    Source: NIRA as distributed by MLS GRID #537636 Report a problem

    Public tax history

    YearProperty taxesTax assessment
    2025$3,877 +15.2%$382,400 +8.4%
    2024$3,366 +4.4%$352,900 +21.8%
    2023$3,224 +5%$289,700 +3.7%
    2022$3,071 +3.4%$279,300 +4.2%
    2021$2,969 +3.2%$268,000 +3.8%
    2020$2,876 -15.5%$258,200 +3.4%
    2019$3,403 +5.5%$249,800 +1.9%
    2018$3,227 +15.6%$245,200 +5.6%
    2017$2,792 $232,300 +3.6%
    2016$2,792 +2.2%$224,300 +6%
    2014$2,732 -0.5%$211,600 +0.3%
    2013$2,745 -17%$210,900 -5.6%
    2012$3,308 +17.7%$223,300 +12%
    2011$2,811 -11.6%$199,400 -16.7%
    2010$3,180 $239,300 +3.5%
    2009-- $231,100 +8.2%
    2007-- $213,500 +14.1%
    2006-- $187,100
    2005-- $187,100
    2004-- $187,100 +62.8%
    2003-- $114,900
    2002-- $114,900 +200%
    2001-- $38,300

    Find assessor info on the county website

    Neighborhood: 46307

    Nearby schools

    GreatSchools rating
    Get a cash offer in 3 minutes
    Find out how much your home could sell for in as little as 3 minutes with a no-obligation cash offer.
    Estimated market value
    $422,700
    Get a cash offer in 3 minutes
    Find out how much your home could sell for in as little as 3 minutes with a no-obligation cash offer.
    Estimated market value
    $422,700