Skip main navigation
Sold
  • Price Unknown

    1015 High Meadow Dr, Mount Vernon, TX 75457

    4beds
    3,300sqft
    Single Family Residence
    Built in 2002
    7.7 Acres Lot
    $845,700 Zestimate®
    $--/sqft
    $3,984 Estimated rent

    Home value

    $845,700

    $787,000 - $913,000

    $3,984/mo

    Zestimate® history
    Loading
    Loading...

    Owner options

    List your home for rent

    $3,984/mo

    Rent Zestimate®

    Find your next renter with Zillow Rental Manager. Plus, with online applications, you can quickly screen prospective tenants – for free.

    Learn more

    $3,984/mo

    Rent Zestimate®

    Refinance and save

    $360/mo

    Est. payment

    Refinancing to a lower rate could help reduce your monthly payments and save thousands over the life of the loan.

    See today's rates

    $360/mo

    Est. payment

    Explore your selling options

    Work with a Zillow partner agent

    Leverage their expertise and Zillow's premium Showcase listings to get your home seen by more buyers.

    Get started

    List with your own agent

    Get your home in front of millions of buyers by listing it on Zillow.

    Learn how to do it

    Sell it yourself

    Take full control of how buyers see your home on Zillow by listing For Sale by Owner (FSBO).

    List your home

    What's special

    Double gas fireplaceOutdoor kitchen areaQuiet country livingHot tubCrown moldingImmaculate two-story custom-built homeFormal dining room
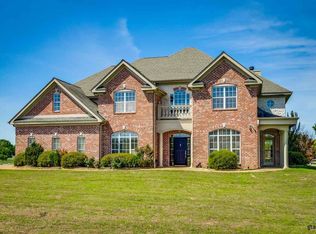
    Quiet country living at its best located outside of Mt Vernon! Only 1.5 hours from downtown Dallas, this 2002 immaculate two-story custom-built home is situated on almost 8 equestrian acres in the highly sought after Long Acres subdivision. All the homes in this community sit on several acres, making it a prefect community to call home. Only 2 mins to I-30 and 10 mins to area lakes. The home offers beautifully appointed improvements, and offers 4 bedrooms, 3.5 baths, an office area and a 3-car garage. Newly painted walls, kitchen and bathroom cabinets, and the garage. The 21’ tall entry will greet you upon arrival. Crown molding, wood floors, granite & SS appliances in the chef’s kitchen. The formal dining room offers a butler’s pantry. The oversized master suite has a double gas fireplace for bedroom and the oversized jetted tub in bathroom. The suite has an amazing sitting area to take in the views or step outside onto the balcony that overlooks the pool and acreage. To boot, a 40X40 insulated metal shop with 14’ overhead doors with an abundant of metal storage racks. Plenty of room for a large family to enjoy including the outdoor heated pool with hot tub and a 60 X 75 party deck with fenced area for pets. The outdoor kitchen area is ideal for entertaining with wood burning fireplace. Most of the pasture had white vinyl fencing for horses plus a 48 x 12 lean-to-shed for bad weather days. The sunsets are breathtaking at every view. This is certainly a place to call home for the family!!!

    Zillow last checked:

    Listing updated:

    Listed by:

    Jackie Carlson,

    Mayben Realty - Mt. Vernon

    Bought with:

    Paul Tibbets, TREC# 0538156

    Source: GTARMLS,MLS#: 23009966MLS Logo

    Facts & features

    Interior

    Bedrooms & bathrooms
    • Bedrooms: 4
    • Bathrooms: 4
    • Full bathrooms: 3
    • 1/2 bathrooms: 1
    Rooms
    • Room types: Office, Family Room, Utility Room, 1 Living Area
    Primary bedroom
    • Features: Sitting Area in Master
    Bedroom
    • Features: Walk-In Closet(s)
    • Level: Upper
    Bedroom 1
    • Area: 345.6
    • Dimensions: 24 x 14.4
    Bedroom 2
    • Area: 166.38
    • Dimensions: 14.1 x 11.8
    Bedroom 3
    • Area: 154.7
    • Dimensions: 13 x 11.9
    Bedroom 4
    • Area: 167.91
    • Dimensions: 14.11 x 11.9
    Bathroom
    • Features: Shower/Tub, Dressing Area, Separate Lavatories, Separate Water Closet, Walk-In Closet(s), Ceramic Tile, Carpet
    Dining room
    • Features: Separate Formal Dining, Other/See Remarks
    • Area: 167.79
    • Dimensions: 14.1 x 11.9
    Kitchen
    • Features: Kitchen/Eating Combo
    • Area: 201.15
    • Dimensions: 14.9 x 13.5
    Living room
    • Area: 366.86
    • Dimensions: 26 x 14.11
    Office
    • Area: 153.4
    • Dimensions: 13 x 11.8
    Heating
    • Central/Electric
    Cooling
    • Central Electric, Window Unit(s), Zoned-2
    Appliances
    • Included: Dishwasher, Disposal, Microwave, Double Oven, Electric Oven, Gas Cooktop, Tankless Gas Water Heater, 2 or more Water Heaters
    Features
    • Ceiling Fan(s), Pantry, Kitchen Island
    • Flooring: Carpet, Wood, Tile
    • Windows: Skylight(s), Blinds
    • Number of fireplaces: 1
    • Fireplace features: One Wood Burning, Two or More, Glass Doors, Gas Log, Stone, Decorative, See Through, Master Bedroom
    Interior area
    • Total structure area: 3,300
    • Total interior livable area: 3,300 sqft

    Property

    Parking
    • Total spaces: 3
    • Parking features: Garage Faces Side, Door w/Opener w/Controls, Other/See Remarks
    • Garage spaces: 3
    • Has uncovered spaces: Yes
    • Details: Garage Size: 3 car
    Features
    • Levels: Two
    • Stories: 2
    • Patio & porch: Patio Open, Patio Covered, Deck Open
    • Exterior features: Barbecue, Sprinkler System, Balcony, Gutter(s), Lighting, Outdoor Kitchen
    • Pool features: Heated, Gunite, In Ground, Chlorine, Diving Board, Fenced
    • Has spa: Yes
    • Spa features: Outdoor, Bath
    • Fencing: Wood,Vinyl
    Lot
    • Size: 7.7 Acres
    • Features: Corner Lot, Pasture, Equestrian
    Details
    • Additional structures: Metal Outbuilding(s)
    • Parcel number: 032270000000033000000
    • Special conditions: Homeowner's Assn Dues
    • Other equipment: Satellite Dish

    Construction

    Type & style
    • Home type: SingleFamily
    • Architectural style: Traditional
    • Property subtype: Single Family Residence
    Materials
    • Brick and Stone
    • Foundation: Slab
    • Roof: Composition
    Condition
    • Year built: 2002

    Utilities & green energy

    • Sewer: Aerobic Septic
    • Water: Municipal Utility Distric, Company: Cypress Springs Sud
    • Utilities for property: Underground Utilities, Satellite Internet, Cable Internet

    Community & HOA

    Community
    • Security: Security Lights
    • Subdivision: Long Acres
    HOA
    • Has HOA: Yes
    • HOA fee: $360 annually
    Location
    • Region: Mount Vernon

    Financial & listing details

    • Tax assessed value: $765,000
    • Annual tax amount: $12,326
    • Date on market: 9/17/2025
    • Listing terms: Conventional,VA Loan,Cash
    • Road surface type: Paved

    Price history

    DateEventPrice
    12/21/2023Sold--
    Source: GTARMLS #23009966 Report a problem
    11/25/2023Contingent$825,000$250/sqft
    Source: NTREIS #20391241 Report a problem
    11/13/2023Price change$825,000-4%$250/sqft
    Source: GTARMLS #23009966 Report a problem
    7/26/2023Listed for sale$859,000+63.6%$260/sqft
    Source: GTARMLS #23009966 Report a problem
    10/16/2018Sold--
    Source: GTARMLS #10093110 Report a problem
    9/27/2018Pending sale$525,000$159/sqft
    Source: United Country Cain Agency #13812309 Report a problem
    9/20/2018Listed for sale$525,000$159/sqft
    Source: United Country Cain Agency #13812309 Report a problem
    9/17/2018Pending sale$525,000$159/sqft
    Source: United Country Cain Agency #13812309 Report a problem
    6/25/2018Price change$525,000-4.5%$159/sqft
    Source: United Country Cain Agency #13812309 Report a problem
    4/5/2018Listed for sale$550,000+10.7%$167/sqft
    Source: United Country Cain Agency #10093110 Report a problem
    2/4/2016Listing removed$497,000$151/sqft
    Source: Owner Report a problem
    1/9/2016Listed for sale$497,000$151/sqft
    Source: Owner Report a problem
    11/4/2015Listing removed$497,000$151/sqft
    Source: Owner Report a problem
    5/6/2015Listed for sale$497,000$151/sqft
    Source: Owner Report a problem

    Public tax history

    YearProperty taxesTax assessment
    2025-- $765,000 -2.5%
    2024$9,211 -25.6%$784,580 -9%
    2023$12,387 +8.7%$862,510 +8.1%
    2022$11,399 $797,580 +24.1%
    2021-- $642,570 +8.2%
    2020-- $593,960 +0.7%
    2019-- $589,920 -4.7%
    2018-- $619,160 +20.2%
    2017-- $514,930 +16%
    2015-- $443,840
    2014-- $443,840
    2013-- --
    2012-- --
    2011-- --
    2010-- --
    2009-- --
    2008-- --
    2007-- --
    Find assessor info on the county website

    Neighborhood: 75457

    Nearby schools

    GreatSchools rating
    Schools provided by the listing agent
    • Elementary: Mt Vernon
    • Middle: Mt Vernon
    • High: Mt Vernon

    Source: GTARMLS. This data may not be complete. We recommend contacting the local school district to confirm school assignments for this home.

    Get a cash offer in 3 minutes
    Find out how much your home could sell for in as little as 3 minutes with a no-obligation cash offer.
    Estimated market value
    $845,700
    Get a cash offer in 3 minutes
    Find out how much your home could sell for in as little as 3 minutes with a no-obligation cash offer.
    Estimated market value
    $845,700