Skip main navigation
Sold for $3,800,000
  • $3,800,000

    1015 High St, Palo Alto, CA 94301

    2beds
    2,526sqft
    Single Family Residence, Residential
    Built in 1915
    5,250 Square Feet Lot
    $-- Zestimate®
    $1,504/sqft
    $6,977 Estimated rent

    Home value

    Not available

    Estimated sales range

    Not available

    $6,977/mo

    Zestimate® history
    Loading
    Loading...

    Owner options

    List your home for rent

    $6,977/mo

    Rent Zestimate®

    Find your next renter with Zillow Rental Manager. Plus, with online applications, you can quickly screen prospective tenants – for free.

    Learn more

    $6,977/mo

    Rent Zestimate®

    Refinance and save

    $24,297/mo

    Est. payment

    Refinancing to a lower rate could help reduce your monthly payments and save thousands over the life of the loan.

    See today's rates

    $24,297/mo

    Est. payment

    Explore your selling options

    Work with a Zillow partner agent

    Leverage their expertise and Zillow's premium Showcase listings to get your home seen by more buyers.

    Get started

    List with your own agent

    Get your home in front of millions of buyers by listing it on Zillow.

    Learn how to do it

    Sell it yourself

    Take full control of how buyers see your home on Zillow by listing For Sale by Owner (FSBO).

    List your home

    What's special

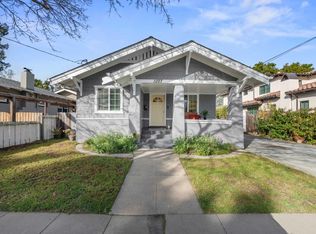
    Located in Palo Alto's coveted Professorville neighborhood, this classic Craftsman blends historic charm with modern comfort. Just steps from downtown and minutes to Stanford, the spacious home offers both convenience and tranquility. The 2,526 square foot layout is ideal for everyday living and entertaining, centered around an expansive sunlit kitchen. The home offers two bright en-suite bedrooms upstairs, complemented by a formal dining room and a classic living room that reflect the home's timeless character. A finished lower level adds versatility with a large family room, a multipurpose room (previously used as a bedroom and home office) and a full bathroom. The one-car detached garage has heating and an additional bathroom. This home's spacious and flexible floor plan could comfortably support multigenerational families with ease! A private backyard retreat features a deck and a hot tub tucked beneath a wisteria-wrapped pergola - an inviting spot for quiet evenings or easy entertaining. First time on the market in 45 years! With top-rated Palo Alto schools and a rich architectural legacy, this home is a rare find!

    Zillow last checked:

    Listing updated:

    Listed by:

    Wendie Karel 02118221 650-814-3422,

    Compass 650-462-1111,

    Charles Liu 01467514 650-999-3888,

    Compass

    Bought with:

    Nella Hattori, 01273624

    Keller Williams Palo Alto

    Source: MLSListings Inc,MLS#: ML82030908MLS Logo

    Facts & features

    Interior

    Bedrooms & bathrooms
    • Bedrooms: 2
    • Bathrooms: 4
    • Full bathrooms: 3
    • 1/2 bathrooms: 1
    Bedroom
    • Features: GroundFloorBedroom, PrimarySuiteRetreat, WalkinCloset, PrimaryBedroomonGroundFloor, BedroomonGroundFloor2plus, GroundFloorPrimaryBedroom2plus
    Bathroom
    • Features: PrimaryStallShowers, PrimarySunkenTub, ShowerandTub, ShowersoverTubs2plus, Skylight, StallShower2plus, Tubs2plus, FullonGroundFloor
    Dining room
    • Features: FormalDiningRoom
    Family room
    • Features: SeparateFamilyRoom
    Kitchen
    • Features: Countertop_SolidSurfceCorian, ExhaustFan, Island, IslandwithSink, Pantry, Skylights
    Heating
    • Other
    Cooling
    • Ceiling Fan(s), Central Air
    Appliances
    • Included: Gas Cooktop, Dishwasher, Exhaust Fan, Range Hood, Microwave, Built In Oven, Gas Oven, Built In Gas Oven/Range, Refrigerator, Wine Refrigerator, Dryer, Washer
    • Laundry: Tub/Sink, Inside, In Utility Room
    Features
    • High Ceilings, One Or More Skylights, Vaulted Ceiling(s), Walk-In Closet(s)
    • Flooring: Carpet, Vinyl Linoleum
    • Doors: Other
    • Basement: Finished
    • Number of fireplaces: 1
    • Fireplace features: Living Room, Wood Burning, Wood Burning Stove
    Interior area
    • Total structure area: 2,526
    • Total interior livable area: 2,526 sqft

    Property

    Parking
    • Total spaces: 2
    • Parking features: Detached, Tandem
    • Garage spaces: 1
    Accessibility
    • Accessibility features: Bathroom Features, Grip-Accessible Features, Accessible Kitchen, Other, Customized Wheelchair Accessible
    Features
    • Stories: 1
    • Patio & porch: Deck
    • Exterior features: Back Yard, Fenced, Storage Shed Structure, Drought Tolerant Plants
    • Spa features: Other, Cover, Spa/HotTub
    • Fencing: Back Yard,Gate,Wood
    Lot
    • Size: 5,250 sqft
    • Features: Level
    Details
    • Parcel number: 12030025
    • Zoning: PA
    • Special conditions: Standard

    Construction

    Type & style
    • Home type: SingleFamily
    • Architectural style: Craftsman
    • Property subtype: Single Family Residence, Residential
    Materials
    • Foundation: Concrete Perimeter, Pillar/Post/Pier, Raised, Crawl Space
    • Roof: Composition, Shingle
    Condition
    • New construction: No
    • Year built: 1915

    Utilities & green energy

    • Gas: IndividualGasMeters, PublicUtilities
    • Sewer: Public Sewer
    • Water: Public
    • Utilities for property: Public Utilities, Water Public

    Community & neighborhood

    Location
    • Region: Palo Alto

    Other

    Other facts
    • Listing agreement: ExclusiveAgency
    • Listing terms: FHA, CashorConventionalLoan

    Price history

    DateEventPrice
    2/15/2026Listing removed$8,000$3/sqft
    Source: Zillow Rentals Report a problem
    2/13/2026Listed for rent$8,000+6.7%$3/sqft
    Source: Zillow Rentals Report a problem
    2/6/2026Sold$3,800,000+13.4%$1,504/sqft
    Source: MLSListings Inc #ML82030908 Report a problem
    1/23/2026Pending sale$3,350,000$1,326/sqft
    Source: MLSListings Inc #ML82030908 Report a problem
    1/14/2026Listed for sale$3,350,000$1,326/sqft
    Source: MLSListings Inc #ML82030908 Report a problem
    10/29/2022Listing removed--
    Source: Zillow Rental Network Premium Report a problem
    9/22/2022Price change$7,500-6.1%$3/sqft
    Source: Zillow Rental Network Premium Report a problem
    9/20/2022Price change$7,985-6.1%$3/sqft
    Source: Zillow Rental Network Premium Report a problem
    9/7/2022Price change$8,500-2.9%$3/sqft
    Source: Zillow Rental Network Premium Report a problem
    8/30/2022Listed for rent$8,750$3/sqft
    Source: Zillow Rental Network Premium Report a problem

    Public tax history

    YearProperty taxesTax assessment
    2025$6,180 +4%$434,955 +2%
    2024$5,944 +1.6%$426,427 +2%
    2023$5,851 +1.3%$418,067 +2%
    2022$5,774 +2.1%$409,871 +2%
    2021$5,658 +1.8%$401,835 +1%
    2020$5,556 $397,715 +2%
    2019$5,556 +3.8%$389,918 +2%
    2018$5,354 $382,274 +2%
    2017$5,354 +1.8%$374,780 +2%
    2016$5,257 +4%$367,432 +1.5%
    2015$5,055 +3.9%$361,914 +2%
    2014$4,867 $354,826 +0.5%
    2013-- $353,224 +2%
    2012-- $346,299 +2%
    2011-- $339,510 +0.8%
    2010-- $336,974 -0.2%
    2009-- $337,776 +2%
    2008-- $331,154 +2%
    2007-- $324,662 +2%
    2006-- $318,297 +2%
    2005-- $312,057 +2%
    2004-- $305,939 +1.9%
    2003-- $300,333 +2%
    2002-- $294,445 +2%
    2001-- $288,672

    Find assessor info on the county website

    Neighborhood: University South

    Nearby schools

    GreatSchools rating
    Schools provided by the listing agent
    • Elementary: AddisonElementary
    • Middle: DavidStarrJordanMiddle_1
    • High: PaloAltoHigh
    • District: PaloAltoUnified

    Source: MLSListings Inc. This data may not be complete. We recommend contacting the local school district to confirm school assignments for this home.