STUNNING FIRST-FLOOR 2 BEDROOM, 2 BATH UNIT IN THE HIGHLY DESIRABLE HUNTINGTON CHASE SUBDIVISION! This home has been completely remodeled with top-of-the-line finishes and is move-in ready. Brand-new updates include hardwood flooring with 5" baseboards throughout. The kitchen has been beautifully updated with custom cabinets featuring crown molding and light rail molding, granite countertops, and a custom glass tile backsplash. It also boasts an undermount sink, modern faucet, and top-of-the-line stainless steel appliances, including a washer and dryer. New LED recessed lighting has been installed throughout the unit. The master bath features a custom shower, new flooring, and all-new fixtures and plumbing. Both bathrooms have been updated with the same meticulous attention to detail. The master bedroom includes his-and-hers closets, while both bedrooms have been freshly painted and have brand-new carpeting and window treatments. The living room showcases soaring 12' vaulted ceilings and sliding doors that lead to a private patio-perfect for relaxing or entertaining. Additional updates include a furnace (approximately 6 years old) and a newer hot water heater. Don't miss this opportunity to own a truly turnkey home in a fantastic location. Schedule your showing today!
Closed
$337,000
1015 Huntington Dr #0, Elk Grove Village, IL 60007
2beds
1,200sqft
Condominium, Single Family Residence
Built in 1999
-- sqft lot
$365,200 Zestimate®
$281/sqft
$2,508 Estimated rent
Home value
$365,200
$325,000 - $409,000
$2,508/mo
Zestimate® history
Owner options
List your home for rent
$2,508/mo
Rent Zestimate®
Find your next renter with Zillow Rental Manager. Plus, with online applications, you can quickly screen prospective tenants – for free.
$2,508/mo
Rent Zestimate®
Refinance and save
$2,623/mo
Est. payment
Refinancing to a lower rate could help reduce your monthly payments and save thousands over the life of the loan.
$2,623/mo
Est. payment
Explore your selling options
Work with a Zillow partner agent
Leverage their expertise and Zillow's premium Showcase listings to get your home seen by more buyers.
Get startedList with your own agent
Get your home in front of millions of buyers by listing it on Zillow.
Learn how to do itSell it yourself
Take full control of how buyers see your home on Zillow by listing For Sale by Owner (FSBO).
List your homeWhat's special
Top-of-the-line finishesPrivate patioVaulted ceilingsCustom cabinetsGranite countertopsHardwood flooringStainless steel appliances
Zillow last checked:
Listing updated:
Listed by:
John Kubota 847-769-4791,
Real Broker LLC,
Jordan Baker 224-234-9711,
Real Broker, LLC
Bought with:
Arthur Moore
Century 21 Circle
Source: MRED as distributed by MLS GRID,MLS#: 12277285
Facts & features
Interior
Bedrooms & bathrooms
- Bedrooms: 2
- Bathrooms: 2
- Full bathrooms: 2
Rooms
- Room types: Walk In Closet
Primary bedroom
- Features: Flooring (Carpet), Window Treatments (Blinds), Bathroom (Full)
- Level: Main
- Area: 209 Square Feet
- Dimensions: 19X11
Bedroom 2
- Features: Flooring (Carpet)
- Level: Main
- Area: 120 Square Feet
- Dimensions: 12X10
Dining room
- Features: Flooring (Hardwood), Window Treatments (Blinds)
- Level: Main
- Area: 90 Square Feet
- Dimensions: 10X9
Kitchen
- Features: Kitchen (Eating Area-Table Space), Flooring (Hardwood), Window Treatments (Blinds)
- Level: Main
- Area: 108 Square Feet
- Dimensions: 12X9
Laundry
- Features: Flooring (Hardwood)
- Level: Main
- Area: 54 Square Feet
- Dimensions: 9X6
Living room
- Features: Flooring (Hardwood), Window Treatments (Blinds)
- Level: Main
- Area: 228 Square Feet
- Dimensions: 19X12
Walk in closet
- Level: Main
- Area: 28 Square Feet
- Dimensions: 7X4
Heating
- Natural Gas, Forced Air
Cooling
- Central Air
Appliances
- Included: Range, Microwave, Dishwasher, Refrigerator, Washer, Dryer, Disposal, Stainless Steel Appliance(s), Gas Cooktop, Gas Oven
- Laundry: In Unit
Features
- Basement: None
Interior area
- Total structure area: 1,200
- Total interior livable area: 1,200 sqft
Property
Parking
- Total spaces: 2
- Parking features: Asphalt, On Site, Attached, Guest, Driveway, Additional Parking, Garage
- Attached garage spaces: 1
- Has uncovered spaces: Yes
Accessibility
- Accessibility features: No Disability Access
Details
- Parcel number: 08311020121135
- Special conditions: None
Construction
Type & style
- Home type: Condo
- Property subtype: Condominium, Single Family Residence
Materials
- Vinyl Siding
Condition
- New construction: No
- Year built: 1999
- Major remodel year: 2021
Utilities & green energy
- Electric: 100 Amp Service
- Sewer: Public Sewer
- Water: Public
Community & HOA
Community
- Subdivision: Huntington Chase
HOA
- Has HOA: Yes
- Amenities included: Ceiling Fan, Laundry, Patio
- Services included: Water, Parking, Insurance, Exterior Maintenance, Lawn Care, Scavenger, Snow Removal
- HOA fee: $214 monthly
Location
- Region: Elk Grove Village
Financial & listing details
- Price per square foot: $281/sqft
- Annual tax amount: $5,700
- Date on market: 1/28/2025
- Listing terms: Cash
- Ownership: Condo
Price history
| Date | Event | Price |
|---|---|---|
| 3/7/2025 | Sold | $337,000+2.1%$281/sqft |
Source:  MRED as distributed by MLS GRID #12277285 Report a problem MRED as distributed by MLS GRID #12277285 Report a problem | ||
| 2/1/2025 | Contingent | $330,000$275/sqft |
Source: MRED as distributed by MLS GRID #12277285 Report a problem | ||
| 1/28/2025 | Listed for sale | $330,000+39.8%$275/sqft |
Source: MRED as distributed by MLS GRID #12277285 Report a problem | ||
| 3/12/2021 | Sold | $236,000-1.3%$197/sqft |
Source: MRED as distributed by MLS GRID #10971127 Report a problem | ||
| 1/26/2021 | Contingent | $239,000$199/sqft |
Source: Local MLS #10971127 Report a problem | ||
| 1/26/2021 | Pending sale | $239,000$199/sqft |
Source: Homesmart Connect LLC #10971127 Report a problem | ||
| 1/24/2021 | Price change | $239,000-2.4%$199/sqft |
Source: MRED as distributed by MLS GRID #10971127 Report a problem | ||
| 1/14/2021 | Listed for sale | $244,900$204/sqft |
Source: MRED as distributed by MLS GRID #10971127 Report a problem | ||
Public tax history
Tax history is unavailable.
Neighborhood: 60007
Nearby homes
- $346,3002 bd-- ba15k sqft931 Huntington Dr, Elk Grove Village, IL 60007Off Market
- $310,9002 bd-- ba15k sqft939 Huntington Dr, Elk Grove Village, IL 60007Off Market
- $419,4003 bd2 ba1.8k sqft910 Huntington Dr, Elk Grove Village, IL 60007Off Market
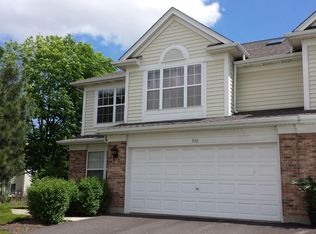
- $365,2002 bd-- ba15k sqft1162 Westminster Ln, Elk Grove Village, IL 60007Off Market
- $386,0003 bd2 ba1.6k sqft1160 Westminster Ln, Elk Grove Village, IL 60007Off Market
- $14,5602 bd2 ba1.5k sqft1165 Westminster Ln #2-014, Elk Grove Village, IL 60007Off Market
- $371,6003 bd2 ba1.5k sqft904 Waterford Ln, Elk Grove Village, IL 60007Off Market
- $334,5002 bd-- ba15k sqft915 Huntington Dr, Elk Grove Village, IL 60007Off Market
- $391,8002 bd2 ba15k sqft923 Huntington Dr, Elk Grove Village, IL 60007Off Market
Nearby schools
GreatSchools rating
- 8/10Adolph Link Elementary SchoolGrades: K-6Distance: 0.7 mi
- 9/10Margaret Mead Junior High SchoolGrades: 7-8Distance: 1.4 mi
- 10/10J B Conant High SchoolGrades: 9-12Distance: 3 mi
Schools provided by the listing agent
- District: 54
Source: MRED as distributed by MLS GRID. This data may not be complete. We recommend contacting the local school district to confirm school assignments for this home.
Get a cash offer in 3 minutes
Find out how much your home could sell for in as little as 3 minutes with a no-obligation cash offer.
Estimated market value
$365,200
Get a cash offer in 3 minutes
Find out how much your home could sell for in as little as 3 minutes with a no-obligation cash offer.
Estimated market value
$365,200
- Illinois
- Cook County
- Elk Grove Village
- 60007
- 1015 Huntington Dr Unit 0
Nearby cities
Nearby zip codes
Other Elk Grove Village Topics
- Apartments for Rent in 60007
- Houses for Sale in 60007
- Houses for Rent in 60007
- 60007 Real Estate
- Elk Grove Village Condos
- Houses for Sale in Elk Grove Village
- Newest Listings in Elk Grove Village
- Elk Grove Village Home Values
- Elk Grove Village Real Estate Agents
- Elk Grove Village Refinance
- Elk Grove Village Mortgage Rates
