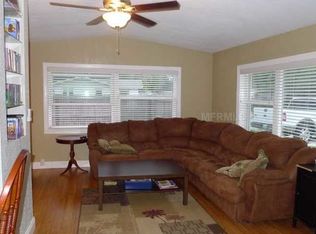
Welcome to your meticulously maintained and completely renovated home! This 3-bedroom, 2-bathroom retreat offers beautiful living spaces and oasis-like outdoor features. Every detail has been updated within the last 3 years, showcasing luxurious vinyl flooring throughout. The open layout seamlessly transitions into a modern kitchen, perfect for social gatherings and holiday festivities. Step outside and discover an expansive front and back yard, perfect for outdoor entertaining. The backyard oasis is highlighted by an inviting salt water pool, accompanied by a spacious patio and a charming fire pit. One of the home's most remarkable attributes is its direct access to the beautiful 90-acre Hammock Park from the backyard. Just steps away from walking trails, tennis courts, playgrounds, a community pool, and even a butterfly garden. Whether you're relaxing poolside, entertaining friends and family, or exploring the natural wonders just beyond your back door, this home offers an ideal blend of luxury and tranquility. Don't let this opportunity pass you by—schedule a viewing today and make this sanctuary your own!
Sold for $595,000
$595,000
1015 Idlewild Dr S, Dunedin, FL 34698
3beds
1,612sqft
Single Family Residence
Built in 1965
7,004 Square Feet Lot
$608,600 Zestimate®
$369/sqft
$3,916 Estimated rent
Home value
$608,600
$572,000 - $645,000
$3,916/mo
Zestimate® history
Owner options
List your home for rent
$3,916/mo
Rent Zestimate®
Find your next renter with Zillow Rental Manager. Plus, with online applications, you can quickly screen prospective tenants – for free.
$3,916/mo
Rent Zestimate®
Refinance and save
$4,012/mo
Est. payment
Refinancing to a lower rate could help reduce your monthly payments and save thousands over the life of the loan.
$4,012/mo
Est. payment
Explore your selling options
Work with a Zillow partner agent
Leverage their expertise and Zillow's premium Showcase listings to get your home seen by more buyers.
Get startedList with your own agent
Get your home in front of millions of buyers by listing it on Zillow.
Learn how to do itSell it yourself
Take full control of how buyers see your home on Zillow by listing For Sale by Owner (FSBO).
List your homeWhat's special
Tennis courtsSalt water poolBackyard oasisCommunity poolBeautiful living spacesButterfly gardenModern kitchen
Zillow last checked:
Listing updated:
Listed by:
Sara Patterson 813-758-3985,
AGILE GROUP REALTY 813-569-6294
Bought with:
Aaron Chand, 3514707
EXP REALTY LLC
Source: Stellar MLS,MLS#: T3520986 Originating MLS: Tampa
Originating MLS: Tampa
Facts & features
Interior
Bedrooms & bathrooms
- Bedrooms: 3
- Bathrooms: 2
- Full bathrooms: 2
Primary bedroom
- Features: Walk-In Closet(s)
- Level: First
- Dimensions: 12x12
Bedroom 2
- Features: Built-in Closet
- Level: First
- Dimensions: 12x10
Bedroom 3
- Features: Built-in Closet
- Level: First
- Dimensions: 12x10
Dining room
- Level: First
- Dimensions: 11x10
Family room
- Level: First
- Dimensions: 32x9
Kitchen
- Level: First
- Dimensions: 12x9
Living room
- Level: First
- Dimensions: 12x12
Heating
- Central
Cooling
- Central Air
Appliances
- Included: Cooktop, Dishwasher, Microwave, Range, Refrigerator
- Laundry: In Garage
Features
- Ceiling Fan(s), Chair Rail, Crown Molding, Eating Space In Kitchen, Living Room/Dining Room Combo, Primary Bedroom Main Floor, Solid Wood Cabinets
- Flooring: Luxury Vinyl
- Doors: Sliding Doors
- Has fireplace: No
Interior area
- Total structure area: 1,612
- Total interior livable area: 1,612 sqft
Property
Parking
- Total spaces: 2
- Parking features: Garage - Attached
- Attached garage spaces: 2
Features
- Levels: One
- Stories: 1
- Has private pool: Yes
- Pool features: In Ground, Lighting, Pool Sweep, Salt Water
- Has spa: Yes
- Spa features: In Ground
- Fencing: Wood
Lot
- Size: 7,004 Square Feet
Details
- Parcel number: 232815418860000520
- Special conditions: None
Construction
Type & style
- Home type: SingleFamily
- Property subtype: Single Family Residence
Materials
- Block
- Foundation: Block
- Roof: Shingle
Condition
- New construction: No
- Year built: 1965
Utilities & green energy
- Sewer: Public Sewer
- Water: Public
- Utilities for property: BB/HS Internet Available, Electricity Connected, Sewer Connected, Water Connected
Community & HOA
Community
- Features: Park, Playground
- Pet fee: $0 monthly
- Subdivision: IDLEWILD ESTATES
HOA
- Has HOA: No
Location
- Region: Dunedin
Financial & listing details
- Price per square foot: $369/sqft
- Tax assessed value: $428,108
- Annual tax amount: $3,575
- Date on market: 4/23/2024
- Cumulative days on market: 5 days
- Listing terms: Cash,Conventional,FHA,VA Loan
- Ownership: Fee Simple
- Total actual rent: 0
- Electric utility on property: Yes
- Road surface type: Paved, Asphalt
Price history
| Date | Event | Price |
|---|---|---|
| 5/28/2024 | Sold | $595,000+0%$369/sqft |
Source:  Stellar MLS #T3520986 Report a problem Stellar MLS #T3520986 Report a problem | ||
| 4/30/2024 | Pending sale | $594,900$369/sqft |
Source: Stellar MLS #T3520986 Report a problem | ||
| 4/23/2024 | Listed for sale | $594,900+37.4%$369/sqft |
Source: Stellar MLS #T3520986 Report a problem | ||
| 4/30/2021 | Sold | $433,000-1.6%$269/sqft |
Source: Stellar MLS #U8113781 Report a problem | ||
| 2/24/2021 | Pending sale | $439,900$273/sqft |
Source: COLDWELL BANKER REALTY #U8113781 Report a problem | ||
| 2/24/2021 | Listed for sale | $439,900$273/sqft |
Source: COLDWELL BANKER REALTY #U8113781 Report a problem | ||
| 2/23/2021 | Pending sale | $439,900$273/sqft |
Source: Stellar MLS #U8113781 Report a problem | ||
| 2/20/2021 | Listed for sale | $439,900+76%$273/sqft |
Source: Stellar MLS #U8113781 Report a problem | ||
| 1/8/2021 | Listing removed | -- |
Source: Owner Report a problem | ||
| 12/8/2007 | Listing removed | $250,000$155/sqft |
Source: Owner Report a problem | ||
| 10/9/2007 | Price change | $250,000-10.7%$155/sqft |
Source: Owner Report a problem | ||
| 7/18/2007 | Listed for sale | $280,000+204.3%$174/sqft |
Source: Owner Report a problem | ||
| 3/2/1998 | Sold | $92,000$57/sqft |
Source: Public Record Report a problem | ||
Public tax history
| Year | Property taxes | Tax assessment |
|---|---|---|
| 2024 | $3,635 +1.7% | $252,885 +3% |
| 2023 | $3,575 +3% | $245,519 +3% |
| 2022 | $3,472 +115.4% | $238,368 +85.4% |
| 2021 | $1,612 +0.6% | $128,591 +1.4% |
| 2020 | $1,602 +2.4% | $126,816 +2.3% |
| 2019 | $1,565 | $123,965 +1.9% |
| 2018 | $1,565 +1.9% | $121,654 +2.1% |
| 2017 | $1,536 +2.6% | $119,152 +2.1% |
| 2016 | $1,497 -1.6% | $116,701 +0.7% |
| 2015 | $1,522 +2.5% | $115,890 +0.8% |
| 2014 | $1,485 +0.9% | $114,970 +1.5% |
| 2013 | $1,472 +3.9% | $113,271 +1.7% |
| 2012 | $1,417 | $111,378 +3% |
| 2011 | -- | $108,134 +1.5% |
| 2010 | -- | $106,536 +2.7% |
| 2009 | -- | $103,735 +0.1% |
| 2008 | $1,231 | $103,631 +3% |
| 2007 | -- | $100,613 -38.1% |
| 2005 | -- | $162,500 +22.3% |
| 2004 | $1,461 +2% | $132,900 +8% |
| 2003 | $1,432 +5.8% | $123,000 +7.8% |
| 2002 | $1,353 | $114,100 +8% |
| 2001 | $1,353 +4.7% | $105,600 +16.3% |
| 2000 | $1,292 | $90,800 |
Find assessor info on the county website
Neighborhood: 34698
Nearby homes
- $617,5003 bd2 ba1.4k sqft1005 Idlewild Dr S, Dunedin, FL 34698Off Market
- $401,000-- bd2 ba1.3k sqft1013 Idlewild Dr S, Dunedin, FL 34698Off Market
- $456,8003 bd2 ba1.5k sqft1021 Idlewild Dr S, Dunedin, FL 34698Off Market
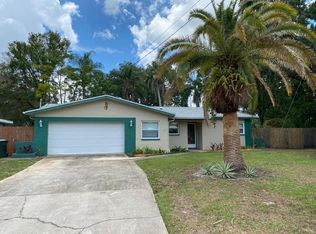
- $415,2003 bd2 ba1.4k sqft1022 Idlewild Dr S, Dunedin, FL 34698Off Market
- $361,700-- bd2 ba1.5k sqft1029 Idlewild Dr S, Dunedin, FL 34698Off Market
- $603,8004 bd3 ba1.7k sqft1010 Idlewild Dr S, Dunedin, FL 34698Off Market
- $395,600-- bd2 ba1.5k sqft1000 Idlewild Dr N, Dunedin, FL 34698Off Market
- $472,1003 bd2 ba1.3k sqft1039 Idlewild Dr S, Dunedin, FL 34698Off Market
Nearby schools
GreatSchools rating
- 8/10San Jose Elementary SchoolGrades: PK-5Distance: 0.6 mi
- 5/10Palm Harbor Middle SchoolGrades: 6-8Distance: 2.6 mi
- 5/10Dunedin High SchoolGrades: 9-12Distance: 0.6 mi
Get a cash offer in 3 minutes
Find out how much your home could sell for in as little as 3 minutes with a no-obligation cash offer.
Estimated market value
$608,600
Get a cash offer in 3 minutes
Find out how much your home could sell for in as little as 3 minutes with a no-obligation cash offer.
Estimated market value
$608,600
- Florida
- Pinellas County
- Dunedin
- 34698
- 1015 Idlewild Dr S
Nearby cities
Nearby neighborhoods
Nearby zip codes
Other Dunedin Topics
