Skip main navigation
Closed
  • $460,000

    1015 Kelly Rd, Dyersburg, TN 38024

    3beds
    2,770sqft
    Single Family Residence, Residential
    Built in 2000
    3.85 Acres Lot
    $454,600 Zestimate®
    $166/sqft
    $1,878 Estimated rent

    Home value

    $454,600

    $432,000 - $477,000

    $1,878/mo

    Zestimate® history
    Loading
    Loading...

    Owner options

    List your home for rent

    $1,878/mo

    Rent Zestimate®

    Find your next renter with Zillow Rental Manager. Plus, with online applications, you can quickly screen prospective tenants – for free.

    Learn more

    $1,878/mo

    Rent Zestimate®

    Refinance and save

    $2,835/mo

    Est. payment

    Refinancing to a lower rate could help reduce your monthly payments and save thousands over the life of the loan.

    See today's rates

    $2,835/mo

    Est. payment

    Explore your selling options

    Work with a Zillow partner agent

    Leverage their expertise and Zillow's premium Showcase listings to get your home seen by more buyers.

    Get started

    List with your own agent

    Get your home in front of millions of buyers by listing it on Zillow.

    Learn how to do it

    Sell it yourself

    Take full control of how buyers see your home on Zillow by listing For Sale by Owner (FSBO).

    List your home

    What's special

    Oversized back porchLarge eat-in kitchenPrivate drive
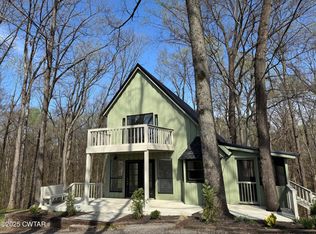
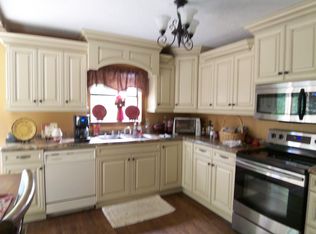
    Welcome to this exceptional real estate property nestled in the heart of the countryside, yet conveniently located near town. This remarkable piece of land spans an impressive 3.85 acres, offering ample space for your dreams to take root. The property includes a spacious 30x48 shop, fully wired, insulated, and plumbed, providing versatile space for a workshop, storage, or even a small business. An attached covered outdoor storage area adds to the convenience, while a private drive ensures easy access to your private haven. The main residence is a 3-bedroom, 2-bathroom home, meticulously maintained and ready for immediate occupancy. The property has been thoughtfully designed with attention to detail, reflecting a commitment to quality and craftsmanship. The heart of the home is the large, eat-in kitchen, which opens up to a picturesque backyard, boasting mature oak trees and no neighboring properties. The adjoining keeping room features a cozy fireplace, perfect for those chilly evenings or for creating a warm, inviting atmosphere for your guests. Step outside onto the oversized back porch, where you can unwind and enjoy the tranquility of your private backyard. The large den offers high ceilings, exquisite flooring, and breathtaking views, providing a serene space for relaxation or work. The dining room, flooded with natural light, is an ideal setting for hosting gatherings and enjoying meals with loved ones. The primary suite is a spacious retreat, complete with a sitting area and a walk-in closet and bath. The existing staircase can be utilized as a walk-up attic or expanded to create additional living space, offering flexibility to suit your future needs. The property has been recently upgraded with a new water heater installed in 2023 and features a roof that is only 10 years old, ensuring long-term durability and peace of mind. This property is more than just a home; it's a canvas for your dreams, a sanctuary where you can create lasting memories.

    Zillow last checked:

    Listing updated:

    Listed by:

    Joe Jennings 615-971-1119,

    Berkshire Hathaway HomeServices Woodmont Realty

    Bought with:

    Kim Stover-Schumacher, 361227

    Real Broker

    Source: RealTracs MLS as distributed by MLS GRID,MLS#: 3202835MLS Logo

    Facts & features

    Interior

    Bedrooms & bathrooms
    • Bedrooms: 3
    • Bathrooms: 2
    • Full bathrooms: 2
    • Main level bedrooms: 3
    Heating
    • Central
    Cooling
    • Central Air
    Appliances
    • Included: Cooktop, Dishwasher, Disposal, Dryer, Microwave, Refrigerator, Stainless Steel Appliance(s), Washer
    • Laundry: Electric Dryer Hookup, Washer Hookup
    Features
    • Ceiling Fan(s), Entrance Foyer, High Ceilings, Redecorated, Walk-In Closet(s)
    • Flooring: Carpet, Wood, Tile
    • Basement: None
    • Number of fireplaces: 1
    • Fireplace features: Family Room, Gas
    Interior area
    • Total structure area: 2,770
    • Total interior livable area: 2,770 sqft
    • Finished area above ground: 2,770

    Property

    Parking
    • Total spaces: 2
    • Parking features: Garage Door Opener, Garage Faces Side, Concrete
    • Garage spaces: 2
    Features
    • Levels: One
    • Stories: 1
    • Patio & porch: Porch, Covered
    Lot
    • Size: 3.85 Acres
    Details
    • Additional structures: Storage
    • Parcel number: 062 05100 000
    • Special conditions: Standard

    Construction

    Type & style
    • Home type: SingleFamily
    • Architectural style: Traditional
    • Property subtype: Single Family Residence, Residential
    Materials
    • Brick
    • Roof: Shingle
    Condition
    • New construction: No
    • Year built: 2000

    Utilities & green energy

    • Sewer: Septic Tank
    • Water: Public
    • Utilities for property: Water Available

    Community & HOA

    Community
    • Subdivision: Country
    HOA
    • Has HOA: No
    Location
    • Region: Dyersburg

    Financial & listing details

    • Price per square foot: $166/sqft
    • Tax assessed value: $551,300
    • Annual tax amount: $2,426
    • Date on market: 5/8/2026

    Price history

    DateEventPrice
    9/1/2026Sold$460,000-1.8%$166/sqft
    Source: RealTracs MLS as distributed by MLS GRID #3202835 Report a problem
    7/24/2026Pending sale$468,300$169/sqft
    Source: RealTracs MLS as distributed by MLS GRID #3202835 Report a problem
    7/13/2026Price change$468,300-6.3%$169/sqft
    Source: RealTracs MLS as distributed by MLS GRID #3202835 Report a problem
    7/6/2026Price change$499,890-4.8%$180/sqft
    Source: RealTracs MLS as distributed by MLS GRID #3202835 Report a problem
    6/18/2026Price change$525,000-2.6%$190/sqft
    Source: RealTracs MLS as distributed by MLS GRID #3202835 Report a problem
    5/8/2026Listed for sale$539,000+56.2%$195/sqft
    Source: RealTracs MLS as distributed by MLS GRID #3202835 Report a problem
    3/24/2021Listing removed--
    Source: Owner Report a problem
    9/22/2020Sold$345,000-8%$125/sqft
    Source: Public Record Report a problem
    8/13/2020Listed for sale$375,000+1775%$135/sqft
    Source: Owner Report a problem
    11/6/1998Sold$20,000$7/sqft
    Source: Public Record Report a problem

    Public tax history

    YearProperty taxesTax assessment
    2025$2,426 +21.1%$137,825 +69.2%
    2024$2,004 $81,450
    2023$2,004 +12.4%$81,450 +8.3%
    2022$1,782 $75,200
    2021$1,782 $75,200
    2020$1,782 +1.2%$75,200 +12.9%
    2019$1,762 $66,600
    2018$1,762 0%$66,600
    2017$1,762 $66,600
    2016$1,762 +5.8%$66,600
    2015$1,665 $66,600
    2014$1,665 $66,600
    2013-- $66,600 +0.7%
    2012$1,653 0%$66,125
    2011$1,653 $66,125
    2010$1,653 +6.4%$66,125
    2009$1,554 $66,125
    2008$1,554 $66,125
    2007-- $66,125 +7.7%
    2006$1,583 $61,375
    2005$1,583 $61,375
    2004$1,583 $61,375
    2003$1,583 $61,375 0%
    2001-- $61,381 -71.3%
    2000-- $213,523
    Find assessor info on the county website

    Neighborhood: 38024

    Nearby schools

    GreatSchools rating
    Schools provided by the listing agent
    • Elementary: Fifth Consolidated School
    • Middle: Three Oaks Middle School
    • High: Dyer County High School

    Source: RealTracs MLS as distributed by MLS GRID. This data may not be complete. We recommend contacting the local school district to confirm school assignments for this home.

    Get pre-qualified for a loan
    At Zillow Home Loans, we can pre-qualify you in as little as 5 minutes with no impact to your credit score.

    An equal housing lender. NMLS #10287.