Charming, fully remodeled Neosho bungalow offering 1,091 sq ft of stylish, comfortable living! This 3-bedroom, 1-bath home features a semi-open floor plan centered around an updated kitchen with crisp white cabinetry and stunning black granite countertops. The kitchen flows seamlessly into the living and dining areas, creating an inviting space with plenty of room for everyday living and entertaining.Enjoy new vinyl plank flooring in the kitchen and living areas, brand-new carpet in the bedrooms, and fresh paint throughout. The bathroom has been completely updated with all new fixtures and finishes, offering a clean, modern feel.A conveniently located utility room sits at the back of the home--accessible yet thoughtfully tucked away from the main living spaces. Step outside to a spacious, privacy-fenced backyard ready for playtime, pets, gardening, or weekend picnics.All on one level for easy living--this move-in-ready home is the perfect place to start your next chapter!
Closed
Price Unknown
1015 Kentland Drive Drive, Neosho, MO 64850
3beds
1,091sqft
Single Family Residence
Built in 1942
7,840 Square Feet Lot
$167,400 Zestimate®
$--/sqft
$1,133 Estimated rent
Home value
$167,400
$132,000 - $213,000
$1,133/mo
Zestimate® history
Owner options
List your home for rent
$1,133/mo
Rent Zestimate®
Find your next renter with Zillow Rental Manager. Plus, with online applications, you can quickly screen prospective tenants – for free.
$1,133/mo
Rent Zestimate®
Refinance and save
Refinancing to a lower rate could help reduce your monthly payments and save thousands over the life of the loan.
Explore your selling options
Work with a Zillow partner agent
Leverage their expertise and Zillow's premium Showcase listings to get your home seen by more buyers.
Get startedList with your own agent
Get your home in front of millions of buyers by listing it on Zillow.
Learn how to do itSell it yourself
Take full control of how buyers see your home on Zillow by listing For Sale by Owner (FSBO).
List your homeWhat's special
Zillow last checked:
Listing updated:
Listed by:
West-Cobb Alliance,
ReeceNichols - Neosho
Bought with:
Ginger Kitchen, 2018032952
Show-Me Real Estate
Source: SOMOMLS as distributed by MLS GRID,MLS#: 60315834
Facts & features
Interior
Bedrooms & bathrooms
- Bedrooms: 3
- Bathrooms: 1
- Full bathrooms: 1
Bedroom 1
- Area: 128.25
- Dimensions: 11.38 x 11.27
Bedroom 2
- Area: 125.09
- Dimensions: 11.55 x 10.83
Bedroom 3
- Area: 91.75
- Dimensions: 11.57 x 7.93
Dining room
- Area: 180.49
- Dimensions: 16.26 x 11.1
Kitchen
- Area: 108.89
- Dimensions: 9.81 x 11.1
Living room
- Area: 181.73
- Dimensions: 15.83 x 11.48
Utility room
- Area: 56.57
- Dimensions: 9.32 x 6.07
Heating
- Central, Natural Gas
Cooling
- Central Air
Appliances
- Included: Dishwasher, Free-Standing Electric Oven, Microwave
Features
- Granite Counters
- Flooring: Vinyl
- Windows: Double Pane Windows
- Has basement: No
- Has fireplace: No
Interior area
- Total structure area: 1,091
- Total interior livable area: 1,091 sqft
- Finished area above ground: 1,091
- Finished area below ground: 0
Property
Features
- Levels: One
- Stories: 1
- Fencing: Privacy
Lot
- Size: 7,840 Square Feet
- Dimensions: 60 x 130
- Features: Level
Details
- Parcel number: 159.030001012019.000
Construction
Type & style
- Home type: SingleFamily
- Architectural style: Bungalow
- Property subtype: Single Family Residence
Materials
- Foundation: Poured Concrete
- Roof: Composition
Condition
- Year built: 1942
Utilities & green energy
- Sewer: Public Sewer
- Water: Public
Community & HOA
Community
- Subdivision: Kentland Park
Location
- Region: Neosho
Financial & listing details
- Tax assessed value: $47,300
- Annual tax amount: $495
- Date on market: 2/20/2026
- Listing terms: Cash,VA Loan,USDA/RD,FHA,Conventional
Price history
| Date | Event | Price |
|---|---|---|
| 4/17/2026 | Sold | -- |
Source:  SOMOMLS as distributed by MLS GRID #60315834 Report a problem SOMOMLS as distributed by MLS GRID #60315834 Report a problem | ||
| 2/25/2026 | Pending sale | $159,900$147/sqft |
Source:  Ozark Gateway AOR #260901 Report a problem Ozark Gateway AOR #260901 Report a problem | ||
| 2/20/2026 | Listed for sale | $159,900$147/sqft |
Source: Ozark Gateway AOR #260901 Report a problem | ||
| 11/20/2025 | Sold | -- |
Source: Public Record Report a problem | ||
| 8/18/2025 | Sold | -- |
Source: Public Record Report a problem | ||
Public tax history
| Year | Property taxes | Tax assessment |
|---|---|---|
| 2025 | $496 +5.9% | $8,990 +5.8% |
| 2024 | $468 +0.3% | $8,500 |
| 2023 | $467 +6.3% | $8,500 +6.3% |
| 2021 | $439 +6.8% | $8,000 -2.1% |
| 2020 | $411 +8.9% | $8,170 +8.6% |
| 2018 | $377 | $7,520 |
| 2017 | -- | $7,520 +3.3% |
| 2016 | -- | $7,280 |
| 2015 | -- | $7,280 +0.8% |
| 2014 | -- | $7,220 |
| 2013 | -- | $7,220 -1.2% |
| 2012 | -- | $7,310 |
| 2011 | -- | $7,310 |
Find assessor info on the county website
Neighborhood: 64850
Nearby homes
- $--3 bd2 ba1.1k sqft1011 Kentland Dr, Neosho, MO 64850Sold
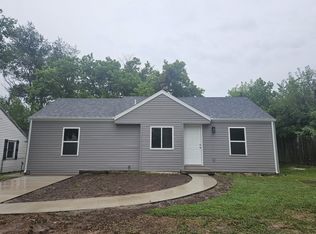
- $135,5003 bd1 ba1k sqft1019 Kentland Dr, Neosho, MO 64850Off Market
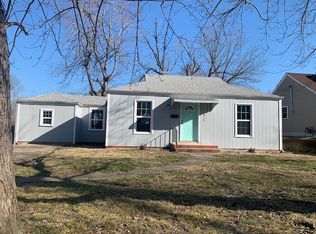
- $140,9003 bd-- ba1.3k sqft1005 Kentland Dr, Neosho, MO 64850Off Market
- $144,8002 bd-- ba1.7k sqft1025 Kentland Dr, Neosho, MO 64850Off Market
- $122,4003 bd1 ba1k sqft1016 Kentland Dr, Neosho, MO 64850Off Market
- $206,600-- bd-- ba240 sqft1014 Southeast Blvd, Neosho, MO 64850Off Market
- $170,9003 bd-- ba1.8k sqft1014 Southeast Blvd, Neosho, MO 64850Off Market
- $144,4003 bd1 ba1.1k sqft1010 Kentland Dr, Neosho, MO 64850Off Market
Nearby schools
GreatSchools rating
- 3/10Benton Elementary SchoolGrades: PK-4Distance: 0.3 mi
- 5/10Neosho Jr. High SchoolGrades: 7-8Distance: 3.4 mi
- 3/10Neosho High SchoolGrades: 9-12Distance: 1.4 mi
Schools provided by the listing agent
- Elementary: Benton
- Middle: Neosho
- High: Neosho
Source: SOMOMLS as distributed by MLS GRID. This data may not be complete. We recommend contacting the local school district to confirm school assignments for this home.
- Missouri
- Newton County
- Neosho
- 64850
- 1015 Kentland Drive Drive
Nearby cities
Nearby zip codes
Other Neosho Topics
