Located in the heart of the highly sought after Historic South Wayne Neighborhood, this beautiful 3-bedroom, 1-bathroom home offers timeless character and modern convenience. Step inside and be captivated by the stunning original hardwood floors and intricate woodworking that flow throughout the home, preserving its historic charm while providing a warm, inviting atmosphere. The cozy living room features a gorgeous fireplace with a classic wood mantel, creating the perfect spot for chilly evenings. The adjacent dining room boasts elegant leaded glass doors, with a sliding door that opens up to the back patio, complete with a built-in gas grill — ideal for outdoor entertaining! The spacious bedrooms are perfect for rest and relaxation, while the kitchen is a true highlight, offering ample counter space, cabinets, and a convenient spice cabinet for all your culinary needs. The large backyard provides a perfect setting for gatherings, while the front porch is the ideal place to relax and mingle with neighbors, friends, and family. It is the perfect place to congregate. In the fall you can even enjoy the beautiful canvas of the tri colored beach tree. The Historic South Wayne neighborhood is renowned for its vibrant community spirit, with a beloved fall block party held right in front of the house and summer movie nights, at the neighbors down the street, that bring neighbors together for fun and entertainment. The full unfinished basement offers excellent storage space and is equipped with hot and cold water lines near the washer and dryer — a convenient feature for washing pets or the potential to add a shower if desired. Basement was completely redone freshly poured walls in 1986. With a prime location just minutes from Electric Works, Downtown Fort Wayne, hospitals, shopping, and schools, this home offers both comfort and convenience in a neighborhood full of charm and character. Don’t miss your chance to own this beautiful piece of history in one of Fort Wayne’s most desirable neighborhoods!
Closed
$217,000
1015 Kinnaird Ave, Fort Wayne, IN 46807
3beds
1,416sqft
Single Family Residence
Built in 1920
5,227 Square Feet Lot
$228,100 Zestimate®
$--/sqft
$1,340 Estimated rent
Home value
$228,100
$205,000 - $253,000
$1,340/mo
Zestimate® history
Owner options
List your home for rent
$1,340/mo
Rent Zestimate®
Find your next renter with Zillow Rental Manager. Plus, with online applications, you can quickly screen prospective tenants – for free.
$1,340/mo
Rent Zestimate®
Refinance and save
$1,418/mo
Est. payment
Refinancing to a lower rate could help reduce your monthly payments and save thousands over the life of the loan.
$1,418/mo
Est. payment
Explore your selling options
Work with a Zillow partner agent
Leverage their expertise and Zillow's premium Showcase listings to get your home seen by more buyers.
Get startedList with your own agent
Get your home in front of millions of buyers by listing it on Zillow.
Learn how to do itSell it yourself
Take full control of how buyers see your home on Zillow by listing For Sale by Owner (FSBO).
List your homeWhat's special
Front porchSpacious bedroomsElegant leaded glass doorsIntricate woodworkingAmple counter spaceLarge backyardConvenient spice cabinet
Zillow last checked:
Listing updated:
Listed by:
Kayla R Wigent Cell:260-609-2225,
Remax Integrity
Bought with:
Kira McKinley, RB14045704
McKinley Realty Partners, LLC.
Source: IRMLS,MLS#: 202444081
Facts & features
Interior
Bedrooms & bathrooms
- Bedrooms: 3
- Bathrooms: 1
- Full bathrooms: 1
Bedroom 1
- Level: Upper
Bedroom 2
- Level: Upper
Dining room
- Level: Main
- Area: 182
- Dimensions: 13 x 14
Kitchen
- Level: Main
- Area: 152
- Dimensions: 8 x 19
Living room
- Level: Main
- Area: 260
- Dimensions: 13 x 20
Heating
- Natural Gas, Forced Air
Cooling
- Central Air
Appliances
- Included: Range/Oven Hook Up Gas, Dishwasher, Refrigerator, Washer, Built-In Gas Grill, Dryer-Gas, Gas Range, Trash Compactor
- Laundry: Gas Dryer Hookup
Features
- Ceiling Fan(s)
- Basement: Full,Unfinished
- Number of fireplaces: 1
- Fireplace features: Living Room, Heatilator
Interior area
- Total structure area: 2,160
- Total interior livable area: 1,416 sqft
- Finished area above ground: 1,416
- Finished area below ground: 0
Property
Parking
- Total spaces: 2
- Parking features: Detached
- Garage spaces: 2
Features
- Levels: Two
- Stories: 2
Lot
- Size: 5,227 Square Feet
- Dimensions: 41X130
- Features: Level, Historic Designation, City/Town/Suburb
Details
- Parcel number: 021214152003.000074
Construction
Type & style
- Home type: SingleFamily
- Property subtype: Single Family Residence
Materials
- Wood Siding
- Roof: Asphalt
Condition
- New construction: No
- Year built: 1920
Utilities & green energy
- Sewer: City
- Water: City
Community & HOA
Community
- Subdivision: Kinnaird(s)
Location
- Region: Fort Wayne
Financial & listing details
- Tax assessed value: $171,700
- Annual tax amount: $1,179
- Date on market: 11/14/2024
- Listing terms: Cash,Conventional
Price history
| Date | Event | Price |
|---|---|---|
| 6/10/2025 | Sold | $217,000-5.7% |
Source:  IRMLS #202444081 Report a problem IRMLS #202444081 Report a problem | ||
| 4/29/2025 | Pending sale | $230,000 |
Source: IRMLS #202444081 Report a problem | ||
| 11/14/2024 | Listed for sale | $230,000 |
Source: IRMLS #202444081 Report a problem | ||
Public tax history
| Year | Property taxes | Tax assessment |
|---|---|---|
| 2025 | $1,186 +0.6% | $171,700 +37.6% |
| 2024 | $1,179 +9.3% | $124,800 -1.8% |
| 2023 | $1,079 +13.6% | $127,100 +12.3% |
| 2022 | $949 +56.9% | $113,200 +10.9% |
| 2021 | $605 +1.1% | $102,100 +24.1% |
| 2020 | $598 +20.7% | $82,300 +2% |
| 2019 | $496 +1.3% | $80,700 +7.9% |
| 2018 | $489 +6.1% | $74,800 +4.3% |
| 2017 | $461 +5.1% | $71,700 +5.6% |
| 2016 | $439 -0.2% | $67,900 +2.7% |
| 2014 | $440 +0.8% | $66,100 -1% |
| 2013 | $436 +25.2% | $66,800 +15.6% |
| 2011 | $348 | $57,800 +2.1% |
| 2010 | -- | $56,600 -9.7% |
| 2007 | -- | $62,700 +11.4% |
| 2005 | -- | $56,300 |
| 2004 | -- | $56,300 +112.5% |
| 2001 | -- | $26,500 +200.1% |
| 1999 | -- | $8,830 |
Find assessor info on the county website
Neighborhood: South Wayne
Nearby homes
- $182,9004 bd2 ba2.5k sqft1019 Kinnaird Ave, Fort Wayne, IN 46807Off Market
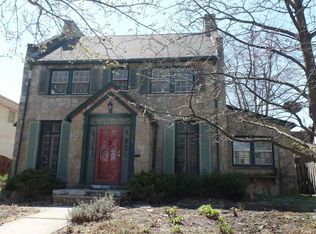
- $147,2003 bd1 ba1.8k sqft1009 Kinnaird Ave, Fort Wayne, IN 46807Off Market
- $131,7003 bd1 ba1.3k sqft1005 Kinnaird Ave, Fort Wayne, IN 46807Off Market
- $280,6004 bd2 ba2.5k sqft1023 Kinnaird Ave, Fort Wayne, IN 46807Off Market
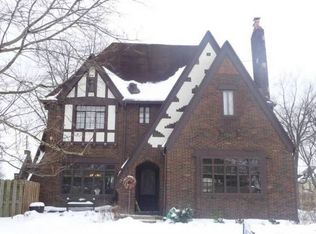
- $98,1003 bd1 ba1.5k sqft3211 Beaver Ave, Fort Wayne, IN 46807Off Market
- $193,0004 bd1 ba2.5k sqft1001 Kinnaird Ave, Fort Wayne, IN 46807Off Market
- $287,8004 bd3 ba2.3k sqft1018 Kinnaird Ave, Fort Wayne, IN 46807Off Market
- $212,5004 bd1 ba2.5k sqft1020 Kinnaird Ave, Fort Wayne, IN 46807Off Market
Nearby schools
GreatSchools rating
- 5/10South Wayne Elementary SchoolGrades: PK-5Distance: 0.2 mi
- 6/10Portage Middle SchoolGrades: 6-8Distance: 2 mi
- 2/10South Side High SchoolGrades: 9-12Distance: 0.8 mi
Schools provided by the listing agent
- Elementary: South Wayne
- Middle: Portage
- High: South Side
- District: Fort Wayne Community
Source: IRMLS. This data may not be complete. We recommend contacting the local school district to confirm school assignments for this home.
Sell for more on Zillow
Get a Zillow Showcase℠ listing at no additional cost and you could sell for .
$228,100
2% more
+$4,562
With Zillow Showcase(estimated)
$232,662
Sell for more on Zillow
Get a Zillow Showcase℠ listing at no additional cost and you could sell for .
$228,100
2% more
+$4,562
With Zillow Showcase(estimated)
$232,662
- Indiana
- Allen County
- Fort Wayne
- 46807
- South Wayne
- 1015 Kinnaird Ave
