Opportunity awaits with this one-story home, owned by the same owners for many years and ready for its next chapter! Built in 1957 and offering approximately 1,738 finished square feet, this 2-bedroom, 2-bath home provides a great opportunity for buyers looking to update, personalize and build equity while making the home their own.
The main level features a spacious 15 x 20 living room with hardwood floors and charming coved ceilings, along with a generous 14 x 15 primary bedroom, a second bedroom with hardwood floors, kitchen with adjacent dining room, and a full bath.
The finished lower level adds valuable living space with an 18 x 18 family room featuring a wet bar area, an additional room ideal for a home office, exercise room or non-conforming third bedroom, a 3/4 bath, and a spacious laundry/mechanical room with additional storage potential.
Outside, the home features a stucco exterior, fully fenced backyard and two-car detached garage. A significant recent improvement includes a brand-new 200-amp electrical service with exterior disconnect. While the home is ready for updating and improvements, it offers generous room sizes, hardwood floors, a functional floor plan and plenty of potential for the next owner to bring their ideas and create something special. Whether you're looking for a home to renovate and make your own or an investment opportunity, this property offers an exciting chance to add value and unlock its full potential.
Active
$250,000
1015 Lafond Ave, Saint Paul, MN 55104
2beds
1,738sqft
Single Family
Built in 1957
6,534 Square Feet Lot
$251,500 Zestimate®
$144/sqft
$-- HOA
What's special
Fully fenced backyardHardwood floorsTwo-car detached garageStucco exteriorCharming coved ceilingsFunctional floor planFinished lower level
- 7 days
- 220
- 12
Zillow last checked:
Listing updated:
Listed by:
Steve Casalenda 651-251-4800,
RE/MAX Results
Source: NorthstarMLS as distributed by MLS GRID,MLS#: 7136385
Facts & features
Interior
Bedrooms & bathrooms
- Bedrooms: 2
- Bathrooms: 2
- Full bathrooms: 1
- 3/4 bathrooms: 1
Bedroom
- Level: Main
- Area: 210 Square Feet
- Dimensions: 14x15
Bedroom 2
- Level: Main
- Area: 108 Square Feet
- Dimensions: 9x12
Bathroom
- Level: Main
- Area: 56 Square Feet
- Dimensions: 7x8
Bathroom
- Level: Lower
- Area: 35 Square Feet
- Dimensions: 7x5
Dining room
- Level: Main
- Area: 96 Square Feet
- Dimensions: 8x12
Family room
- Level: Lower
- Area: 324 Square Feet
- Dimensions: 18x18
Kitchen
- Level: Main
- Area: 130 Square Feet
- Dimensions: 10x13
Living room
- Level: Main
- Area: 300 Square Feet
- Dimensions: 15x20
Other
- Level: Lower
- Area: 210 Square Feet
- Dimensions: 14x15
Other
- Level: Lower
- Area: 84 Square Feet
- Dimensions: 7x12
Heating
- Forced Air
Cooling
- Central Air, Wall Unit(s)
Appliances
- Included: Cooktop, Dryer, Exhaust Fan, Gas Water Heater, Refrigerator, Wall Oven, Washer
- Laundry: In Basement, Gas Dryer Hookup, Laundry Room, Sink, Washer Hookup
Features
- Basement: Block,Daylight,Partially Finished
- Has fireplace: No
Interior area
- Total structure area: 2,480
- Total interior livable area: 1,738 sqft
- Finished area above ground: 1,120
- Finished area below ground: 618
Property
Parking
- Total spaces: 2
- Parking features: Detached Garage
- Garage spaces: 2
- Details: Garage Dimensions (21x20), Garage Door Height (7), Garage Door Width (16)
Accessibility
- Accessibility features: None
Features
- Levels: One
- Stories: 1
- Fencing: Chain Link,Full
Lot
- Size: 6,534 Square Feet
- Dimensions: 54 x 122
- Features: Near Public Transit, Tree Coverage - Light
Details
- Foundation area: 1360
- Parcel number: 352923220059
- Zoning description: Residential-Single Family
Construction
Type & style
- Home type: SingleFamily
- Property subtype: Single Family
Materials
- Roof: Age Over 8 Years
Condition
- New construction: No
- Year built: 1957
Utilities & green energy
- Electric: Circuit Breakers, 200+ Amp Service
- Gas: Natural Gas
- Sewer: City Sewer/Connected
- Water: City Water/Connected
Community & HOA
Community
- Subdivision: Regenolds Midway Add
HOA
- Has HOA: No
Location
- Region: Saint Paul
Financial & listing details
- Price per square foot: $144/sqft
- Tax assessed value: $263,200
- Annual tax amount: $4,446
- Date on market: 9/3/2026
- Road surface type: Paved
Estimated market value
$251,500
$239,000 - $264,000
$1,739/mo
Price history
| Date | Event | Price |
|---|---|---|
| 9/10/2026 | Listed for sale | $250,000$144/sqft |
Source:  NorthstarMLS as distributed by MLS GRID #7136385 Report a problem NorthstarMLS as distributed by MLS GRID #7136385 Report a problem | ||
Public tax history
| Year | Property taxes | Tax assessment |
|---|---|---|
| 2025 | $3,978 -6% | $263,200 +4.2% |
| 2024 | $4,232 -0.3% | $252,700 -10% |
| 2023 | $4,246 +24.4% | $280,700 +1.2% |
| 2022 | $3,414 +36.6% | $277,500 +24.3% |
| 2021 | $2,500 +2.6% | $223,300 +27.1% |
| 2020 | $2,437 +46.5% | $175,700 +7.6% |
| 2019 | $1,663 | $163,300 |
| 2018 | $1,663 -4.7% | $163,300 +30% |
| 2017 | $1,746 | $125,600 |
| 2016 | $1,746 +30.5% | -- |
| 2015 | $1,338 +29.9% | $103,500 |
| 2014 | $1,030 +14.2% | -- |
| 2013 | $902 -42.8% | -- |
| 2012 | $1,576 +6.1% | -- |
| 2011 | $1,486 | -- |
| 2010 | -- | -- |
| 2009 | $1,542 -21.5% | -- |
| 2008 | $1,964 +2.9% | -- |
| 2007 | $1,908 +17.1% | -- |
| 2006 | $1,630 +20.2% | -- |
| 2005 | $1,356 -7.5% | -- |
| 2004 | $1,466 +10.7% | -- |
| 2003 | $1,324 +14.5% | -- |
| 2002 | $1,156 -11.5% | -- |
| 2001 | $1,306 +33% | -- |
| 2000 | $982 | -- |
Find assessor info on the county website
Monthly payment
Est. payment
Payment breakdown
Explore the cost of this home by adjusting the details. Changes won't be saved.Climate risks
Neighborhood: Thomas Dale
Similar homes
- $249,0003 bd1 ba960 sqft1077 Blair Ave, Saint Paul, MN 55104For Sale
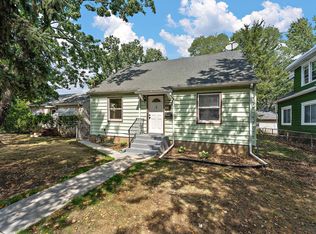
 MLS ID #7138205, David Brown, LPT Realty, LLC. NorthstarMLS as distributed by MLS GRID
 - $--3 bd3 ba1.8k sqft756 Carroll Ave, Saint Paul, MN 55104AuctionServiceLink Auction
- $249,9002 bd1 ba890 sqft1211 Blair Ave, Saint Paul, MN 55104For Sale
 MLS ID #7135276, Lynn Leuer, Keller Williams Classic Rlty NW. NorthstarMLS as distributed by MLS GRID
 - $240,0003 bd1 ba1k sqft1259 Laurel Ave, Saint Paul, MN 55104For Sale
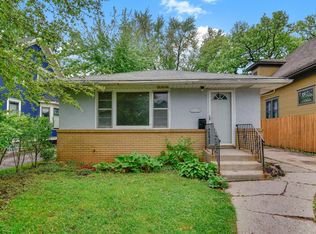 MLS ID #7140420, Megan Moreau, Kris Lindahl Real Estate. NorthstarMLS as distributed by MLS GRID
 - $264,9953 bd3 ba1.5k sqft810 Van Buren Ave, Saint Paul, MN 55104For SaleMLS ID #7133476, Tyler Diedrich, Fuze Real Estate. NorthstarMLS as distributed by MLS GRID
- $310,0004 bd2 ba1.8k sqft1156 Englewood Ave, Saint Paul, MN 55104For SaleMLS ID #7120863, JP Will, LPT Realty. NorthstarMLS as distributed by MLS GRID
- $284,9003 bd1 ba1.6k sqft1714 Hewitt Ave, Saint Paul, MN 55104For SaleMLS ID #7107747, Shane M. Montoya, Coldwell Banker Realty. NorthstarMLS as distributed by MLS GRID
- $254,0003 bd2 ba1.4k sqft934 Central Ave W, Saint Paul, MN 55104For SaleMLS ID #7094163, Marisa Washington, National Realty Guild. NorthstarMLS as distributed by MLS GRID
- $280,0003 bd1 ba1.7k sqft706 Fuller Ave, Saint Paul, MN 55104For SaleMLS ID #7138740, Megan Moreau, Kris Lindahl Real Estate. NorthstarMLS as distributed by MLS GRID
- $249,9005 bd2 ba1.3k sqft757 Minnehaha Ave W, Saint Paul, MN 55104For SaleMLS ID #7074921, Khai H. Lim, Fish MLS Realty. NorthstarMLS as distributed by MLS GRID
- $249,9003 bd2 ba1.3k sqft1282 Hewitt Ave, Saint Paul, MN 55104For SaleMLS ID #7077042, Thomas R. Distad, Coldwell Banker Realty. NorthstarMLS as distributed by MLS GRID
- $240,0003 bd1 ba1.1k sqft779 Thomas Ave, Saint Paul, MN 55104For SaleMLS ID #7127931, Abe Gleeson, Coldwell Banker Realty. NorthstarMLS as distributed by MLS GRID
- $249,9002 bd3 ba1.3k sqft703 Laurel Ave APT 1W, Saint Paul, MN 55104For SaleMLS ID #7058259, Paul L St Andrew, RE/MAX Results. NorthstarMLS as distributed by MLS GRID
- $254,9503 bd2 ba1.6k sqft797 Iglehart Ave, Saint Paul, MN 55104For SaleMLS ID #7067796, Mike Wilen, Coldwell Banker Realty - Lakes. NorthstarMLS as distributed by MLS GRID
- $269,0003 bd1 ba1k sqft1019 Sherburne Ave, Saint Paul, MN 55104For SaleMLS ID #7119052, Brian Parker-Parker House Group, Coldwell Banker Realty. NorthstarMLS as distributed by MLS GRID
- $285,0003 bd2 ba1.6k sqft611 Pascal St N, Saint Paul, MN 55104For SaleMLS ID #7133665, Benjamin Mattson, Keller Williams Realty Integrity Lakes. NorthstarMLS as distributed by MLS GRID
