Stunning custom new build, finished in 2019, and offering over 2700 square feet on the main level plus finished lower level. Courting a love a first sight, right from the front elevation with extensive landscaping, mature trees, modern Craftsman details, crisp white siding highlighted by black windows, towering double wood doors, covered porch and more! You'll fawn over all the fun details including brackets, beams, shake and steel accents! The interior design is magazine worthy, with granite tops, gorgeous dark floors, high-end light fixtures, tall ceilings with beams and coffered accents, transom windows... and speaking of windows... the natural light pours in from every angle with sliding door walls and well-placed and planned windows throughout the home. The main level is open for entertaining, while the bedrooms are separated for privacy, with the primary suite opening by French doors, and featuring an ample walk-in closet and luxury bathroom with steam shower, soaking tub and large vanity area. The second main floor bedroom is perfect for a home office or for guests with beautiful painted paneling and housing an out of sight murphy bed. Even the laundry area will amaze, with more windows than walls and a granite folding/work station. And how about a cedar-lined shoe closet, positioned where shoes should be kept, right next to the garage and friends entrance?! Much of your time should be spent relaxing in the screened porch, in front of the second fireplace - this one is woodburning with a gas ignitor! The patio offers a gas line for your grill too, just steps from the hot tub! When it's too cold for even the fireplace, spend your afternoons in the finished lower level- complete with a recreation room with bar, two more bedrooms, another full bath, workout room and storage. Fulfill your gardening dreams with the green house and the lush landscaping- with a little help from the sprinkler system! Whole house generator included too! All this and more, sitting on over an acre, backing to the Owosso Country Club golf course!
Sold for $918,000
$918,000
1015 Lakeside Dr, Owosso, MI 48867
4beds
5,242sqft
Single Family Residence
Built in 2019
1.39 Acres Lot
$964,500 Zestimate®
$175/sqft
$4,065 Estimated rent
Home value
$964,500
$820,000 - $1.14M
$4,065/mo
Zestimate® history
Owner options
List your home for rent
$4,065/mo
Rent Zestimate®
Find your next renter with Zillow Rental Manager. Plus, with online applications, you can quickly screen prospective tenants – for free.
$4,065/mo
Rent Zestimate®
Refinance and save
$5,857/mo
Est. payment
Refinancing to a lower rate could help reduce your monthly payments and save thousands over the life of the loan.
$5,857/mo
Est. payment
Explore your selling options
Work with a Zillow partner agent
Leverage their expertise and Zillow's premium Showcase listings to get your home seen by more buyers.
Get startedList with your own agent
Get your home in front of millions of buyers by listing it on Zillow.
Learn how to do itSell it yourself
Take full control of how buyers see your home on Zillow by listing For Sale by Owner (FSBO).
List your homeWhat's special
Hot tubHome officeExtensive landscapingSprinkler systemModern craftsman detailsScreened porchMurphy bed
Zillow last checked:
Listing updated:
Listed by:
Kori Shook 989-277-3295,
Kori Shook & Associates
Bought with:
Charlyn Cosgrove, 6501164727
RE/MAX Real Estate Professionals Dewitt
Source: MiRealSource,MLS#: 50185282 Originating MLS: East Central Association of REALTORS
Originating MLS: East Central Association of REALTORSFacts & features
Interior
Bedrooms & bathrooms
- Bedrooms: 4
- Bathrooms: 4
- Full bathrooms: 3
- 1/2 bathrooms: 1
Bedroom 1
- Level: Entry
- Area: 320
- Dimensions: 20 x 16
Bedroom 2
- Level: Entry
- Area: 256
- Dimensions: 16 x 16
Bedroom 3
- Level: Lower
- Area: 156
- Dimensions: 13 x 12
Bedroom 4
- Level: Lower
- Area: 156
- Dimensions: 13 x 12
Bathroom 1
- Level: Entry
- Area: 200
- Dimensions: 20 x 10
Bathroom 2
- Level: Entry
- Area: 96
- Dimensions: 12 x 8
Bathroom 3
- Level: Lower
- Area: 63
- Dimensions: 9 x 7
Heating
- Forced Air, Zoned, Natural Gas
Cooling
- Central Air
Appliances
- Included: Dishwasher, Dryer, Range/Oven, Refrigerator, Washer, Water Softener Owned
Features
- High Ceilings, Cathedral/Vaulted Ceiling, Walk-In Closet(s), Bar
- Flooring: Hardwood
- Basement: Daylight,Finished,Full
- Number of fireplaces: 2
- Fireplace features: Family Room, Gas, Wood Burning
Interior area
- Total structure area: 5,484
- Total interior livable area: 5,242 sqft
- Finished area above ground: 2,742
- Finished area below ground: 2,500
Property
Parking
- Total spaces: 3
- Parking features: Attached
- Attached garage spaces: 3
Features
- Levels: One
- Stories: 1
- Patio & porch: Patio, Porch
- Exterior features: Lawn Sprinkler
- Has spa: Yes
- Spa features: Spa/Hot Tub
- Has view: Yes
- View description: Golf Course
- Frontage type: Road
- Frontage length: 203
Lot
- Size: 1.39 Acres
- Dimensions: 203 x 298
- Features: Deep Lot - 150+ Ft., Near Golf Course, Large Lot - 65+ Ft., On Golf Course
Details
- Additional structures: Greenhouse
- Parcel number: 0024200004801
- Special conditions: Private
Construction
Type & style
- Home type: SingleFamily
- Architectural style: Craftsman
- Property subtype: Single Family Residence
Materials
- Masonite
- Foundation: Basement
Condition
- Year built: 2019
Utilities & green energy
- Electric: Generator
- Sewer: Septic Tank
- Water: Private Well
- Utilities for property: Cable/Internet Avail.
Community & HOA
Community
- Subdivision: A B Hicks Sub 2
HOA
- Has HOA: No
Location
- Region: Owosso
Financial & listing details
- Price per square foot: $175/sqft
- Tax assessed value: $595,800
- Annual tax amount: $6,700
- Date on market: 8/14/2025
- Cumulative days on market: 30 days
- Listing agreement: Exclusive Right To Sell
- Listing terms: Cash,Conventional
- Road surface type: Paved
Price history
| Date | Event | Price |
|---|---|---|
| 10/14/2025 | Sold | $918,000-3.4%$175/sqft |
Source:  MiRealSource #50185282 Report a problem MiRealSource #50185282 Report a problem | ||
| 9/15/2025 | Pending sale | $950,000$181/sqft |
Source: MiRealSource #50185282 Report a problem | ||
| 8/14/2025 | Listed for sale | $950,000+3418.5%$181/sqft |
Source: MiRealSource #50185282 Report a problem | ||
| 11/21/2017 | Sold | $27,000$5/sqft |
Source: Public Record Report a problem | ||
Public tax history
| Year | Property taxes | Tax assessment |
|---|---|---|
| 2025 | $6,350 -4.3% | $297,900 +19% |
| 2024 | $6,637 +4.9% | $250,400 -4.9% |
| 2023 | $6,327 | $263,200 +10.2% |
| 2022 | -- | $238,800 +10.5% |
| 2021 | $5,838 | $216,100 +11.4% |
| 2020 | -- | $193,900 +1336.3% |
| 2019 | -- | $13,500 |
| 2018 | -- | $13,500 |
| 2017 | -- | $13,500 |
| 2016 | -- | $13,500 +10.7% |
| 2015 | -- | $12,200 |
| 2014 | -- | $12,200 |
Find assessor info on the county website
Neighborhood: 48867
Nearby homes
- $617,3004 bd5 ba3.4k sqft1059 Lakeside Dr, Owosso, MI 48867Off Market
- $141,0003 bd2 ba1.3k sqft811 Lakeside Dr, Owosso, MI 48867Sold
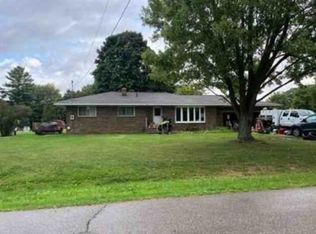
- $228,900-- bd-- ba-- sqft835 Lakeside Dr, Owosso, MI 48867Off Market
- $275,1004 bd2 ba1.9k sqft4784 N Chipman Rd, Owosso, MI 48867Off Market
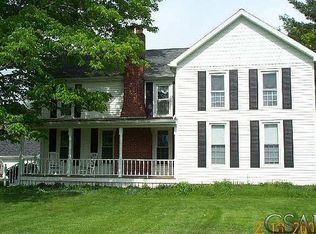
- $255,200-- bd-- ba-- sqft706 Sycamore Dr, Owosso, MI 48867Off Market
- $33,600-- bd-- ba-- sqft706 Sycamore Dr, Owosso, MI 48867Off Market
- $260,900-- bd-- ba-- sqft860 Lakeside Dr, Owosso, MI 48867Off Market
- $214,9002 bd2 ba1.1k sqft859 Lakeside Dr, Owosso, MI 48867Off Market
Nearby schools
GreatSchools rating
- 6/10Central SchoolGrades: K-5Distance: 4.5 mi
- 4/10Owosso Middle SchoolGrades: 6-8Distance: 3.8 mi
- 6/10Owosso High SchoolGrades: 9-12Distance: 3.8 mi
Schools provided by the listing agent
- District: Owosso Public Schools
Source: MiRealSource. This data may not be complete. We recommend contacting the local school district to confirm school assignments for this home.
Get a cash offer in 3 minutes
Find out how much your home could sell for in as little as 3 minutes with a no-obligation cash offer.
Estimated market value
$964,500
Get a cash offer in 3 minutes
Find out how much your home could sell for in as little as 3 minutes with a no-obligation cash offer.
Estimated market value
$964,500
- Michigan
- Shiawassee County
- Owosso
- 48867
- 1015 Lakeside Dr
Nearby cities
Nearby zip codes
Other Owosso Topics
