Skip main navigation
Off market
Street View
  • $664,700

    1015 Lakeview Dr, Palm Harbor, FL 34683

    4beds
    2,717sqft
    SingleFamily
    Built in 1976
    0.27 Acres Lot
    $664,700 Zestimate®
    $245/sqft
    $4,385 Estimated rent

    Home value

    $664,700

    $612,000 - $718,000

    $4,385/mo

    Zestimate® history
    Loading
    Loading...

    Owner options

    List your home for rent

    $4,385/mo

    Rent Zestimate®

    Find your next renter with Zillow Rental Manager. Plus, with online applications, you can quickly screen prospective tenants – for free.

    Learn more

    $4,385/mo

    Rent Zestimate®

    Refinance and save

    $4,586/mo

    Est. payment

    Refinancing to a lower rate could help reduce your monthly payments and save thousands over the life of the loan.

    See today's rates

    $4,586/mo

    Est. payment

    Explore your selling options

    Work with a Zillow partner agent

    Leverage their expertise and Zillow's premium Showcase listings to get your home seen by more buyers.

    Get started

    List with your own agent

    Get your home in front of millions of buyers by listing it on Zillow.

    Learn how to do it

    Sell it yourself

    Take full control of how buyers see your home on Zillow by listing For Sale by Owner (FSBO).

    List your home

    What's special

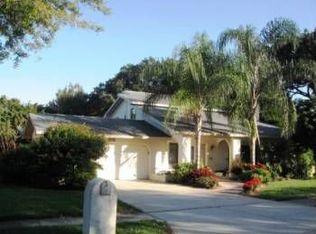
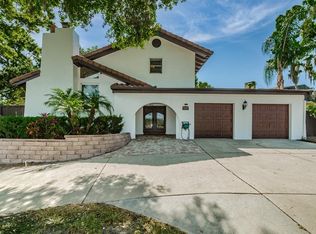
    AMAZING WESTLAKE VILLAGE POOL HOME ZONED FOR HIGHLY DESIRED PALM HARBOR UNIVERSITY HIGH SCHOOL. As soon as you walk in you're greeted with a BEAUTIFUL STAIRCASE and TWO STORY FOYER. To the left of the entrance is a large room with BUILT-IN SHELVING that can be used as a FORMAL LIVING ROOM OR DEN. To the right of the entrance is a FORMAL DINING ROOM that could serve many other purposes. Walk forward and head into the LARGE FAMILY ROOM with WOOD BURNING FIREPLACE. The family room and BEAUTIFULLY UPDATED KITCHEN opens up to the refreshing SCREENED-IN POOL and FENCED-IN BACKYARD. The pool has a SAFETY FENCE. This kitchen has a LARGE BEVERAGE CENTER, STAINLESS STEEL APPLIANCES, GRANITE COUNTERTOPS, PANTRY, and BUILT-IN DESK. WOOD FLOORS and a half bathroom finish the downstairs. FOUR LARGE BEDROOMS and guest bathroom with double sinks are all located on the second floor. The master bedroom has a WALK-IN CLOSET, standard closet, plus an ENSUITE with double sinks and a tub with shower. WATER SOFTENER and NEWER WINDOWS with HURRICANE SHUTTERS throughout. HOT WATER HEATER JUST INSTALLED AND has a transferrable warranty. THIS COMMUNITY OFFERS BASKETBALL COURT, JR BASKETBALL HOOP, TENNIS COURTS, OLYMPIC SIZE SWIMMING POOL, PARK, PLAYGROUND, WALKING TRAIL WITH FITNESS STATIONS, CITRUS TREES, AND A CLUBHOUSE THAT CAN BE RENTED FOR FUNCTIONS. FLOOD INSURANCE NOT REQUIRED. SELLER OFFERING A HOME WARRANTY for buyer's convenience.

    This property is off market, which means it's not currently listed for sale or rent on Zillow. This may be different from what's available on other websites or public sources.
    Facts & features

    Interior

    Bedrooms & bathrooms
    • Bedrooms: 4
    • Bathrooms: 3
    • Full bathrooms: 2
    • 1/2 bathrooms: 1
    Heating
    • Other
    Cooling
    • Central
    Appliances
    • Included: Dryer, Microwave, Washer
    Features
    • Attic, Solid Wood Cabinets, Solid Stone Counters, Unfurnished, Crown Molding, Built in Features
    • Flooring: Carpet, Hardwood
    • Has fireplace: Yes
    Interior area
    • Total interior livable area: 2,717 sqft

    Property

    Parking
    • Parking features: Garage - Attached
    Features
    • Exterior features: Stucco
    • Pool features: Screen Enclosure, Child Safety Fence, Gunite/Concrete, In Ground, Other Water Feature, Lighting
    • Has view: Yes
    • View description: None
    Lot
    • Size: 0.27 Acres
    Details
    • Parcel number: 362715965790080150

    Construction

    Type & style
    • Home type: SingleFamily
    • Architectural style: French Provincial
    Materials
    • Foundation: Footing
    • Roof: Composition
    Condition
    • Year built: 1976

    Utilities & green energy

    • Utilities for property: Electric, Street Lights, Public Utilities, Public Sewer, City Water, Underground, Sprinkler Recycled, Fiber Optics

    Community & HOA

    HOA
    • Has HOA: Yes
    • HOA fee: $53 monthly
    Location
    • Region: Palm Harbor

    Financial & listing details

    • Price per square foot: $245/sqft
    • Tax assessed value: $492,281
    • Annual tax amount: $8,867
    • Ownership: Fee Simple

    Price history

    DateEventPrice
    4/25/2018Sold$387,500+5.3%$143/sqft
    Source: Public Record Report a problem
    6/26/2006Sold$367,900+98.9%$135/sqft
    Source: Stellar MLS #U7182699 Report a problem
    7/7/2003Sold$185,000$68/sqft
    Source: Public Record Report a problem

    Public tax history

    YearProperty taxesTax assessment
    2025$8,867 +9.7%$479,210 +10%
    2024$8,084 +4.8%$435,645 +10%
    2023$7,711 +11.1%$396,041 +10%
    2022$6,940 +8.8%$360,037 +10%
    2021$6,378 +9.3%$327,306 +10%
    2020$5,836 +4.9%$297,551 +5.9%
    2019$5,565 $280,950 +1.4%
    2018$5,565 $276,974
    Find assessor info on the county website

    Neighborhood: 34683

    Nearby schools

    GreatSchools rating
    Schools provided by the listing agent
    • Elementary: Sutherland Elementary-PN
    • Middle: Palm Harbor Middle-PN
    • High: Palm Harbor Univ High-PN

    Source: The MLS. This data may not be complete. We recommend contacting the local school district to confirm school assignments for this home.

    Get a cash offer in 3 minutes
    Find out how much your home could sell for in as little as 3 minutes with a no-obligation cash offer.
    Estimated market value
    $664,700
    Get a cash offer in 3 minutes
    Find out how much your home could sell for in as little as 3 minutes with a no-obligation cash offer.
    Estimated market value
    $664,700