Welcome to 1015 Lantern Bay, a turnkey home with a fluid indoor-outdoor layout. A covered front porch leads into light-filled living spaces that look out to the backyard. The open main floor includes a rare first-floor bedroom and full bath, a spacious kitchen with white cabinetry, granite counters, hardwood floors, stainless appliances, and an inviting living room anchored by a gas fireplace. Upstairs, two sun-filled bedrooms accompany a primary suite with a generous walk-in closet. The primary bath has been updated with a dual vanity, new mirrors, fixtures, and tile floors. The guest bath received the same treatment: new vanity, fixtures, mirrors, and tile. The garage walls have been freshly painted with a new epoxy floor, a ready canvas for the next owner. Step outside to a private backyard oasis with a heated linear pool, elevated spa, landscape lighting, and ample hardscape flanked by two wood-deck patios, perfect for sun-bathing and entertaining. From morning to evening, this home will steal your heart. Minutes from I-80, shopping, and restaurants, with trails and community parks nearby. A true Hercules stunner.
Pending
$1,049,000
1015 Lantern Bay, Hercules, CA 94547
4beds
2,274sqft
Single Family Residence
Built in 2003
4,791 Square Feet Lot
$1,055,500 Zestimate®
$461/sqft
$91/mo HOA
What's special
- 26 days
- 1,681
- 95
Zillow last checked:
Listing updated:
Listed by:
Jordan Wright DRE #02136097 925-321-0111,
Enkasa Homes,
Denise Wright DRE #02232795 925-918-2673,
Enkasa Homes
Source: CCAR,MLS#: 41147700
Facts & features
Interior
Bedrooms & bathrooms
- Bedrooms: 4
- Bathrooms: 3
- Full bathrooms: 3
Rooms
- Room types: 1 Bedroom, 1 Bath, Main Entry, Dining Room, Family Room
Kitchen
- Features: 220 Volt Outlet, Stone Counters, Dishwasher, Disposal, Gas Range/Cooktop, Microwave, Pantry, Refrigerator, Trash Compactor, Updated Kitchen
Heating
- Zoned, Fireplace Insert
Cooling
- Ceiling Fan(s), Central Air
Appliances
- Included: Dishwasher, Gas Range, Microwave, Refrigerator, Trash Compactor, Dryer, Washer, Gas Water Heater
- Laundry: Laundry Room, Cabinets
Features
- Pantry, Updated Kitchen, Sound System
- Flooring: Hardwood, Tile, Carpet
- Windows: Double Pane Windows, Screens, Window Coverings
- Number of fireplaces: 1
- Fireplace features: Family Room, Gas
Interior area
- Total structure area: 2,274
- Total interior livable area: 2,274 sqft
Video & virtual tour
Property
Parking
- Total spaces: 2
- Parking features: Attached, Parking Spaces, Electric Vehicle Charging Station(s), Garage Faces Front, On Street, Garage Door Opener
- Attached garage spaces: 2
- Has uncovered spaces: Yes
Features
- Levels: Two
- Stories: 2
- Exterior features: Garden
- Has private pool: Yes
- Pool features: Electric Heat, In Ground, Pool Cover, Pool/Spa Combo, Outdoor Pool
- Spa features: Heated
- Fencing: Fenced,Wood
Lot
- Size: 4,791 Square Feet
- Features: Premium Lot, Back Yard, Front Yard, Landscaped, Pool Site, Side Yard, Landscape Back, Landscape Front
Details
- Parcel number: 4046000040
- Special conditions: Standard
Construction
Type & style
- Home type: SingleFamily
- Architectural style: Contemporary
- Property subtype: Single Family Residence
Materials
- Wood Siding
- Roof: Tile
Condition
- Existing
- New construction: No
- Year built: 2003
Utilities & green energy
- Electric: No Solar, 220 Volts in Kitchen, 220 Volts in Laundry
- Sewer: Public Sewer
- Water: Public
- Utilities for property: Internet Available
Community & HOA
Community
- Subdivision: Victoria By The Bay
HOA
- Has HOA: Yes
- Amenities included: Greenbelt, Playground
- Services included: Common Area Maint, Management Fee, Reserve Fund, Other
- HOA fee: $91 monthly
- HOA name: NOT LISTED
- HOA phone: 916-925-9000
Location
- Region: Hercules
Financial & listing details
- Price per square foot: $461/sqft
- Tax assessed value: $542,026
- Date on market: 9/9/2026
Estimated market value
$1,055,500
$1.00M - $1.11M
$4,957/mo
Price history
| Date | Event | Price |
|---|---|---|
| 9/23/2026 | Pending sale | $1,049,000$461/sqft |
Source:  CCAR #41147700 Report a problem CCAR #41147700 Report a problem | ||
| 9/10/2026 | Listed for sale | $1,049,000+169%$461/sqft |
Source: CCAR #41147700 Report a problem | ||
| 4/30/2012 | Sold | $390,000-1.2%$172/sqft |
Source: CCAR #40556952 Report a problem | ||
| 1/17/2012 | Listed for sale | $394,900+2.5%$174/sqft |
Source: foreclosure.com Report a problem | ||
| 11/4/2011 | Sold | $385,200+5.5%$169/sqft |
Source: Public Record Report a problem | ||
| 10/14/2011 | Listed for sale | $365,000-31.5%$161/sqft |
Source: J. Rockcliff Realtors #40547198 Report a problem | ||
| 10/31/2003 | Sold | $532,500$234/sqft |
Source: Public Record Report a problem | ||
Public tax history
| Year | Property taxes | Tax assessment |
|---|---|---|
| 2026 | -- | $542,026 +2% |
| 2025 | $9,179 +4.7% | $531,399 +2% |
| 2024 | $8,765 +1.7% | $520,980 +2% |
| 2023 | $8,615 +1.5% | $510,766 +2% |
| 2022 | $8,489 +0.2% | $500,752 +2% |
| 2021 | $8,470 +3.7% | $490,935 +1% |
| 2020 | $8,170 +1.6% | $485,902 +2% |
| 2019 | $8,040 +3% | $476,375 +2% |
| 2018 | $7,804 +1.6% | $467,035 +2% |
| 2017 | $7,678 +8.9% | $457,878 +10.7% |
| 2016 | $7,052 +0.5% | $413,803 +1.5% |
| 2015 | $7,020 | $407,588 +2% |
| 2014 | $7,020 | $399,605 +0.5% |
| 2013 | -- | $397,800 +1.5% |
| 2012 | -- | $392,000 -11.8% |
| 2011 | -- | $444,500 |
| 2010 | -- | $444,500 |
| 2009 | -- | $444,500 -22.9% |
| 2008 | -- | $576,283 +2% |
| 2007 | -- | $564,985 +2% |
| 2006 | -- | $553,908 +2% |
| 2005 | -- | $543,048 +2% |
| 2004 | -- | $532,400 +240.2% |
| 2003 | -- | $156,514 |
Find assessor info on the county website
Monthly payment
Est. payment
Payment breakdown
Explore the cost of this home by adjusting the details. Changes won't be saved.Climate risks
Neighborhood: 94547
Similar homes
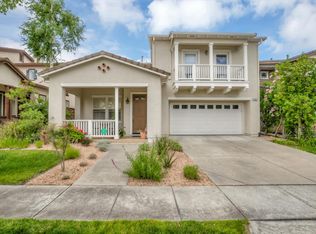
- $998,0004 bd4 ba2.4k sqft1902 Shasta Ln, Hercules, CA 94547For Sale
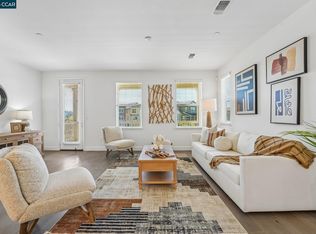 MLS ID #41146905, Jojo Soriano. CCAR
 - $899,0004 bd2 ba2.1k sqft2609 Moraga Dr, Pinole, CA 94564For Sale
 MLS ID #41150083, Gary Torretta. CCAR
 - $998,0004 bd3 ba2.4k sqft4860 Reno Pl, Richmond, CA 94803For Sale
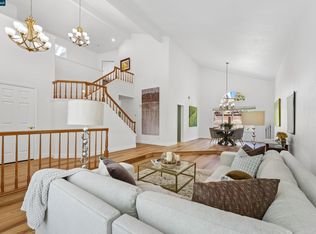 MLS ID #41147944, Jojo Soriano. CCAR
 - $948,5004 bd3 ba2.1k sqft1015 Canyon Oaks Dr, El Sobrante, CA 94803For Sale
 MLS ID #41145570, Stephen Lin. Bay East AOR
Local buyer's agents are ready to help
