Skip main navigation
Off market
  • $563,300

    1015 Laurel Ridge Dr, McDonough, GA 30252

    5beds
    4,129sqft
    SingleFamily
    Built in 2003
    130 Square Feet Lot
    $563,300 Zestimate®
    $136/sqft
    $3,260 Estimated rent

    Home value

    $563,300

    $535,000 - $597,000

    $3,260/mo

    Zestimate® history
    Loading
    Loading...

    Owner options

    List your home for rent

    $3,260/mo

    Rent Zestimate®

    Find your next renter with Zillow Rental Manager. Plus, with online applications, you can quickly screen prospective tenants – for free.

    Learn more

    $3,260/mo

    Rent Zestimate®

    Refinance and save

    $3,563/mo

    Est. payment

    Refinancing to a lower rate could help reduce your monthly payments and save thousands over the life of the loan.

    See today's rates

    $3,563/mo

    Est. payment

    Explore your selling options

    Work with a Zillow partner agent

    Leverage their expertise and Zillow's premium Showcase listings to get your home seen by more buyers.

    Get started

    List with your own agent

    Get your home in front of millions of buyers by listing it on Zillow.

    Learn how to do it

    Sell it yourself

    Take full control of how buyers see your home on Zillow by listing For Sale by Owner (FSBO).

    List your home

    What's special

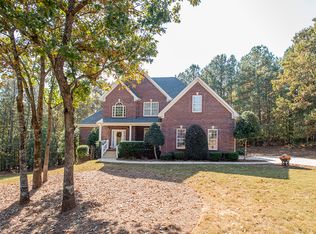
    Fabulous all brick home in the sought after Laurels subdivision located in the highly rated Union Grove school district. This lovely home has tons of living space for entertaining, multi generational living, or every day family life. The entry foyer is flanked on one side by a formal dining with triple trey ceiling and a formal living room on the other side. An oversized great room with stacked stone fireplace and coffered ceiling is accented by crown molding. Efficient kitchen with equipped with stainless appliances. Tons of cabinets, granite counter tops, built in desk, breakfast bar and breakfast area complete the kitchen. The floor plan offers a split bedroom plan. The owner's retreat has a trey ceiling and the adjacent master bath has double vanity, separate shower and jetted tub. The additional 2 bedrooms on the main level are serviced by a jack-n-jill style full bathroom. A laundry room with laundry sink is conveniently located off of the kitchen area. The 2nd level has an oversized bonus room/family room, 2 additional large bedrooms which are serviced by a full bathroom. The terrace level is ready to be finished with a stubbed full bathroom and studded walls which could easily be completed additional living space, recreation space, bedrooms and more. The expansive lot is serviced by an inground sprinkler system. Interior features include hardwood flooring in some areas, upgraded trim package, rounded sheetrock corners, central vacuum, 2 hot water heaters and much more.

    This property is not currently displayed as for sale or rent on Zillow. This may be different from what's on other websites or public sources.

    Facts & features

    Interior

    Bedrooms & bathrooms
    • Bedrooms: 5
    • Bathrooms: 4
    • Full bathrooms: 3
    • 1/2 bathrooms: 1
    • Main level bathrooms: 3
    • Main level bedrooms: 3
    Heating
    • Forced air, Gas
    Cooling
    • Central
    Appliances
    • Included: Dishwasher, Microwave, Range / Oven, Refrigerator
    • Laundry: Laundry Room, In Hall
    Features
    • Double Vanity, Walk-In Closet(s), High Ceilings, Separate Shower, Cable TV Connections, Foyer - 2 Story, Entrance Foyer, Hardwood Floors, Tile Bath, Whirlpool Bath, Carpet
    • Flooring: Hardwood
    • Basement: Finished
    • Has fireplace: Yes
    • Fireplace features: Family Room, Gas Starter, Factory Built
    Interior area
    • Structure area source: Public Record
    • Total interior livable area: 4,129 sqft

    Property

    Parking
    • Total spaces: 2
    • Parking features: Garage - Attached
    • Details: 2 Car, Kitchen Level Entry
    Features
    • Patio & porch: Deck/Patio
    • Exterior features: Brick
    • Spa features: Bath
    Lot
    • Size: 130 Square Feet
    • Features: Private Backyard
    Details
    • Additional structures: Garage(s)
    • Parcel number: 137C01040000

    Construction

    Type & style
    • Home type: SingleFamily
    • Architectural style: Traditional, Craftsman, European
    Materials
    • brick
    • Foundation: Concrete
    • Roof: Composition
    Condition
    • Year built: 2003

    Utilities & green energy

    • Sewer: Septic Tank
    • Water: Public Water
    Green energy
    • Energy efficient items: Double Pane/Thermo, Insulation-ceiling

    Community & HOA

    Community
    • Security: Alarm - Burglar, Alarm - Smoke/Fire
    HOA
    • Has HOA: Yes
    • Amenities included: Neighborhood Association, Underground Utilities
    • Services included: Management Fee
    • HOA fee: $18 monthly
    Location
    • Region: Mcdonough

    Financial & listing details

    • Price per square foot: $136/sqft
    • Tax assessed value: $650,000
    • Annual tax amount: $8,252

    Price history

    DateEventPrice
    8/3/2020Listing removed$424,900$103/sqft
    Source: Berkshire Hathaway HomeServices Georgia Properties #8768496 Report a problem
    8/3/2020Listed for sale$424,900$103/sqft
    Source: Berkshire Hathaway HomeServices Georgia Properties #8768496 Report a problem
    7/31/2020Sold$424,900$103/sqft
    Source: GAMLS #8768496 Report a problem
    6/1/2020Pending sale$424,900$103/sqft
    Source: Berkshire Hathaway HomeServices Georgia Properties - Henry County Office #8768496 Report a problem
    5/6/2020Listed for sale$424,900$103/sqft
    Source: Berkshire Hathaway HomeServices Georgia Properties - Henry County Office #8768496 Report a problem
    5/6/2020Pending sale$424,900$103/sqft
    Source: Berkshire Hathaway HomeServices Georgia Properties - Henry County Office #8768496 Report a problem
    4/9/2020Listed for sale$424,900+30.7%$103/sqft
    Source: Berkshire Hathaway HomeServices Georgia Properties #8768496 Report a problem
    10/4/2010Sold$325,000-6.6%$79/sqft
    Source: Public Record Report a problem
    8/30/2010Listed for sale$347,900-15%$84/sqft
    Source: RE/MAX ADVANTAGE #2897712 Report a problem
    1/8/2004Sold$409,100+747%$99/sqft
    Source: Public Record Report a problem
    2/21/2003Sold$48,300$12/sqft
    Source: Public Record Report a problem

    Public tax history

    YearProperty taxesTax assessment
    2025$8,252 +3.7%$260,000 +6.4%
    2024$7,957 +19.2%$244,280 +14.8%
    2023$6,675 -8.2%$212,760 -1.8%
    2022$7,273 +17.9%$216,680 +27.5%
    2021$6,169 +13.2%$169,960 +7.5%
    2020$5,448 +0.5%$158,120 +0.8%
    2019$5,420 +3.4%$156,920 +5%
    2018$5,242 +8.1%$149,440 +18.9%
    2016$4,850 +4.4%$125,720 +12.3%
    2015$4,647 +9.8%$111,920 +1.4%
    2014$4,233 $110,400
    2013-- --
    2012-- --
    2011-- --
    2010-- --
    2009-- --
    2008$5,441 -3.2%--
    2007$5,621 +4.3%$163,280
    2005$5,387 $163,280 +3%
    2004$5,387 +715.3%$158,480 +843.3%
    2003$661 +3.3%$16,800
    2002$640 +5.9%$16,800 +5%
    2001$604 +73.9%$16,000 +60%
    2000$348 $10,000
    Find assessor info on the county website

    Neighborhood: 30252

    Nearby schools

    GreatSchools rating
    Schools provided by the listing agent
    • Elementary: East Lake
    • Middle: Union Grove
    • High: Union Grove

    Source: The MLS. This data may not be complete. We recommend contacting the local school district to confirm school assignments for this home.

    Get a cash offer in 3 minutes
    Find out how much your home could sell for in as little as 3 minutes with a no-obligation cash offer.
    Estimated market value
    $563,300
    Get a cash offer in 3 minutes
    Find out how much your home could sell for in as little as 3 minutes with a no-obligation cash offer.
    Estimated market value
    $563,300