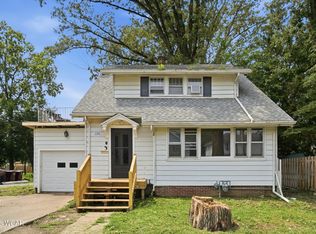
Built in 1918 and filled with timeless character, this classic two-story home offers 1,712 square feet of living space, 3 bedrooms, and the potential for a 4th bedroom or flex space in the finished third-floor attic, conveniently accessed by its own private staircase just off the bathroom. Original hardwood floors, rich woodwork, solid wood doors, and charming built-ins showcase the craftsmanship and old-world beauty that make historic homes so special. Replacement windows bring in abundant natural light throughout the home, while thoughtful updates over the years have modernized the kitchen and bathrooms without sacrificing character. The main floor features a convenient laundry room, full bath, and all appliances, including the washer and dryer, are included with the sale. Enjoy relaxing mornings on the enclosed covered front porch or unwind on the covered Trex deck overlooking the backyard, detached garage, and workshop. The asphalt driveway offers exceptional parking with an additional rear parking pad capable of accommodating 3+ vehicles. The basement has been waterproofed, and the home's chimney has been professionally tuck-pointed, providing added peace of mind while preserving the property's historic integrity. If you've been searching for a home that blends historic charm with everyday functionality, 1015 Leland Avenue delivers beautiful original details, practical updates, and plenty of space both inside and out. A true classic, this home offers the warmth, character, and craftsmanship that simply can't be replicated. Stay tuned for more photos showcasing all the charm and character this beautiful home has to offer.
Pending
$147,000
1015 Leland Ave, Lima, OH 45805
3beds
1,712sqft
Single Family Residence
Built in 1918
6,969 Square Feet Lot
$146,900 Zestimate®
$86/sqft
$-- HOA
What's special
- 11 days
- 374
- 24
Likely to sell faster than
Zillow last checked:
Listing updated:
Listed by:
Connie Thompson 567-712-3648,
Superior Plus Realtors
Source: WCAR OH,MLS#: 312127
Facts & features
Interior
Bedrooms & bathrooms
- Bedrooms: 3
- Bathrooms: 2
- Full bathrooms: 2
Bedroom 1
- Level: Second
- Area: 168.48 Square Feet
- Dimensions: 14.4 x 11.7
Bedroom 2
- Level: Second
- Area: 121.32 Square Feet
- Dimensions: 12 x 10.11
Bedroom 3
- Level: Second
- Area: 157.92 Square Feet
- Dimensions: 16.8 x 9.4
Bonus room
- Description: attic off of the bathroom. could be 4th bedroom, game room, craft room, office
- Level: Third
- Area: 194.7 Square Feet
- Dimensions: 17.7 x 11
Dining room
- Level: First
- Area: 192 Square Feet
- Dimensions: 16 x 12
Kitchen
- Level: First
- Area: 110.25 Square Feet
- Dimensions: 10.5 x 10.5
Laundry
- Level: First
- Area: 92.4 Square Feet
- Dimensions: 13.2 x 7
Living room
- Level: First
- Area: 242 Square Feet
- Dimensions: 20 x 12.1
Other
- Description: off living room. could be den, office, playroom
- Level: First
- Area: 135.9 Square Feet
- Dimensions: 15.1 x 9
Heating
- Natural Gas
Cooling
- Central Air, Window Unit(s)
Appliances
- Included: Dryer, Microwave, Oven, Refrigerator, Washer, Other
Features
- Flooring: Carpet, Hardwood, Vinyl
- Basement: Block,Unfinished
- Has fireplace: Yes
- Fireplace features: See Remarks, Living Room
Interior area
- Total structure area: 1,712
- Total interior livable area: 1,712 sqft
- Finished area below ground: 0
Video & virtual tour
Property
Parking
- Total spaces: 2
- Parking features: Detached, Garage, Parking Pad
- Garage spaces: 2
- Has uncovered spaces: Yes
Features
- Levels: Two,Three Or More
- Patio & porch: Covered, Deck, Patio, Porch
- Exterior features: Other
Lot
- Size: 6,969 Square Feet
Details
- Additional structures: Garage(s)
- Parcel number: 36251017003.000
- Zoning description: Residential
Construction
Type & style
- Home type: SingleFamily
- Property subtype: Single Family Residence
Materials
- Foundation: Block
Condition
- Year built: 1918
Utilities & green energy
- Sewer: Public Sewer
- Water: Public
Community & HOA
HOA
- Has HOA: No
Location
- Region: Lima
Financial & listing details
- Price per square foot: $86/sqft
- Tax assessed value: $73,100
- Annual tax amount: $596
- Date on market: 11/12/2026
- Date available: 11/12/2026
- Listing terms: Cash,Conventional,FHA,VA Loan
Estimated market value
$146,900
$140,000 - $154,000
$1,926/mo
Price history
| Date | Event | Price |
|---|---|---|
| 11/17/2026 | Pending sale | $147,000$86/sqft |
Source:  WCAR OH #312127 Report a problem | ||
| 11/12/2026 | Listed for sale | $147,000$86/sqft |
Source: WCAR OH #312127 Report a problem | ||
Public tax history
| Year | Property taxes | Tax assessment |
|---|---|---|
| 2025 | $596 -1.7% | $25,590 |
| 2024 | $606 +3.6% | $25,590 +14% |
| 2023 | $585 -3% | $22,440 |
| 2022 | $603 -5.4% | $22,440 |
| 2021 | $638 +11.8% | $22,440 +15.3% |
| 2020 | $571 -0.2% | $19,470 |
| 2019 | $572 +1% | $19,470 |
| 2018 | $566 -1.4% | $19,470 |
| 2017 | $574 -1.4% | $19,470 |
| 2016 | $582 -1.6% | $19,470 |
| 2015 | $591 -3% | $19,470 -2.3% |
| 2014 | $610 +2.6% | $19,920 |
| 2013 | $594 +0.4% | $19,920 |
| 2012 | $591 +7.5% | $19,920 -4.8% |
| 2011 | $550 +2.8% | $20,930 |
| 2010 | $535 +14.1% | $20,930 |
| 2009 | $469 -12% | $20,930 -7% |
| 2008 | $532 -2.7% | $22,510 |
| 2007 | $547 -55.2% | $22,510 +0% |
| 2006 | $1,221 +5.5% | $22,505 +10.1% |
| 2005 | $1,157 -2% | $20,440 |
| 2004 | $1,180 | $20,440 |
| 2003 | $1,180 +47% | $20,440 +44.9% |
| 2002 | $803 -1.3% | $14,105 |
| 2001 | $814 | $14,105 |
| 2000 | $814 +4.9% | $14,105 +4.9% |
| 1999 | $776 | $13,440 |
Find assessor info on the county website
Monthly payment
Est. payment
Payment breakdown
Explore the cost of this home by adjusting the details. Changes won't be saved.Climate risks
Neighborhood: 45805
Similar homes
- $130,0004 bd1 ba1.6k sqft926 W Wayne St, Lima, OH 45805For Sale

 MLS ID #312174, Eric Schomber, EXP Realty-Dublin. WCAR OH
- $150,0003 bd2 ba1.9k sqft120 S Woodlawn Ave, Lima, OH 45805For Sale
 MLS ID #311213, Sandy Kivimaki, CCR Realtors. WCAR OH
- $125,0003 bd1 ba1.4k sqft939 Rice Ave, Lima, OH 45805For Sale
 MLS ID #311451, Dawn Iiames, CCR Realtors. WCAR OH
- $154,9004 bd2 ba1.9k sqft817 Richie Ave, Lima, OH 45801For Sale
 MLS ID #311479, Jason Liening, Cowan, Realtors. WCAR OH
- $154,9003 bd1 ba1k sqft2349 Wales Ave, Lima, OH 45805For SaleMLS ID #311093, Pauline Devita, CCR Realtors. WCAR OH
- $135,0003 bd2 ba1.2k sqft1224 S Sugar St, Lima, OH 45804For SaleMLS ID #312135, April LaRue, Cowan, Realtors. WCAR OH
- $150,0004 bd2 ba1.9k sqft726 Weadock Ave, Lima, OH 45804For Sale
 MLS ID #1048152, Tracy Comer, Realty 2000 Group. WRIST
- $135,0004 bd2 ba1.7k sqft1219 W Spring St, Lima, OH 45805For SaleMLS ID #311385, Jennifer Stemen, Superior Plus Realtors. WCAR OH
- $115,0004 bd1 ba1.3k sqft1160 Richie Ave, Lima, OH 45805For SaleMLS ID #309227, Molly Blodgett, Cowan, Realtors. WCAR OH
- $163,0003 bd2 ba1.4k sqft932 Faurot Ave, Lima, OH 45801For SaleMLS ID #308929, Jennifer Stemen, Superior Plus Realtors. WCAR OH
- $125,0003 bd1 ba1k sqft1145 N Elizabeth St, Lima, OH 45801For SaleMLS ID #312156, Emily Ervin, Century 21 Sunway Realty-Kenton. WCAR OH
- $182,5003 bd2 ba1.3k sqft1810 Latham Ave, Lima, OH 45805For SaleMLS ID #311962, Lisa K Cogley, Berkshire Hathaway Professional Realty. WCAR OH
- $159,0003 bd1 ba1.3k sqft1508 Oakland Pkwy, Lima, OH 45805For SaleMLS ID #309317, Denise Spicer, Binkley Real Estate- Lima. WCAR OH
- $174,9993 bd2 ba1.2k sqft814 Mackenzie Dr, Lima, OH 45805For SaleMLS ID #310741, Mark Brookhart, Berkshire Hathaway Professional Realty. WCAR OH
- $169,000-- bd2 ba1.2k sqft1517 Allentown Rd, Lima, OH 45805For SaleMLS ID #308524, Heather Gaus, Cowan, Realtors. WCAR OH
- $135,0003 bd2 ba962 sqft1314 McKinley St, Lima, OH 45801For SaleMLS ID #311524, Randall Faulder, Ron Spencer Real Estate. WCAR OH
- $139,0003 bd2 ba1.2k sqft1008 Fairview Ave, Lima, OH 45804For SaleMLS ID #1047350, Siham Wiltshire, Realty 2000 Group. WRIST
- $175,0003 bd1 ba1.1k sqft2219 Wales Ave, Lima, OH 45805For SaleMLS ID #311339, Eileen Cartagena, CCR Realtors. WCAR OH
- $135,0002 bd1 ba1k sqft2100 W Market St, Lima, OH 45805For SaleMLS ID #311322, Riley Culver, Berkshire Hathaway Professional Realty. WCAR OH
