This beautifully preserved one-owner home built in 1969 is a remarkable mid-century modern time capsule with distinctive architecture, generous rooms and wonderful natural light. A spacious vaulted entry leads to an expansive living room with an impressive wall of windows and fireplace. The adjoining dining room features a beautiful backyard view. Gorgeous wood cabinetry, a huge eating area, pantry and desk make the kitchen a great gathering space especially because it opens to the family room and also a covered patio. Owners suite features a private bath and cedar closet. Full basement has a fireplace and dry bar plus several flex rooms with access from house or garage. Other amenities include 2.5 car garage with attached workshop, main floor laundry and 1/2 bath, parquet floors, plus ample closet and storage space throughout the house.
Pending
$244,900
1015 Linwood Pl, Mansfield, OH 44906
3beds
2,432sqft
Single Family Residence
Built in 1969
-- sqft lot
$246,200 Zestimate®
$101/sqft
$-- HOA
What's special
Spacious vaulted entryWonderful natural lightGorgeous wood cabinetryGenerous roomsHuge eating areaParquet floorsCovered patio
- 7 days
- 749
- 52
Likely to sell faster than
Zillow last checked:
Listing updated:
Listed by:
Susan Falde 4197568383,
Haring Realty, Inc.
Source: MAR,MLS#: 20100560
Facts & features
Interior
Bedrooms & bathrooms
- Bedrooms: 3
- Bathrooms: 3
- Full bathrooms: 2
- 1/2 bathrooms: 1
- Main level bedrooms: 3
Rooms
- Room types: Dining Room, Family Room, Laundry, Living Room, Utility Room, Workshop
Primary bedroom
- Level: Main
- Area: 226.67
- Dimensions: 17 x 13.33
Bedroom 2
- Level: Main
- Area: 156.21
- Dimensions: 11.5 x 13.58
Bedroom 3
- Level: Main
- Area: 127.75
- Dimensions: 10.5 x 12.17
Dining room
- Level: Main
- Area: 178.49
- Dimensions: 15.08 x 11.83
Family room
- Level: Main
- Area: 299.67
- Dimensions: 19.33 x 15.5
Kitchen
- Level: Main
- Area: 307.79
- Dimensions: 22.25 x 13.83
Living room
- Level: Main
- Area: 290
- Dimensions: 19.33 x 15
Heating
- Hot Water, Natural Gas
Cooling
- Central Air
Appliances
- Included: Dryer, Microwave, Refrigerator, Washer, Water Softener Owned, See Remarks
- Laundry: Laundry
Features
- Cathedral Ceiling(s), Central Vacuum, Dry Bar, Shower/Tub, Shower Stall, Walk-In Closet(s), Eat-in Kitchen, Entrance Foyer, Primary Bedroom with Bath
- Flooring: Carpet, Hardwood, Vinyl
- Windows: Single Pane, Wood Frames
- Basement: Full,Partially Finished
- Number of fireplaces: 2
- Fireplace features: Living Room, Recreation Room, Wood Burning
Interior area
- Total structure area: 2,432
- Total interior livable area: 2,432 sqft
- Finished area above ground: 2,432
Property
Parking
- Total spaces: 4
- Parking features: Attached, Garage, Garage Door Opener, Concrete
- Has attached garage: Yes
- Has uncovered spaces: Yes
Features
- Stories: 2
- Patio & porch: Covered, Patio, Porch
- Exterior features: None
- Frontage length: 90
Lot
- Dimensions: 0.2686
- Features: Lawn, Level, Sidewalks, City Lot
Details
- Additional structures: None
- Parcel number: 0270205911000
- Other equipment: Intercom
Construction
Type & style
- Home type: SingleFamily
- Property subtype: Single Family Residence
Materials
- Brick
- Roof: Composition
Condition
- Year built: 1969
Utilities & green energy
- Sewer: Public Sewer
- Water: Public
- Utilities for property: Cable Available
Community & HOA
Community
- Security: Smoke Detector(s)
Location
- Region: Mansfield
Financial & listing details
- Price per square foot: $101/sqft
- Tax assessed value: $201,710
- Annual tax amount: $3,231
- Date on market: 8/27/2026
- Listing terms: Cash,Conventional
Estimated market value
$246,200
$234,000 - $259,000
$1,723/mo
Price history
| Date | Event | Price |
|---|---|---|
| 8/31/2026 | Pending sale | $244,900$101/sqft |
Source:  MAR #20100560 Report a problem MAR #20100560 Report a problem | ||
| 8/27/2026 | Listed for sale | $244,900$101/sqft |
Source: MAR #20100560 Report a problem | ||
Public tax history
| Year | Property taxes | Tax assessment |
|---|---|---|
| 2025 | $3,231 -2.2% | $70,590 |
| 2024 | $3,305 +0.3% | $70,590 |
| 2023 | $3,297 +11.1% | $70,590 +32.9% |
| 2022 | $2,968 -0.7% | $53,120 |
| 2021 | $2,989 -2.2% | $53,120 |
| 2020 | $3,056 -9.8% | $53,120 |
| 2019 | $3,387 +1.4% | $53,120 |
| 2018 | $3,341 +2.8% | $53,120 |
| 2017 | $3,251 +8% | $53,120 +11.4% |
| 2016 | $3,010 +4.7% | $47,690 |
| 2015 | $2,875 +1.3% | $47,690 |
| 2014 | $2,837 +162.5% | $47,690 |
| 2012 | $1,081 | $47,690 |
| 2011 | -- | $47,690 -21.7% |
| 2010 | $3,109 +104.3% | $60,890 |
| 2009 | $1,521 -49.7% | $60,890 |
| 2008 | $3,023 +19.5% | $60,890 0% |
| 2006 | $2,530 | $60,893 |
Find assessor info on the county website
Monthly payment
Est. payment
Payment breakdown
Explore the cost of this home by adjusting the details. Changes won't be saved.Climate risks
Neighborhood: 44906
Nearby schools
Schools provided by the listing agent
- District: Mansfield City School District
Source: MAR. This data may not be complete. We recommend contacting the local school district to confirm school assignments for this home.
Similar homes
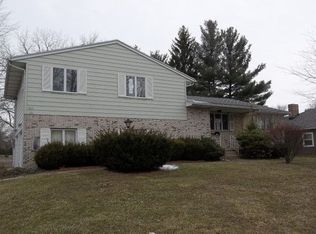
- $289,9004 bd3 ba2k sqft1025 Pearce Dr, Mansfield, OH 44906For Sale
 MLS ID #10231186, Tyler Jarvis. MAR
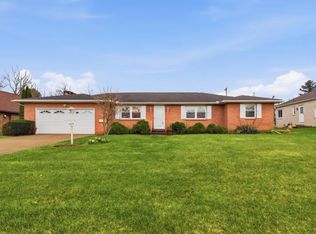
 - $324,9004 bd3 ba2.5k sqft1085 Linwood Pl, Mansfield, OH 44906For Sale
 MLS ID #9074081, Jill A. Haring. MAR
 - $269,9003 bd2 ba1.4k sqft908 E Linden Cir, Mansfield, OH 44906For Sale
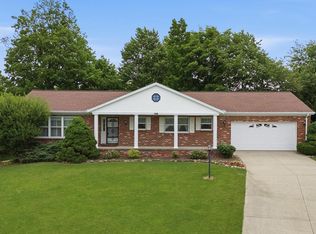 MLS ID #9073714, The Justin Gerwig Team. MAR
 - $239,9002 bd2 ba1.2k sqft1131 Monterey Dr, Mansfield, OH 44907For Sale
 MLS ID #20100367, Lindsay Zimmer. MAR
 - $274,9004 bd3 ba2.3k sqft105 Homewood Rd, Mansfield, OH 44906For Sale
 MLS ID #226029402, Aubrey Snow, Sluss Realty Company. Columbus and Central Ohio Regional MLS
 - $249,9004 bd2 ba1.9k sqft344 Ruth Ave, Mansfield, OH 44907For SaleMLS ID #226027128, Aubrey Snow, Sluss Realty Company. Columbus and Central Ohio Regional MLS
- $194,9003 bd2 ba2k sqft986 Woodland Rd, Mansfield, OH 44907For SaleMLS ID #226022050, Ryan J Ruehle, EXP Realty, LLC. Columbus and Central Ohio Regional MLS
