Vaulted high ceilings, open concept living space, lots of natural light, no yard work or shoveling in the winter, does this sound like your kind of home? Well, look no further! This beautiful condo would be perfect for you! You can zip in through the attached double stall garage avoiding the elements or stroll along the sidewalk to the covered porch to enter. Via the garage you can drop off your items in the laundry room conveniently located right inside the door. Just steps from there you will find an adequately-sized room, versatile enough to serve as a bedroom, home office, or exercise haven, complemented by a well-placed full bath next door. The large open living space is great for entertaining and you won't miss out on the conversations while whipping up your favorite dishes in the beautiful kitchen. The cabinets are plentiful along with an ample amount of counter space, don't forget the stainless appliances and the window above the kitchen sink which makes the kitchen complete! Just off the kitchen you have access to a deck to enjoy your morning coffee or your favorite beverage! Finishing off the main floor is the primary bedroom ensuite! The large bedroom offers double closets along with a full bathroom with a double vanity! As you head to the lower level you'll find a handy full closet in the hallway, perfect for hanging coats and storing shoes. The lower level has a cozy family room adorned with an electric fireplace, as well as another full bathroom. Additionally, there's another full-size bedroom and a flexible space that could easily be repurposed as a non-conforming bedroom or multi-functional room. The storage room ensures you can keep your home impeccably organized. You will love the condo's location as it is absolutely prime, centrally situated with effortless access to shopping, entertainment, and inviting walking trails, making it the perfect place to call home. The monthly association fee is $125 monthly covers lawn care, snow removal and exterior maintenance.**Average utilities over a 12 month period for gas, electric, water, sewer and garbage is $187 per month month**
Sold for $289,900
Street View
$289,900
1015 Loren Dr, Cedar Falls, IA 50613
3beds
2,080sqft
Condominium
Built in 2016
-- sqft lot
$-- Zestimate®
$139/sqft
$2,145 Estimated rent
Home value
Not available
Estimated sales range
Not available
$2,145/mo
Zestimate® history
Owner options
List your home for rent
$2,145/mo
Rent Zestimate®
Find your next renter with Zillow Rental Manager. Plus, with online applications, you can quickly screen prospective tenants – for free.
$2,145/mo
Rent Zestimate®
Refinance and save
$2,055/mo
Est. payment
Refinancing to a lower rate could help reduce your monthly payments and save thousands over the life of the loan.
$2,055/mo
Est. payment
Explore your selling options
Work with a Zillow partner agent
Leverage their expertise and Zillow's premium Showcase listings to get your home seen by more buyers.
Get startedList with your own agent
Get your home in front of millions of buyers by listing it on Zillow.
Learn how to do itSell it yourself
Take full control of how buyers see your home on Zillow by listing For Sale by Owner (FSBO).
List your homeWhat's special
Zillow last checked:
Listing updated:
Listed by:
Jane Obermeier, Abr,Crs,Gri 319-404-5395,
Oakridge Real Estate
Bought with:
Brian Wingert, S60468000
Structure Real Estate
Source: Northeast Iowa Regional BOR as distributed by MLS GRID,MLS#: 20240735
Facts & features
Interior
Bedrooms & bathrooms
- Bedrooms: 3
- Bathrooms: 3
- Full bathrooms: 3
Rooms
- Room types: 1st Floor Entry, Family Room, Main Floor Laundry, Master Bath, Master Bedroom, Master Bedroom w/ Closet, Lwr Level Family Room
Primary bedroom
- Level: Main
- Area: 195 Square Feet
- Dimensions: 15x13
Other
- Level: Upper
Other
- Level: Main
Other
- Level: Lower
Family room
- Level: Lower
- Area: 375 Square Feet
- Dimensions: 25x15
Kitchen
- Level: Main
- Area: 182 Square Feet
- Dimensions: 13x14
Living room
- Level: Main
- Area: 255 Square Feet
- Dimensions: 15x17
Heating
- Forced Air, Natural Gas
Cooling
- Ceiling Fan(s), Central Air
Appliances
- Included: Appliances Negotiable, Dishwasher, Disposal, MicroHood, Vented Exhaust Fan, Electric Water Heater, Water Softener Owned
- Laundry: 1st Floor, Electric Dryer Hookup, Laundry Room, Washer Hookup
Features
- Vaulted Ceiling(s), Ceiling Fan(s)
- Basement: Interior Entry,Partially Finished
- Has fireplace: Yes
- Fireplace features: One, Electric, Family Room
Interior area
- Total interior livable area: 2,080 sqft
- Finished area below ground: 850
Property
Parking
- Total spaces: 2
- Parking features: 2 Stall, Attached Garage, Garage Door Opener
- Has attached garage: Yes
- Carport spaces: 2
Features
- Patio & porch: Deck, Covered
Lot
- Size: 4,356 Square Feet
- Dimensions: .10
Details
- Parcel number: 891426228010
- Zoning: MU
- Special conditions: Standard
Construction
Type & style
- Home type: Condo
- Property subtype: Condominium
Materials
- Stone, Vinyl Siding
- Roof: Asphalt
Condition
- Year built: 2016
Details
- Builder name: Robson Homes
Utilities & green energy
- Sewer: Public Sewer
- Water: Public
Community & HOA
Community
- Features: Sidewalks
- Security: Smoke Detector(s)
HOA
- Has HOA: Yes
- HOA fee: $125 monthly
Location
- Region: Cedar Falls
Financial & listing details
- Price per square foot: $139/sqft
- Tax assessed value: $240,730
- Annual tax amount: $4,249
- Date on market: 3/1/2024
- Cumulative days on market: 15 days
- Road surface type: Concrete
Price history
| Date | Event | Price |
|---|---|---|
| 7/9/2026 | Listing removed | -- |
Source: Owner Report a problem | ||
| 4/10/2026 | Pending sale | $315,900$152/sqft |
Source: Owner Report a problem | ||
| 4/3/2026 | Listed for sale | $315,900+9%$152/sqft |
Source: Owner Report a problem | ||
| 4/22/2024 | Sold | $289,900$139/sqft |
Source:  Northeast Iowa Regional BOR as distributed by MLS GRID #20240735 Report a problem Northeast Iowa Regional BOR as distributed by MLS GRID #20240735 Report a problem | ||
| 3/17/2024 | Pending sale | $289,900$139/sqft |
Source: Northeast Iowa Regional BOR as distributed by MLS GRID #20240735 Report a problem | ||
| 3/1/2024 | Listed for sale | $289,900+1.8%$139/sqft |
Source: Northeast Iowa Regional BOR as distributed by MLS GRID #20240735 Report a problem | ||
| 7/29/2023 | Listing removed | -- |
Source: Northeast Iowa Regional BOR as distributed by MLS GRID #20233143 Report a problem | ||
| 7/28/2023 | Listed for sale | $284,900+13.1%$137/sqft |
Source: Northeast Iowa Regional BOR as distributed by MLS GRID #20233143 Report a problem | ||
| 8/2/2021 | Sold | $252,000+5%$121/sqft |
Source: Northeast Iowa Regional BOR as distributed by MLS GRID #20212219 Report a problem | ||
| 5/27/2021 | Pending sale | $239,900$115/sqft |
Source: Northeast Iowa Regional BOR as distributed by MLS GRID #20212219 Report a problem | ||
| 5/26/2021 | Listed for sale | $239,900+14.5%$115/sqft |
Source: Northeast Iowa Regional BOR as distributed by MLS GRID #20212219 Report a problem | ||
| 3/29/2018 | Sold | $209,500$101/sqft |
Source: Public Record Report a problem | ||
Public tax history
| Year | Property taxes | Tax assessment |
|---|---|---|
| 2025 | $3,709 -1.4% | $290,040 +20.5% |
| 2024 | $3,764 -11.4% | $240,730 |
| 2023 | $4,249 +2.8% | $240,730 +4.6% |
| 2022 | $4,133 +16.4% | $230,170 |
| 2021 | $3,551 +2.1% | $230,170 +15.5% |
| 2020 | $3,477 -1.6% | $199,310 |
| 2019 | $3,533 | $199,310 |
| 2018 | -- | $199,310 |
Find assessor info on the county website
Neighborhood: 50613
Nearby homes
- $289,9003 bd2 ba1.6k sqft1013 Loren Dr, Cedar Falls, IA 50613Sold
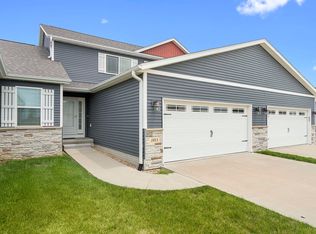
- $289,9003 bd2 ba1.6k sqft1011 Loren Dr, Cedar Falls, IA 50613Sold

- $260,0003 bd3 ba1.6k sqft1105 Loren Dr, Cedar Falls, IA 50613Sold

- $327,5004 bd4 ba2.1k sqft1220 Loren Dr, Cedar Falls, IA 50613Sold

- $123,7702 bd1 ba949 sqft4606 Ashworth Dr UNIT 1, Cedar Falls, IA 50613Off Market
- $123,7702 bd1 ba949 sqft4606 Ashworth Dr UNIT 2, Cedar Falls, IA 50613Off Market
- $123,7702 bd1 ba949 sqft4606 Ashworth Dr UNIT 3, Cedar Falls, IA 50613Off Market
- $123,7702 bd1 ba949 sqft4606 Ashworth Dr UNIT 4, Cedar Falls, IA 50613Off Market
Nearby schools
GreatSchools rating
- 6/10Southdale Elementary SchoolGrades: PK-6Distance: 1.1 mi
- 8/10Peet Junior High SchoolGrades: 7-9Distance: 1.6 mi
- 6/10Cedar Falls High SchoolGrades: 10-12Distance: 1.6 mi
Schools provided by the listing agent
- Elementary: Southdale Elementary
- Middle: Peet Junior High
- High: Cedar Falls High
Source: Northeast Iowa Regional BOR as distributed by MLS GRID. This data may not be complete. We recommend contacting the local school district to confirm school assignments for this home.


Get pre-qualified for a loan
At Zillow Home Loans, we can pre-qualify you in as little as 5 minutes with no impact to your credit score.An equal housing lender. NMLS #10287.
- Iowa
- Black Hawk County
- Cedar Falls
- 50613
- 1015 Loren Dr
Nearby cities
Nearby zip codes
Other Cedar Falls Topics
