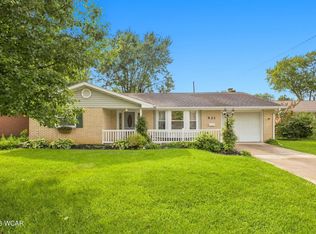
Tucked along Loretta Place, a circular street just off Latham Avenue, this spacious 1,946 sq. ft. home offers an impressive amount of living space at an affordable price per square foot. With large rooms, abundant storage, multiple living areas, and plenty of opportunity to make it your own, there's a lot to appreciate here.
Step inside to find multiple spaces for everyday living and entertaining. The inviting family room features a floor-to-ceiling brick fireplace, exposed ceiling beams, and built-in storage--imagine cozy evenings gathered around the fireplace or hosting friends for game day. The light-filled dining room features laminate flooring and multiple windows overlooking the yard, while the spacious kitchen provides abundant cabinetry, generous counter space, a breakfast bar, and built-in desk area. Main-floor laundry adds everyday convenience.
Upstairs, the large bedrooms and impressive closet space really stand out, giving you plenty of room to spread out without sacrificing storage. The spacious primary bedroom offers room to create your own retreat, along with a primary bath featuring a double vanity and newly updated shower (2026).
Several important improvements have already been completed, including furnace (2020), water heater (2016), gutters (2021), deck (2019), shed (2021), and flat roof (2026).
Outside, enjoy the large deck, additional concrete patio, mature shade trees, and backyard space ready for grilling, relaxing, or entertaining.
Located in Lima City Schools, 1015 Loretta Place combines 1,946 sq. ft. of living space, oversized bedrooms, abundant closets, multiple gathering spaces, an attached 2-car garage, and recent improvements--all with room to add your own style along the way. If space and value are high on your wish list, this one deserves a look!
Some photos are virtually staged.
For sale
$230,000
1015 Loretta Pl, Lima, OH 45805
3beds
1,946sqft
Single Family Residence
Built in 1971
0.3 Acres Lot
$-- Zestimate®
$118/sqft
$-- HOA
What's special
- 13 days
- 513
- 33
Zillow last checked:
Listing updated:
Listed by:
Shaun Richardson 419-302-9343,
EXP Realty-Dublin
Source: WCAR OH,MLS#: 311352
Facts & features
Interior
Bedrooms & bathrooms
- Bedrooms: 3
- Bathrooms: 3
- Full bathrooms: 2
- 1/2 bathrooms: 1
Bedroom 1
- Level: Second
- Area: 144 Square Feet
- Dimensions: 12 x 12
Bedroom 2
- Level: Second
- Area: 153.72 Square Feet
- Dimensions: 12.6 x 12.2
Bedroom 3
- Level: Second
- Area: 186 Square Feet
- Dimensions: 15 x 12.4
Dining room
- Level: First
- Area: 138.88 Square Feet
- Dimensions: 12.4 x 11.2
Family room
- Level: First
- Area: 246.4 Square Feet
- Dimensions: 17.6 x 14
Kitchen
- Level: First
- Area: 180 Square Feet
- Dimensions: 18 x 10
Living room
- Level: First
- Area: 235.21 Square Feet
- Dimensions: 14.6 x 16.11
Heating
- Forced Air, Natural Gas
Cooling
- Central Air
Appliances
- Included: Dishwasher, Dryer, Electric Cooktop, Microwave, Oven, Range, Refrigerator, Washer, Water Heater
Features
- Flooring: Carpet, Laminate
- Has basement: No
- Has fireplace: Yes
- Fireplace features: Gas, Living Room
Interior area
- Total structure area: 1,946
- Total interior livable area: 1,946 sqft
Property
Parking
- Total spaces: 2
- Parking features: Garage Door Opener, Attached, Garage
- Attached garage spaces: 2
Features
- Levels: Two
- Patio & porch: Deck
Lot
- Size: 0.3 Acres
Details
- Additional structures: Garage(s), Shed(s)
- Parcel number: 36260708030.000
- Zoning description: Residential
- Special conditions: Fair Market
Construction
Type & style
- Home type: SingleFamily
- Property subtype: Single Family Residence
Materials
- Brick
- Foundation: Slab
Condition
- Year built: 1971
Utilities & green energy
- Sewer: Public Sewer
- Water: Public
- Utilities for property: Cable Available, Electricity Connected, Natural Gas Available, Natural Gas Connected, Water Connected
Community & HOA
HOA
- Has HOA: No
Location
- Region: Lima
Financial & listing details
- Price per square foot: $118/sqft
- Tax assessed value: $180,900
- Annual tax amount: $2,230
- Date on market: 9/10/2026
- Date available: 09/10/2026
- Listing terms: Cash,Conventional,FHA,VA Loan
- Electric utility on property: Yes
Estimated market value
Not available
Estimated sales range
Not available
$1,817/mo
Price history
| Date | Event | Price |
|---|---|---|
| 9/10/2026 | Listed for sale | $230,000+84%$118/sqft |
Source: eXp Realty #311352 Report a problem | ||
| 7/8/2016 | Sold | $125,000+11.6%$64/sqft |
Source:  WCAR OH #100390 Report a problem WCAR OH #100390 Report a problem | ||
| 3/10/2011 | Sold | $112,000$58/sqft |
Source: Public Record Report a problem | ||
Public tax history
| Year | Property taxes | Tax assessment |
|---|---|---|
| 2025 | $2,231 +0% | $63,320 |
| 2024 | $2,231 +19.5% | $63,320 +38% |
| 2023 | $1,867 -0.6% | $45,890 |
| 2022 | $1,878 -5.7% | $45,890 |
| 2021 | $1,992 +0.5% | $45,890 +13.5% |
| 2020 | $1,983 +0.1% | $40,430 |
| 2019 | $1,982 +1.3% | $40,430 |
| 2018 | $1,955 +2.3% | $40,430 +4.1% |
| 2017 | $1,912 -1% | $38,820 |
| 2016 | $1,932 -2.5% | $38,820 |
| 2015 | $1,982 +41.5% | $38,820 +41.8% |
| 2014 | $1,401 +2.8% | $27,380 |
| 2013 | $1,363 +0.3% | $27,380 |
| 2012 | $1,358 +46.3% | $27,380 -9.9% |
| 2011 | $928 +2.8% | $30,390 |
| 2010 | $903 +8.4% | $30,390 |
| 2009 | $833 -34.7% | $30,390 -27% |
| 2008 | $1,276 -0.6% | $41,620 |
| 2007 | $1,284 -43.1% | $41,620 +0% |
| 2006 | $2,257 +1.4% | $41,615 +5.8% |
| 2005 | $2,226 -2% | $39,340 |
| 2004 | $2,271 | $39,340 |
| 2003 | $2,271 +12.8% | $39,340 +11.2% |
| 2002 | $2,014 -1.3% | $35,385 |
| 2001 | $2,041 | $35,385 |
| 2000 | $2,041 +4.9% | $35,385 +5% |
| 1999 | $1,944 | $33,705 |
Find assessor info on the county website
Monthly payment
Est. payment
Payment breakdown
Explore the cost of this home by adjusting the details. Changes won't be saved.Climate risks
Neighborhood: 45805
Similar homes
- $224,9003 bd2 ba1.7k sqft1601 Latham Ave, Lima, OH 45805For Sale

 MLS ID #311100, Renee Smiley, Cowan, Realtors. WCAR OH
 - $219,0003 bd2 ba2.4k sqft1435 W Market St, Lima, OH 45805For Sale
 MLS ID #310714, Olivia Gauche, CCR Realtors. WCAR OH
 - $186,0003 bd2 ba1.6k sqft921 N Dale Dr, Lima, OH 45805For Sale
 MLS ID #311094, Ryan Pohlman, KW Greater Columbus Realty. WCAR OH
 - $--3 bd1 ba1.6k sqft3838 Kemp Rd N, Lima, OH 45807AuctionServiceLink Auction
- $199,9003 bd2 ba1.2k sqft2035 W Wayne St, Lima, OH 45805For SaleMLS ID #311516, Dawn Iiames, CCR Realtors. WCAR OH
- $199,0003 bd1 ba1.1k sqft2219 Wales Ave, Lima, OH 45805For SaleMLS ID #311339, Eileen Cartagena, CCR Realtors. WCAR OH
- $256,5003 bd2 ba1.8k sqft760 Westerly Dr, Lima, OH 45805For SaleMLS ID #311079, Kayla Boss, CCR Realtors. WCAR OH
- $--3 bd2 ba1.8k sqft1295 N Metcalf St, Lima, OH 45801AuctionMLS ID #311117, Olivia Gauche, CCR Realtors. WCAR OH
- $265,0004 bd3 ba2.5k sqft1727 Lowell Ave, Lima, OH 45805For SaleMLS ID #310427, Judy Dickman, Superior Plus Realtors. WCAR OH
- $174,9993 bd2 ba1.2k sqft814 Mackenzie Dr, Lima, OH 45805For SaleMLS ID #310741, Mark Brookhart, Berkshire Hathaway Professional Realty. WCAR OH
- $218,0003 bd2 ba1.5k sqft2 Lynn Park, Lima, OH 45805For SaleMLS ID #310035, Jodi Cartagena, CCR Realtors. WCAR OH
- $169,9003 bd2 ba1k sqft610 Mackenzie Dr, Lima, OH 45805For SaleMLS ID #311106, Tod Kitchen, Cowan, Realtors. WCAR OH
- $160,0003 bd1 ba1k sqft715 S Cable Rd, Lima, OH 45805For SaleMLS ID #310838, Shaun Richardson, EXP Realty-Dublin. WCAR OH
- $319,9003 bd2 ba2.3k sqft1510 Riverview Dr, Lima, OH 45805For SaleMLS ID #311217, Misty Mathews, Cowan, Realtors. WCAR OH
- $165,0002 bd1 ba1k sqft2100 W Market St, Lima, OH 45805For SaleMLS ID #311322, Riley Culver, Berkshire Hathaway Professional Realty. WCAR OH
- $135,0004 bd2 ba2k sqft1012 W Wayne St, Lima, OH 45805For SaleMLS ID #311337, Tera Knebel, Schrader Realty. WCAR OH
- $220,0003 bd2 ba1.7k sqft125 Quilna Dr, Lima, OH 45806For SaleMLS ID #311035, Shaun Richardson, EXP Realty-Dublin. WCAR OH
- $219,9004 bd2 ba2k sqft108 E Main St, Lima, OH 45807For SaleMLS ID #311218, Joseph Guagenti, CCR Realtors. WCAR OH
- $229,5003 bd2 ba1.5k sqft1859 N Eastown Rd, Lima, OH 45807For SaleMLS ID #310405, Richard Robinson III, CCR Realtors. WCAR OH
