Skip main navigation
Sold for $1,380,000
  • Listed by: GUIDE Real Estate • Terri Winn • Contact: 805-237-4060
    Bought with: BHGRE Haven Properties
    $1,380,000

    1015 Lost Springs Ln, Paso Robles, CA 93446

    3beds
    1,952sqft
    Single Family Residence
    Built in 1977
    3.94 Acres Lot
    $1,386,400 Zestimate®
    $707/sqft
    $3,950 Estimated rent

    Home value

    $1,386,400

    $1.28M - $1.51M

    $3,950/mo

    Zestimate® history
    Loading
    Loading...

    Owner options

    List your home for rent

    $3,950/mo

    Rent Zestimate®

    Find your next renter with Zillow Rental Manager. Plus, with online applications, you can quickly screen prospective tenants – for free.

    Learn more

    $3,950/mo

    Rent Zestimate®

    Refinance and save

    $8,624/mo

    Est. payment

    Refinancing to a lower rate could help reduce your monthly payments and save thousands over the life of the loan.

    See today's rates

    $8,624/mo

    Est. payment

    Explore your selling options

    Work with a Zillow partner agent

    Leverage their expertise and Zillow's premium Showcase listings to get your home seen by more buyers.

    Get started

    List with your own agent

    Get your home in front of millions of buyers by listing it on Zillow.

    Learn how to do it

    Sell it yourself

    Take full control of how buyers see your home on Zillow by listing For Sale by Owner (FSBO).

    List your home

    What's special

    Gorgeous almond treesChef-appointed kitchenClimate-controlled wine closetTwo generous primary suitesNearly four rolling acresSpa-like bathroomWestside cul-de-sac location
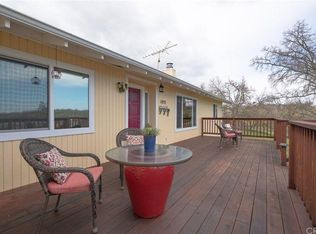
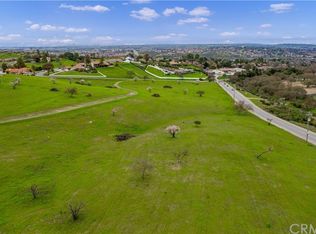
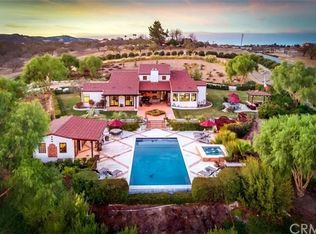
    Resting on nearly four rolling acres and set in the middle of gorgeous almond trees, this fantastically remodeled luxury residence is a rare offering that blends refined living with the beauty of the natural landscape — all just a couple of minutes from town. Situated in one of Paso Robles' most coveted westside cul-de-sac locations, you will enjoy the sweeping circular driveway that sets the tone with lush landscaping and a welcoming entry that hints at the quality within. Inside, warm bamboo floors and a stunning real-stone surround gas fireplace anchor the main living space, while a climate-controlled wine closet and a versatile flex room — perfect as a private library or music retreat — speak to thoughtful, sophisticated design. The home flows effortlessly to the massive newer redwood deck engineered for effortless entertaining, complete with a built-in barbecue complete with seating, refrigerator, ambient lighting, and heaters — all framed by breathtaking panoramic views that stretch across the surrounding countryside. The layout of the home features two generous primary suites, a third bedroom, and a full bath. The main primary is luxurious and privately located on a separate wing of the home and has a private attached patio and spa-like bathroom. The chef-appointed kitchen shines with stainless KitchenAid appliances, warm updated warm cabinetry and rich granite countertops. Nearly every system and surface has been extensively updated. A fully owned solar system with 30 panels, installed in 2021, conveys with the property. Outside, the beautifully curated grounds offer stamped concrete hardscape, multiple patios, a fire pit, a handmade plunge pool, and automated landscape irrigation — all designed for low-maintenance enjoyment of this spectacular setting. Completing the package is an approximately 1,350 sq ft shop with three oversized roll-up doors — ideal for the hobbyist, car enthusiast, contractor, or anyone needing flexible workspace. This is more than a home — it’s a lifestyle.

    Zillow last checked:

    Listing updated:

    Listed by:

    Terri Winn DRE #01070194 805-610-0991,

    GUIDE Real Estate

    Bought with:

    Jennine Dunne, DRE #01760653

    BHGRE Haven Properties

    Source: CRMLS,MLS#: NS26072665MLS LogoOriginating MLS: California Regional MLS

    Facts & features

    Interior

    Bedrooms & bathrooms
    • Bedrooms: 3
    • Bathrooms: 3
    • Full bathrooms: 3
    • Main level bathrooms: 3
    • Main level bedrooms: 3
    Rooms
    • Room types: Bonus Room, Bedroom, Primary Bedroom, Office, Other
    Primary bedroom
    • Features: Multiple Primary Suites
    Primary bedroom
    • Features: Primary Suite
    Bedroom
    • Features: All Bedrooms Down
    Bathroom
    • Features: Bathroom Exhaust Fan, Bathtub, Enclosed Toilet, Low Flow Plumbing Fixtures, Multiple Shower Heads, Stone Counters, Remodeled, Tub Shower, Upgraded, Walk-In Shower
    Other
    • Features: Walk-In Closet(s)
    Heating
    • Forced Air
    Cooling
    • Central Air
    Appliances
    • Included: Dishwasher, Disposal, Microwave, Propane Range, Refrigerator, Tankless Water Heater, Dryer, Washer
    • Laundry: Laundry Room
    Features
    • Ceiling Fan(s), Cathedral Ceiling(s), Open Floorplan, Stone Counters, Recessed Lighting, All Bedrooms Down, Multiple Primary Suites, Primary Suite, Walk-In Closet(s)
    • Flooring: Bamboo, Carpet
    • Windows: Double Pane Windows
    • Has fireplace: Yes
    • Fireplace features: Family Room, Gas
    • Common walls with other units/homes: No Common Walls
    Interior area
    • Total interior livable area: 1,952 sqft

    Property

    Parking
    • Total spaces: 3
    • Parking features: Asphalt, Door-Multi, Garage, Paved, See Remarks
    • Garage spaces: 3
    Features
    • Levels: One
    • Stories: 1
    • Entry location: 1
    • Patio & porch: Concrete, Deck, Front Porch, See Remarks
    • Has private pool: Yes
    • Pool features: Above Ground, Private, See Remarks, Vinyl
    • Spa features: None
    • Fencing: Good Condition,Wood
    • Has view: Yes
    • View description: Hills, Panoramic
    Lot
    • Size: 3.94 Acres
    • Features: Back Yard, Cul-De-Sac, Gentle Sloping
    Details
    • Additional structures: Workshop
    • Parcel number: 018041013
    • Special conditions: Standard

    Construction

    Type & style
    • Home type: SingleFamily
    • Architectural style: Contemporary
    • Property subtype: Single Family Residence
    Materials
    • Foundation: Raised
    • Roof: Asphalt
    Condition
    • Turnkey
    • New construction: No
    • Year built: 1977

    Utilities & green energy

    • Sewer: Septic Tank
    • Water: Private

    Community & HOA

    Community
    • Features: Foothills
    • Security: Carbon Monoxide Detector(s)
    • Subdivision: Pr Rural West(250)
    Location
    • Region: Paso Robles

    Financial & listing details

    • Price per square foot: $707/sqft
    • Tax assessed value: $679,038
    • Annual tax amount: $7,233
    • Date on market: 4/9/2026
    • Cumulative days on market: 4 days
    • Listing terms: Cash,Cash to New Loan
    • Inclusions: washer, dryer, refrigerator
    • Road surface type: Paved

    Price history

    DateEventPrice
    5/6/2026Sold$1,380,000+6.6%$707/sqft
    Source: CRMLS #NS26072665 Report a problem
    5/5/2026Pending sale$1,295,000$663/sqft
    Source: CRMLS #NS26072665 Report a problem
    4/14/2026Contingent$1,295,000$663/sqft
    Source: CRMLS #NS26072665 Report a problem
    4/9/2026Listed for sale$1,295,000+129.2%$663/sqft
    Source: CRMLS #NS26072665 Report a problem
    4/14/2015Sold$565,000-5.7%$289/sqft
    Source: Public Record Report a problem
    3/13/2015Pending sale$599,000$307/sqft
    Source: Berkshire Hathaway HomeServices Hallmark Realty #1051768 Report a problem
    2/13/2015Listed for sale$599,000$307/sqft
    Source: Berkshire Hathaway HomeServices Hallmark Realty #1051768 Report a problem

    Public tax history

    YearProperty taxesTax assessment
    2025$7,233 +1.7%$679,038 +2%
    2024$7,109 +1.9%$665,725 +2%
    2023$6,980 +1.8%$652,673 +2%
    2022$6,858 +2%$639,876 +2%
    2021$6,722 +1%$627,330 +1%
    2020$6,653 +2%$620,898 +2%
    2019$6,521 +2%$608,724 +2%
    2018$6,391 +6.8%$596,789 +2%
    2017$5,984 +2%$585,088 +2%
    2016$5,865 $573,616 +4.3%
    2015$5,865 +11.5%$550,000 +4.8%
    2014$5,262 $525,000 +31.3%
    2012-- $400,000 -4.8%
    2011-- $420,000 -23.6%
    2010-- $550,000
    2009-- $550,000 -11.3%
    2008-- $620,000 -7.5%
    2007-- $670,000 +188.8%
    2006-- $232,019 +2%
    2005-- $227,471 +2%
    2004-- $223,012 +1.9%
    2003-- $218,926 +2%
    2002-- $214,635 +2%
    2001-- $210,428
    Find assessor info on the county website

    Neighborhood: 93446

    Nearby schools

    GreatSchools rating
    Get pre-qualified for a loan
    At Zillow Home Loans, we can pre-qualify you in as little as 5 minutes with no impact to your credit score.

    An equal housing lender. NMLS #10287.

    Sell for more on Zillow
    Get a Zillow Showcase℠ listing at no additional cost and you could sell for .
    $1,386,400
    2% more
    +$27,728
    With Zillow Showcase(estimated)
    $1,414,128