***Motivated seller*** Back on market at no fault of the seller. Welcome to this beautifully updated 5-bedroom, 3-bath home in the heart of Indian Trail, offering the perfect blend of comfort, style, and functionality. Step inside to find an expansive open floorplan designed for modern living — with plenty of space to work, play, or entertain. The updated kitchen features a stylish new backsplash, modern lighting, and flows seamlessly into the spacious living and dining areas. Enjoy new luxury vinyl plank flooring, fresh interior and exterior paint, and updated light fixtures throughout, creating a bright and contemporary feel. The private primary bedroom retreat offers a newly updated ensuite bath, perfect for unwinding after a long day. A secondary bedroom and full bath on the main level add flexibility for guests, a home office, or multigenerational living. Step outside to a fenced backyard with a patio, ideal for outdoor gatherings or simply relaxing in your private space. Located in a highly desirable Indian Trail community with convenient access to the Monroe Bypass, close to shopping, dining, and top-rated schools — this home truly has it all!
Under contract-show
Price cut: $22.6K (9/2)
$524,900
1015 Loudoun Rd, Indian Trail, NC 28079
5beds
3,602sqft
Single Family Residence
Built in 2007
0.21 Acres Lot
$519,600 Zestimate®
$146/sqft
$83/mo HOA
What's special
- 251 days
- 629
- 32
Zillow last checked:
Listing updated:
Listed by:
Myra Morton myramortonhomes@gmail.com,
NextHome Paramount
Source: Canopy MLS as distributed by MLS GRID,MLS#: 4312909
Facts & features
Interior
Bedrooms & bathrooms
- Bedrooms: 5
- Bathrooms: 3
- Full bathrooms: 3
- Main level bedrooms: 1
Primary bedroom
- Level: Upper
Bedroom s
- Level: Main
Bedroom s
- Level: Upper
Bedroom s
- Level: Upper
Bedroom s
- Level: Upper
Bathroom full
- Level: Main
Bathroom full
- Level: Upper
Bathroom full
- Level: Upper
Bonus room
- Level: Upper
Breakfast
- Level: Main
Dining room
- Level: Main
Kitchen
- Level: Main
Laundry
- Level: Upper
Living room
- Level: Main
Office
- Level: Upper
Heating
- Forced Air
Cooling
- Central Air
Appliances
- Included: Dishwasher, Disposal, Electric Range, Microwave, Refrigerator
- Laundry: Electric Dryer Hookup, Laundry Room, Upper Level
Features
- Soaking Tub, Open Floorplan, Pantry, Walk-In Closet(s)
- Flooring: Carpet, Tile, Vinyl
- Has basement: No
- Attic: Pull Down Stairs
- Fireplace features: Gas Log, Living Room
Interior area
- Total structure area: 3,602
- Total interior livable area: 3,602 sqft
- Finished area above ground: 3,602
- Finished area below ground: 0
Video & virtual tour
Property
Parking
- Total spaces: 2
- Parking features: Driveway, Attached Garage, Garage on Main Level
- Attached garage spaces: 2
- Has uncovered spaces: Yes
Features
- Levels: Two
- Stories: 2
- Patio & porch: Front Porch, Patio
- Fencing: Back Yard,Fenced
Lot
- Size: 0.21 Acres
Living quarters
- Secondary features: None
Details
- Parcel number: 07021569
- Zoning: AP6
- Special conditions: Standard
Construction
Type & style
- Home type: SingleFamily
- Architectural style: Transitional
- Property subtype: Single Family Residence
Materials
- Hardboard Siding
- Foundation: Slab
Condition
- New construction: No
- Year built: 2007
Details
- Builder name: Mccar Homes
Utilities & green energy
- Sewer: Public Sewer
- Water: City
- Utilities for property: Cable Available, Electricity Connected
Community & HOA
Community
- Subdivision: Annandale
HOA
- Has HOA: Yes
- HOA fee: $250 quarterly
- HOA name: Real Management
- HOA phone: 866-473-2573
Location
- Region: Indian Trail
Financial & listing details
- Price per square foot: $146/sqft
- Tax assessed value: $568,200
- Annual tax amount: $3,736
- Date on market: 10/15/2025
- Cumulative days on market: 252 days
- Listing terms: Cash,Conventional,FHA,VA Loan
- Exclusions: Alarm Equipment
- Electric utility on property: Yes
- Road surface type: Concrete, Paved
Estimated market value
$519,600
$494,000 - $546,000
$2,640/mo
Price history
| Date | Event | Price |
|---|---|---|
| 9/10/2026 | Pending sale | $524,900$146/sqft |
Source:  NextHome #4312909 Report a problem NextHome #4312909 Report a problem | ||
| 9/2/2026 | Price change | $524,900-4.1%$146/sqft |
Source:  Canopy MLS as distributed by MLS GRID #4312909 Report a problem Canopy MLS as distributed by MLS GRID #4312909 Report a problem | ||
| 7/10/2026 | Price change | $547,500-2.1%$152/sqft |
Source: Canopy MLS as distributed by MLS GRID #4312909 Report a problem | ||
| 6/18/2026 | Listed for sale | $559,500$155/sqft |
Source: Canopy MLS as distributed by MLS GRID #4312909 Report a problem | ||
| 3/31/2026 | Pending sale | $559,500$155/sqft |
Source: NextHome #4312909 Report a problem | ||
| 3/5/2026 | Price change | $559,500-1.4%$155/sqft |
Source: Canopy MLS as distributed by MLS GRID #4312909 Report a problem | ||
| 12/18/2025 | Price change | $567,500-2.2%$158/sqft |
Source: Canopy MLS as distributed by MLS GRID #4312909 Report a problem | ||
| 11/20/2025 | Price change | $580,000-2.5%$161/sqft |
Source: Canopy MLS as distributed by MLS GRID #4312909 Report a problem | ||
| 10/15/2025 | Listed for sale | $595,000+128.9%$165/sqft |
Source: Canopy MLS as distributed by MLS GRID #4312909 Report a problem | ||
| 4/7/2014 | Sold | $259,900$72/sqft |
Source: Canopy MLS as distributed by MLS GRID #2201234 Report a problem | ||
| 3/1/2014 | Pending sale | $259,900$72/sqft |
Source: Homepath #2201234 Report a problem | ||
| 2/14/2014 | Price change | $259,900-7.1%$72/sqft |
Source: Homepath #2201234 Report a problem | ||
| 1/14/2014 | Listed for sale | $279,900-38.6%$78/sqft |
Source: Homepath #2201234 Report a problem | ||
| 11/5/2013 | Sold | $456,227+50.8%$127/sqft |
Source: Public Record Report a problem | ||
| 9/24/2007 | Sold | $302,500$84/sqft |
Source: Public Record Report a problem | ||
Public tax history
| Year | Property taxes | Tax assessment |
|---|---|---|
| 2025 | $3,736 +28.1% | $568,200 +63.6% |
| 2024 | $2,915 +0.8% | $347,300 |
| 2023 | $2,891 | $347,300 |
| 2022 | $2,891 | $347,300 |
| 2021 | $2,891 +13.8% | $347,300 +34.7% |
| 2020 | $2,540 0% | $257,800 |
| 2019 | $2,540 +26.4% | $257,800 |
| 2018 | $2,010 | $257,800 -7% |
| 2017 | $2,010 -11.1% | $277,300 |
| 2016 | $2,260 | $277,300 |
| 2015 | $2,260 +7.3% | $277,300 -5.9% |
| 2014 | $2,106 | $294,830 |
| 2013 | -- | $294,830 |
| 2012 | -- | $294,830 |
| 2011 | -- | $294,830 |
| 2010 | -- | $294,830 |
| 2009 | $2,106 | $294,830 |
| 2008 | $2,106 +621.1% | $294,830 +656% |
| 2007 | $292 | $39,000 |
Find assessor info on the county website
Monthly payment
Est. payment
Payment breakdown
Explore the cost of this home by adjusting the details. Changes won't be saved.Climate risks
Neighborhood: 28079
Nearby schools
Schools provided by the listing agent
- Elementary: Poplin
- Middle: Porter Ridge
- High: Porter Ridge
Source: Canopy MLS as distributed by MLS GRID. This data may not be complete. We recommend contacting the local school district to confirm school assignments for this home.
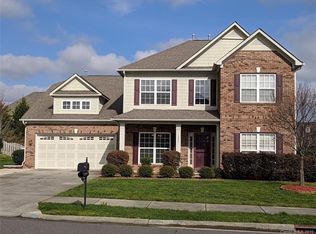
- $505,6004 bd3 ba3.3k sqft1021 Loudoun Rd, Indian Trail, NC 28079Off Market
- $504,4004 bd4 ba3.3k sqft1021 Loudoun Rd #140, Indian Trail, NC 28079Off Market
- $468,2005 bd3 ba2.7k sqft1019 Loudoun Rd, Indian Trail, NC 28079Off Market
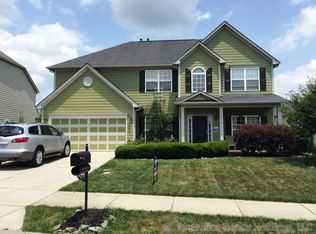
- $475,0005 bd2 ba2.7k sqft1017 Loudoun Rd, Indian Trail, NC 28079Off Market
Similar homes
- $498,0005 bd3 ba2.9k sqft1016 Equipoise Dr, Indian Trail, NC 28079For Sale

 MLS ID #4407945, Jennifer Thome, Keller Williams Ballantyne Area. Canopy MLS as distributed by MLS GRID
 - $525,0004 bd4 ba3.2k sqft1800 Carrollton Dr, Indian Trail, NC 28079For Sale
 MLS ID #4387482, Brian Belcher, RE/MAX Executive. Canopy MLS as distributed by MLS GRID
 - $605,0005 bd4 ba3.2k sqft1601 Calder Dr, Indian Trail, NC 28079For Sale
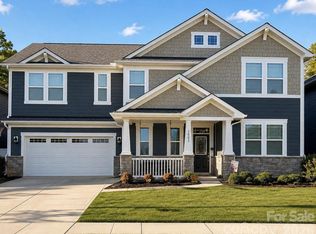 MLS ID #4369337, Angela Johnson, Lake Life Realty. Canopy MLS as distributed by MLS GRID
 - $480,0004 bd3 ba2.9k sqft4012 Magna Ln, Indian Trail, NC 28079For Sale
 MLS ID #4406067, Jennifer Lambert, NextHome Paramount. Canopy MLS as distributed by MLS GRID
 - $500,0003 bd4 ba2.8k sqft3005 Corrona Ln, Indian Trail, NC 28079For SaleMLS ID #4388387, Derek Blanton, Keller Williams South Park. Canopy MLS as distributed by MLS GRID
- $599,9005 bd3 ba3.6k sqft3074 Falling Stone Cir, Indian Trail, NC 28079For SaleMLS ID #4367568, Reggy Jr Gaddy, Real Broker, LLC. Canopy MLS as distributed by MLS GRID
- $450,0004 bd3 ba2.5k sqft1018 Briarmore Dr, Indian Trail, NC 28079For SaleMLS ID #4397882, Heather Hopkinson, Heather Hopkinson & Associates. Canopy MLS as distributed by MLS GRID
- $569,9905 bd4 ba3.7k sqft3046 Woodlands Creek Dr #76, Monroe, NC 28110For SaleMLS ID #4366834, Nora Gonzalez, Coldwell Banker Realty. Canopy MLS as distributed by MLS GRID
- $619,9505 bd4 ba3.4k sqft209 Autumn Sage Dr, Indian Trail, NC 28079For SaleMLS ID #4383845, Douglas Christen, Nestlewood Realty, LLC. Canopy MLS as distributed by MLS GRID
- $585,0005 bd3 ba3.1k sqft10606 Augustine Hill Ln, Mint Hill, NC 28227For SaleMLS ID #4394467, Todd Brower, RE/MAX Executive. Canopy MLS as distributed by MLS GRID
- $674,0105 bd3 ba3k sqft911 Dogwood Creek Ln, Indian Trail, NC 28079For SaleMLS ID #4356588, Tracy Dowling, Homecoin.com. Canopy MLS as distributed by MLS GRID
- $560,0006 bd3 ba3.5k sqft7536 Hannah Alexander Ln, Mint Hill, NC 28227For SaleMLS ID #4370708, Christina Chubachuk, COMPASS. Canopy MLS as distributed by MLS GRID
- $574,9005 bd3 ba3k sqft1007 Butterburr Dr, Matthews, NC 28104For SaleMLS ID #4380724, Brian Connaughton, CRG Real Estate. Canopy MLS as distributed by MLS GRID
- $550,0005 bd4 ba3.2k sqft8029 Whitehawk Hill Rd, Waxhaw, NC 28173For SaleMLS ID #4422211, Jennifer Thome, Keller Williams Ballantyne Area. Canopy MLS as distributed by MLS GRID
- $419,9004 bd3 ba2.2k sqft6006 Pine Cone Ln, Monroe, NC 28110For SaleMLS ID #4420631, Emily French, United Real Estate-Queen City. Canopy MLS as distributed by MLS GRID
- $529,9003 bd2 ba2.2k sqft2801 Sweetgrass Ln, Monroe, NC 28112For SaleMLS ID #4394232, Alexis Hughes, EXP Realty LLC Ballantyne. Canopy MLS as distributed by MLS GRID
- $495,0005 bd3 ba2.8k sqft445 Buttermere Rd, Fort Mill, SC 29715For SaleMLS ID #4372934, Heather Offerdahl, NorthGroup Real Estate LLC. Canopy MLS as distributed by MLS GRID
- $699,9005 bd4 ba3.5k sqft1136 Ashe Meadow Dr, Indian Trail, NC 28079For SaleMLS ID #4369315, Raghu Vemuri, Coldwell Banker Realty. Canopy MLS as distributed by MLS GRID
- $590,0005 bd3 ba2.8k sqft2116 Poplar Ridge Dr, Monroe, NC 28110For SaleMLS ID #4401651, Jackie Kelly, COMPASS. Canopy MLS as distributed by MLS GRID
- $525,0003 bd3 ba2.9k sqft3585 Leighton Dr SW, Concord, NC 28027For SaleMLS ID #4397371, Hollie Sims, Coldwell Banker Realty. Canopy MLS as distributed by MLS GRID
