Affordable townhouse-style living! This 2 Bedroom, 2 ½ Bathroom home is close to shopping, restaurants and the 429 for an easier commute. The 2 story floor plan allows for generous sized rooms that have been well-kept with some updates over the years. Downstairs features Bamboo flooring in the living room with an open kitchen that overlooks the dining area and living room. The eat-in-kitchen features a natural gas stove, a breakfast bar, plenty of cabinet space and washer and dryer closet. The main floor conveniently has the ½ bathroom. Ascending the staircase will take you to the bedrooms; both of which include en-suite bathrooms and luxury vinyl plank flooring. The primary bedroom is spacious with plenty of room for the oversized closet. The en-suite bath has been beautifully updated and boasts a walk-in shower. The 2nd bedroom is very roomy and also features luxury vinyl planking. The en-suite bath has a combo tub/shower for the bath lover! Exit out the kitchen door and enter your own private oasis. Enjoy the Florida sunshine sitting on the deck and there is more than enough room to entertain with pavers extending across the fenced yard, surrounded with tasteful landscaping. Add a water feature to really have the feeling of an oasis! Roof replacement Dec 2014, A/C is only 2 1/2 years old! Unit was replumbed approx 8 yearrs ago.
Sold for $175,000
$175,000
1015 LOVE LANE #33, APOPKA, FL 32703
2beds
993sqft
Condominium
Built in 1984
-- sqft lot
$271,700 Zestimate®
$176/sqft
$1,809 Estimated rent
Home value
$271,700
$247,000 - $299,000
$1,809/mo
Zestimate® history
Owner options
List your home for rent
$1,809/mo
Rent Zestimate®
Find your next renter with Zillow Rental Manager. Plus, with online applications, you can quickly screen prospective tenants – for free.
$1,809/mo
Rent Zestimate®
Refinance and save
$1,766/mo
Est. payment
Refinancing to a lower rate could help reduce your monthly payments and save thousands over the life of the loan.
$1,766/mo
Est. payment
Explore your selling options
Work with a Zillow partner agent
Leverage their expertise and Zillow's premium Showcase listings to get your home seen by more buyers.
Get startedList with your own agent
Get your home in front of millions of buyers by listing it on Zillow.
Learn how to do itSell it yourself
Take full control of how buyers see your home on Zillow by listing For Sale by Owner (FSBO).
List your homeWhat's special
Fenced yardPrivate oasisBreakfast barOversized closetWater featureBamboo flooringWalk-in shower
Zillow last checked:
Listing updated:
Listed by:
Terri Kuebbeler 321-299-3189,
TRINITY REAL ESTATE SALES LLC 321-299-3189,
Bobby Orr 321-303-4413,
TRINITY REAL ESTATE SALES LLC
Bought with:
Kayla Roth, 3460027
KELLER WILLIAMS REALTY AT THE PARKS
Source: Stellar MLS,MLS#: G5090106 Originating MLS: Lake and Sumter
Originating MLS: Lake and Sumter
Facts & features
Interior
Bedrooms & bathrooms
- Bedrooms: 2
- Bathrooms: 3
- Full bathrooms: 2
- 1/2 bathrooms: 1
Rooms
- Room types: Attic, Utility Room
Primary bedroom
- Features: Ceiling Fan(s), Kitchen Island, En Suite Bathroom, Walk-In Closet(s)
- Level: Second
- Area: 240 Square Feet
- Dimensions: 15x16
Bedroom 2
- Features: Ceiling Fan(s), En Suite Bathroom, Built-in Closet
- Level: Second
- Area: 156 Square Feet
- Dimensions: 13x12
Kitchen
- Features: Pantry
- Level: First
- Area: 228 Square Feet
- Dimensions: 19x12
Living room
- Features: Ceiling Fan(s)
- Level: First
- Area: 240 Square Feet
- Dimensions: 16x15
Heating
- Central
Cooling
- Central Air
Appliances
- Included: Dishwasher, Dryer, Range, Range Hood, Refrigerator, Washer
- Laundry: In Kitchen
Features
- Ceiling Fan(s), Open Floorplan, PrimaryBedroom Upstairs, Walk-In Closet(s)
- Flooring: Bamboo, Luxury Vinyl, Tile
- Has fireplace: No
Interior area
- Total structure area: 993
- Total interior livable area: 993 sqft
Property
Features
- Levels: Two
- Stories: 2
- Patio & porch: Front Porch, Rear Porch
- Exterior features: Rain Gutters
- Fencing: Wood
Lot
- Size: 728 Square Feet
Details
- Parcel number: 112128889600330
- Zoning: R-2
- Special conditions: None
Construction
Type & style
- Home type: Condo
- Property subtype: Condominium
Materials
- Block
- Foundation: Slab
- Roof: Shingle
Condition
- New construction: No
- Year built: 1984
Utilities & green energy
- Sewer: Septic Tank
- Water: Public
- Utilities for property: Cable Connected, Electricity Connected, Natural Gas Connected
Community & HOA
Community
- Features: None
- Pet fee: $0 monthly
- Subdivision: VINEYARD CONDO PH 04
HOA
- Has HOA: Yes
- Services included: Maintenance Structure, Maintenance Grounds
- HOA fee: $431 monthly
- HOA name: Monteen Dean
- HOA phone: 724-570-4780
Location
- Region: Apopka
Financial & listing details
- Price per square foot: $176/sqft
- Tax assessed value: $149,000
- Annual tax amount: $444
- Date on market: 12/5/2024
- Cumulative days on market: 85 days
- Listing terms: Cash,Conventional
- Ownership: Fee Simple
- Total actual rent: 0
- Electric utility on property: Yes
- Road surface type: Asphalt
Price history
| Date | Event | Price |
|---|---|---|
| 4/11/2025 | Sold | $175,000$176/sqft |
Source:  Stellar MLS #G5090106 Report a problem Stellar MLS #G5090106 Report a problem | ||
| 2/28/2025 | Pending sale | $175,000$176/sqft |
Source: Stellar MLS #G5090106 Report a problem | ||
| 2/14/2025 | Price change | $175,000-2.5%$176/sqft |
Source: Stellar MLS #G5090106 Report a problem | ||
| 12/5/2024 | Listed for sale | $179,500+10.8%$181/sqft |
Source: Stellar MLS #G5090106 Report a problem | ||
| 1/4/2006 | Sold | $162,000+113.2%$163/sqft |
Source: Public Record Report a problem | ||
| 9/17/2002 | Sold | $76,000$77/sqft |
Source: Public Record Report a problem | ||
Public tax history
| Year | Property taxes | Tax assessment |
|---|---|---|
| 2024 | $473 +6.3% | $60,853 +3% |
| 2023 | $445 +2.1% | $59,081 +3% |
| 2022 | $436 +0.4% | $57,360 +3% |
| 2021 | $434 +0.3% | $55,689 +1.4% |
| 2020 | $432 +0.2% | $54,920 +2.3% |
| 2019 | $431 +0.3% | $53,685 +1.9% |
| 2018 | $430 | $52,684 +2.1% |
| 2017 | $430 +0.7% | $51,600 -7% |
| 2016 | $427 -3.6% | $55,500 +0.5% |
| 2015 | $443 -2.7% | $55,200 |
| 2014 | $455 +2% | $55,200 +8.5% |
| 2013 | $446 -16.6% | $50,879 -16.5% |
| 2012 | $535 -8% | $60,957 -7.8% |
| 2011 | $581 +1.7% | $66,135 -2.7% |
| 2010 | $571 | $68,000 -27.7% |
| 2009 | -- | $94,000 -23.9% |
| 2008 | $1,386 -26.8% | $123,500 -12.1% |
| 2007 | $1,894 -6.3% | $140,500 +2% |
| 2006 | $2,022 +162.6% | $137,700 +74.6% |
| 2005 | $770 +6.1% | $78,880 +22.1% |
| 2004 | $725 -1.9% | $64,600 |
| 2003 | $739 +64.8% | $64,600 +16.9% |
| 2002 | $448 +0.3% | $55,250 +14.4% |
| 2001 | $447 +5% | $48,275 +2.8% |
| 2000 | $426 | $46,980 |
Find assessor info on the county website
Neighborhood: 32703
Nearby homes
- $186,9002 bd2 ba1.8k sqft1013 Love Ln, Apopka, FL 32703Off Market
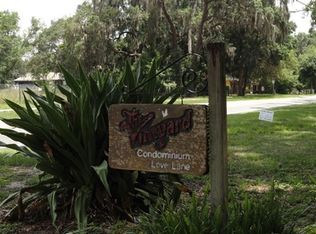
- $195,0002 bd3 ba1k sqft1013 Love Ln #32, Apopka, FL 32703Sold

- $185,0002 bd2 ba1k sqft1017 Love Ln #34, Apopka, FL 32703Sold

- $186,4002 bd2 ba961 sqft1011 Love Ln #31, Apopka, FL 32703For Sale
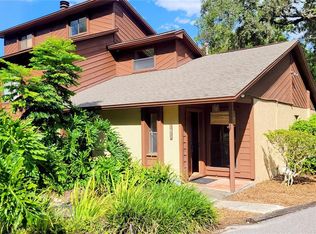
- $168,9002 bd2 ba961 sqft1011 Love Lane #31, Apopka, FL 32703Off Market
- $153,6002 bd2 ba961 sqft1012 Love Ln #27, Apopka, FL 32703Off Market
- $180,7002 bd2 ba1.1k sqft1012 Love Ln, Apopka, FL 32703Off Market
- $167,9003 bd3 ba993 sqft1014 Love Ln #28, Apopka, FL 32703Off Market
Nearby schools
GreatSchools rating
- 5/10Clay Springs Elementary SchoolGrades: PK-5Distance: 1.7 mi
- 5/10Apopka Middle SchoolGrades: 6-8Distance: 1.2 mi
- 4/10Apopka High SchoolGrades: 9-12Distance: 2.2 mi
Get a cash offer in 3 minutes
Find out how much your home could sell for in as little as 3 minutes with a no-obligation cash offer.
Estimated market value
$271,700
Get a cash offer in 3 minutes
Find out how much your home could sell for in as little as 3 minutes with a no-obligation cash offer.
Estimated market value
$271,700
- Florida
- Orange County
- Apopka
- 32703
- 1015 LOVE LANE Unit 33
Nearby cities
Nearby neighborhoods
Nearby zip codes
Other Apopka Topics
