
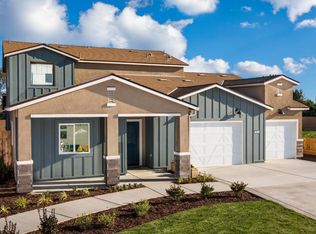
Welcome to this stunning K. Hovnanian home in the Aspire at Sunnyside community, offering the perfect blend of modern design, comfort, and functionality. This thoughtfully designed residence features 4 spacious bedrooms and 2.5 bathrooms. The main level showcases a beautiful open concept kitchen with quartz countertops and stainless-steel appliances, seamlessly flowing into the family room and dining area ideal for both entertaining and everyday living. Also on the first floor, you'll find a private den, along with the primary suite, complete with a large walk-in closet and a spacious, spa inspired bathroom. Upstairs, a generous loft provides additional living space, perfect for a media room, office, or play area. Step outside to enjoy the generously sized backyard, offering endless possibilities for relaxation or creating your own outdoor retreat. This is a wonderful opportunity to make this exceptional home your own.
Pending
Price increase: $1K (4/29)
$600,990
1015 Lucia Ave, Fowler, CA 93625
4beds
3baths
2,797sqft
Residential, Single Family Residence
Built in 2019
0.38 Acres Lot
$594,800 Zestimate®
$215/sqft
$-- HOA
What's special
Generously sized backyardLarge walk-in closetPrimary suiteQuartz countertopsStainless-steel appliancesBeautiful open concept kitchenPrivate den
- 110 days |
- 64 |
- 0 |
Zillow last checked:
Listing updated:
Listed by:
Juan Carlos Mora DRE #01496414 559-403-6815,
London Properties, Ltd.
Source: Fresno MLS,MLS#: 645701Originating MLS: Fresno MLS
Facts & features
Interior
Bedrooms & bathrooms
- Bedrooms: 4
- Bathrooms: 3
Primary bedroom
- Area: 0
- Dimensions: 0 x 0
Bedroom 1
- Area: 0
- Dimensions: 0 x 0
Bedroom 2
- Area: 0
- Dimensions: 0 x 0
Bedroom 3
- Area: 0
- Dimensions: 0 x 0
Bedroom 4
- Area: 0
- Dimensions: 0 x 0
Bathroom
- Features: Tub/Shower, Shower
Dining room
- Area: 0
- Dimensions: 0 x 0
Family room
- Area: 0
- Dimensions: 0 x 0
Kitchen
- Features: Eat-in Kitchen, Breakfast Bar, Pantry
- Area: 0
- Dimensions: 0 x 0
Living room
- Area: 0
- Dimensions: 0 x 0
Basement
- Area: 0
Heating
- Has Heating (Unspecified Type)
Cooling
- Central Air
Appliances
- Included: F/S Range/Oven, Gas Appliances, Disposal
- Laundry: Inside
Features
- Great Room, Den/Study, Loft
- Flooring: Carpet, Vinyl
- Windows: Double Pane Windows
- Has fireplace: No
Interior area
- Total structure area: 2,797
- Total interior livable area: 2,797 sqft
Property
Parking
- Total spaces: 3
- Parking features: Garage - Attached
- Attached garage spaces: 3
Features
- Levels: Two
- Stories: 2
- Fencing: Fenced
Lot
- Size: 0.38 Acres
- Features: Urban, Sprinklers In Front
Details
- Parcel number: 34341048
- Zoning: R1
Construction
Type & style
- Home type: SingleFamily
- Property subtype: Residential, Single Family Residence
Materials
- Stucco
- Foundation: Concrete
- Roof: Tile
Condition
- Year built: 2019
Details
- Builder name: K. Hovnanian
Utilities & green energy
- Electric: On
- Water: Public
- Utilities for property: Public Utilities
Green energy
- Energy generation: Solar
Community & HOA
Location
- Region: Fowler
Financial & listing details
- Price per square foot: $215/sqft
- Tax assessed value: $459,326
- Annual tax amount: $5,412
- Date on market: 3/19/2026
- Cumulative days on market: 48 days
- Listing agreement: Exclusive Right To Sell
- Listing terms: Government,Conventional,Cash
Estimated market value
$594,800
$565,000 - $625,000
$3,334/mo
Price history
| Date | Event | Price |
|---|---|---|
| 4/29/2026 | Pending sale | $600,990+0.2%$215/sqft |
Source: Fresno MLS #645701 Report a problem | ||
| 4/11/2026 | Price change | $599,990-0.2%$215/sqft |
Source: | ||
| 4/9/2026 | Price change | $600,990-4.6%$215/sqft |
Source: | ||
| 3/19/2026 | Listed for sale | $629,990$225/sqft |
Source: Fresno MLS #645701 Report a problem | ||
Public tax history
| Year | Property taxes | Tax assessment |
|---|---|---|
| 2025 | $5,412 +2.9% | $459,326 +2% |
| 2024 | $5,261 +5.2% | $450,321 +2% |
| 2023 | $5,000 +1.4% | $441,492 +2% |
| 2022 | $4,930 +2.4% | $432,836 +2% |
| 2021 | $4,812 +2.3% | $424,350 +1202.1% |
| 2020 | $4,705 | $32,589 |
Find assessor info on the county website
Monthly payment
Est. payment$--/mo
Payment breakdown
Explore the cost of this home by adjusting the details. Changes won't be saved.All calculations are estimates and provided by Zillow, Inc. for informational purposes only. Actual amounts may vary.
HOA fees may include property taxes on listings classified as Co-Ops. Contact the listing agent and/or owner for fee details.
Mortgage interest rates are dependent on a number of factors, including credit score, down payment, and repayment length. Interest rate data provided by Zillow Group Marketplace, Inc. as of 1/1/1970 from various mortgage lenders with which we have lead or other similar arrangements; the Estimated Payment is an average of those rates.
See how much you could borrow to make a competitive offer.
Climate risks
Neighborhood: 93625
Nearby schools
GreatSchools rating
- 4/10Fremont Elementary SchoolGrades: 3-5Distance: 1 mi
- 4/10John Sutter Middle SchoolGrades: 6-8Distance: 1.1 mi
- 7/10Fowler High SchoolGrades: 9-12Distance: 1.2 mi
Schools provided by the listing agent
- Elementary: Marshall
- Middle: Sutter
- High: Fowler
Source: Fresno MLS. This data may not be complete. We recommend contacting the local school district to confirm school assignments for this home.
A local agent can set up tours, give advice and negotiate with sellers.
A local lender can help you make sure your offer is ready when you are.
Local buyer's agents are ready to help
- California
- Fresno County
- Fowler
- 93625
- 1015 Lucia Ave