.
Active
$255,000
1015 Lynhurst Dr SW, Atlanta, GA 30311
3beds
--sqft
Single Family Residence
Built in 1958
0.69 Acres Lot
$254,700 Zestimate®
$--/sqft
$-- HOA
What's special
- 106 days
- 240
- 22
Zillow last checked:
Listing updated:
Listed by:
Blair Maxberry 770-329-3889,
Keller Williams Atlanta Classic
Source: GAMLS,MLS#: 10795589
Facts & features
Interior
Bedrooms & bathrooms
- Bedrooms: 3
- Bathrooms: 2
- Full bathrooms: 2
- Main level bathrooms: 2
- Main level bedrooms: 3
Rooms
- Room types: Bonus Room, Den, Family Room, Laundry
Kitchen
- Features: Breakfast Area, Breakfast Room, Country Kitchen, Pantry
Heating
- Central
Cooling
- Central Air
Appliances
- Included: Dishwasher, Dryer, Microwave, Refrigerator, Washer
- Laundry: Other
Features
- High Ceilings, Master On Main Level, Roommate Plan
- Flooring: Carpet, Other
- Basement: Crawl Space
- Number of fireplaces: 1
- Fireplace features: Family Room
- Common walls with other units/homes: No Common Walls
Interior area
- Total structure area: 0
- Finished area above ground: 0
- Finished area below ground: 0
Property
Parking
- Total spaces: 2
- Parking features: Carport, Kitchen Level
- Has carport: Yes
Features
- Levels: One
- Stories: 1
- Patio & porch: Patio
- Fencing: Back Yard,Chain Link
- Body of water: None
Lot
- Size: 0.69 Acres
- Features: Other
Details
- Parcel number: 14 023400020429
- Special conditions: As Is,No Disclosure
Construction
Type & style
- Home type: SingleFamily
- Architectural style: Brick 4 Side,Ranch,Traditional
- Property subtype: Single Family Residence
Materials
- Brick
- Roof: Composition
Condition
- Resale
- New construction: No
- Year built: 1958
Utilities & green energy
- Sewer: Public Sewer
- Water: Public
- Utilities for property: Cable Available, Electricity Available, Natural Gas Available, Phone Available, Sewer Available, Water Available
Community & HOA
Community
- Features: Golf, Park, Playground, Sidewalks, Street Lights, Near Public Transport, Walk To Schools, Near Shopping
- Security: Smoke Detector(s)
- Subdivision: none
HOA
- Has HOA: No
- Services included: None
Location
- Region: Atlanta
Financial & listing details
- Tax assessed value: $250,600
- Annual tax amount: $356
- Date on market: 6/29/2026
- Cumulative days on market: 106 days
- Listing agreement: Exclusive Right To Sell
- Electric utility on property: Yes
Estimated market value
$254,700
$242,000 - $267,000
$2,461/mo
Price history
| Date | Event | Price |
|---|---|---|
| 6/29/2026 | Listed for sale | $255,000+67.8% |
Source:  FMLS GA #7796571 Report a problem FMLS GA #7796571 Report a problem | ||
| 6/5/2026 | Sold | $152,000 |
Source: Public Record Report a problem | ||
Public tax history
| Year | Property taxes | Tax assessment |
|---|---|---|
| 2025 | $356 -33.9% | $100,240 +3.8% |
| 2024 | $538 | $96,560 |
| 2023 | -- | $96,560 |
| 2022 | $538 +460.6% | $96,560 +37.5% |
| 2021 | $96 -96.7% | $70,200 +1.2% |
| 2020 | $2,872 +574.7% | $69,360 +17.5% |
| 2019 | $426 | $59,040 +125.7% |
| 2018 | $426 | $26,160 +3.8% |
| 2017 | $426 +1.9% | $25,200 |
| 2016 | $418 +2.9% | $25,200 |
| 2015 | $406 | $25,200 +26% |
| 2014 | -- | $20,000 |
| 2013 | -- | $20,000 |
| 2012 | $24 | $20,000 -53.6% |
| 2011 | -- | $43,080 |
| 2010 | $152 | $43,080 -5.1% |
| 2009 | -- | $45,400 -15.6% |
| 2008 | -- | $53,800 |
| 2007 | -- | $53,800 +5.4% |
| 2005 | -- | $51,040 +3.6% |
| 2004 | -- | $49,280 +3.9% |
| 2003 | -- | $47,440 +4.1% |
| 2002 | -- | $45,560 +12.1% |
| 2001 | $912 | $40,640 |
Find assessor info on the county website
Monthly payment
Est. payment
Payment breakdown
Explore the cost of this home by adjusting the details. Changes won't be saved.Climate risks
Neighborhood: East Ardley Road
Nearby schools
Schools provided by the listing agent
- Elementary: West Manor
- Middle: Young
- High: Mays
Source: GAMLS. This data may not be complete. We recommend contacting the local school district to confirm school assignments for this home.

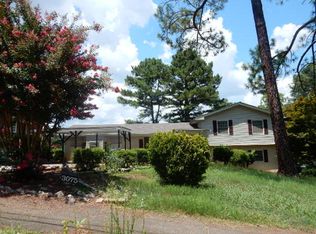
Similar homes
- $290,0004 bd3 ba2.1k sqft1045 Peyton Rd SW, Atlanta, GA 30311Active

 MLS ID #10790947, Steven T Koleno, Beycome Brokerage Realty LLC. GAMLS
 - $285,0003 bd3 ba1.2k sqft1324 Eastridge Rd SW, Atlanta, GA 30311Active
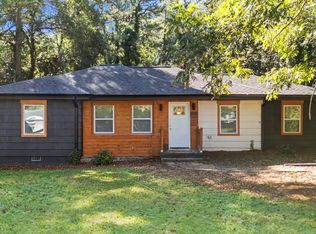 MLS ID #10855915, Rachel Hedgepeth, Bolst. GAMLS
 - $--3 bd1 ba1k sqft2164 Mulberry St, East Pt, GA 30344Auction
 Auction.com 2
 - $240,0003 bd2 ba1 sqft1991 Austin Rd SW, Atlanta, GA 30331Active
 MLS ID #10832185, Michelle D Bohannon, Chapman Hall Realtors. GAMLS
 - $315,0003 bd2 ba1.5k sqft1713 Cahoon St SW, Atlanta, GA 30310ActiveMLS ID #10869073, Charlene Collier, Keller Williams West Atlanta. GAMLS
- $250,0003 bd2 ba1.1k sqft3662 Tulip Dr, Decatur, GA 30032ActiveMLS ID #10858328, Taya Darling, TD Consulting Group. GAMLS
