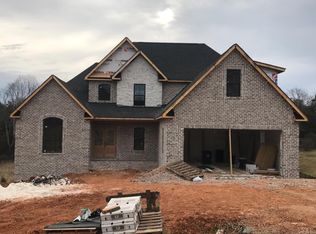
Stunning custom home in a sought-after Forest community. Spanning over an acre of land, the backyard oasis features an saltwater in-ground pool, hot tub & flagstone patio with fire pit. Inside, an appealing main level with open floor plan highlighted with HW floors throughout. The chef's dream kitchen boasts all-new smudge-proof black stainless appliances, granite counters, custom cabinets with soft close hinges, gas stove, double electric ovens, pot filler & walk-in pantry plumbed for a second fridge/freezer. A main-level BR/study provides versatility, while upstairs, discover 4 BRs & laundry. The master suite pampers with 2 oversized WIC, luxurious en-suite BA complete with soaker tub & rainfall shower. The terrace level delights with 9ft ceilings, two bonus rooms, a full BA & a 125-inch theater room with surround sound. An unfinished space serves as gym, workshop, or storage. The perfect blend of functionality, comfort & elegance, this meticulously cared for home has it all!
Sold for $689,000
$689,000
1015 Maddie Ln, Forest, VA 24551
4beds
4,450sqft
Single Family Residence
Built in 2014
1.18 Acres Lot
$739,200 Zestimate®
$155/sqft
$3,486 Estimated rent
Home value
$739,200
$702,000 - $776,000
$3,486/mo
Zestimate® history
Owner options
List your home for rent
$3,486/mo
Rent Zestimate®
Find your next renter with Zillow Rental Manager. Plus, with online applications, you can quickly screen prospective tenants – for free.
$3,486/mo
Rent Zestimate®
Refinance and save
$3,948/mo
Est. payment
Refinancing to a lower rate could help reduce your monthly payments and save thousands over the life of the loan.
$3,948/mo
Est. payment
Explore your selling options
Work with a Zillow partner agent
Leverage their expertise and Zillow's premium Showcase listings to get your home seen by more buyers.
Get startedList with your own agent
Get your home in front of millions of buyers by listing it on Zillow.
Learn how to do itSell it yourself
Take full control of how buyers see your home on Zillow by listing For Sale by Owner (FSBO).
List your homeWhat's special
Hot tubCustom homeUnfinished spaceOpen floor planGranite countersBackyard oasisFire pit
Zillow last checked:
Listing updated:
Listed by:
Liberty Givens 469-744-3917 libertygivens1@gmail.com,
BHHS Dawson Ford Garbee-Forest
Bought with:
Liesel Anna Lancaster, 0225190541
Lauren Bell Real Estate, Inc.
Source: LMLS,MLS#: 350940 Originating MLS: Lynchburg Board of Realtors
Originating MLS: Lynchburg Board of RealtorsFacts & features
Interior
Bedrooms & bathrooms
- Bedrooms: 4
- Bathrooms: 4
- Full bathrooms: 4
Primary bedroom
- Level: Second
- Area: 216
- Dimensions: 12 x 18
Bedroom
- Dimensions: 0 x 0
Bedroom 2
- Level: Second
- Area: 121
- Dimensions: 11 x 11
Bedroom 3
- Level: Second
- Area: 121
- Dimensions: 11 x 11
Bedroom 4
- Level: Second
- Area: 275
- Dimensions: 11 x 25
Bedroom 5
- Area: 0
- Dimensions: 0 x 0
Dining room
- Level: First
- Area: 144
- Dimensions: 12 x 12
Family room
- Area: 0
- Dimensions: 0 x 0
Great room
- Level: First
- Area: 352
- Dimensions: 16 x 22
Kitchen
- Level: First
- Area: 255
- Dimensions: 15 x 17
Living room
- Area: 0
- Dimensions: 0 x 0
Office
- Level: First
- Area: 120
- Dimensions: 10 x 12
Heating
- Heat Pump, Two-Zone
Cooling
- Heat Pump, Two-Zone
Appliances
- Included: Convection Oven, Dishwasher, Disposal, Double Oven, Dryer, Microwave, Electric Range, Gas Range, Refrigerator, Self Cleaning Oven, Washer, Electric Water Heater
- Laundry: Dryer Hookup, Laundry Room, Second Floor, Washer Hookup
Features
- Ceiling Fan(s), Drywall, Free-Standing Tub, Great Room, High Speed Internet, Primary Bed w/Bath, Pantry, Separate Dining Room, Walk-In Closet(s)
- Flooring: Carpet, Hardwood, Tile
- Windows: Insulated Windows
- Basement: Finished,Full,Game Room,Heated,Concrete,Walk-Out Access
- Attic: Scuttle
- Number of fireplaces: 1
- Fireplace features: 1 Fireplace, Gas Log, Great Room, Leased Propane Tank
Interior area
- Total structure area: 4,450
- Total interior livable area: 4,450 sqft
- Finished area above ground: 3,200
- Finished area below ground: 1,250
Property
Parking
- Parking features: Off Street, Circular Driveway, Concrete Drive
- Has garage: Yes
- Has uncovered spaces: Yes
Features
- Levels: Two
- Stories: 2
- Has private pool: Yes
- Pool features: In Ground
- Has spa: Yes
- Spa features: Hot Tub
- Has view: Yes
- View description: Mountain(s)
Lot
- Size: 1.18 Acres
- Features: Landscaped, Undergrnd Utilities, Near Golf Course, Ski Slope Nearby
Details
- Additional structures: Storage, Other
- Parcel number: 90508950
Construction
Type & style
- Home type: SingleFamily
- Architectural style: Two Story
- Property subtype: Single Family Residence
Materials
- Brick, Cement Board/Plank
- Roof: Shingle
Condition
- Year built: 2014
Utilities & green energy
- Electric: AEP/Appalachian Powr
- Sewer: Septic Tank
- Water: County
Community & HOA
Community
- Security: Smoke Detector(s)
- Subdivision: Mountain View Estates
Location
- Region: Forest
Financial & listing details
- Price per square foot: $155/sqft
- Tax assessed value: $557,800
- Annual tax amount: $2,287
- Date on market: 5/3/2024
- Cumulative days on market: 11 days
Price history
| Date | Event | Price |
|---|---|---|
| 5/1/2024 | Sold | $689,000$155/sqft |
Source:  LMLS #350940 Report a problem LMLS #350940 Report a problem | ||
| 3/18/2024 | Pending sale | $689,000$155/sqft |
Source: LMLS #350940 Report a problem | ||
| 3/7/2024 | Listed for sale | $689,000$155/sqft |
Source: LMLS #350940 Report a problem | ||
| 11/1/2023 | Listing removed | -- |
Source: LMLS #345502 Report a problem | ||
| 9/1/2023 | Price change | $689,000-1.4%$155/sqft |
Source: LMLS #345502 Report a problem | ||
| 7/31/2023 | Listed for sale | $699,000+277.8%$157/sqft |
Source: LMLS #345502 Report a problem | ||
| 4/16/2021 | Sold | $185,000-54.8%$42/sqft |
Source: Public Record Report a problem | ||
| 4/21/2017 | Listing removed | $409,000$92/sqft |
Source: XRealty.net LLC #298909 Report a problem | ||
| 7/19/2016 | Price change | $409,000-2.6%$92/sqft |
Source: Lynchburg Association of Realtors #298909 Report a problem | ||
| 5/27/2016 | Listed for sale | $419,900+22.8%$94/sqft |
Source: Lynchburg Association of Realtors #298909 Report a problem | ||
| 9/19/2014 | Sold | $342,000+1528.6%$77/sqft |
Source: LMLS #286248 Report a problem | ||
| 11/15/2013 | Sold | $21,000$5/sqft |
Source: Public Record Report a problem | ||
Public tax history
| Year | Property taxes | Tax assessment |
|---|---|---|
| 2025 | -- | $557,800 |
| 2024 | $2,287 | $557,800 |
| 2023 | -- | $557,800 +37% |
| 2022 | $2,037 | $407,300 |
| 2021 | $2,037 | $407,300 |
| 2020 | $2,037 +4.5% | $407,300 +8.6% |
| 2019 | $1,949 +8.6% | $374,900 +8.6% |
| 2018 | $1,796 | $345,300 |
| 2017 | $1,796 | $345,300 |
| 2016 | $1,796 | $345,300 |
| 2015 | $1,796 +979.1% | $345,300 +979.1% |
| 2014 | $166 +4% | $32,000 |
| 2013 | $160 | $32,000 |
| 2012 | $160 | $32,000 |
| 2011 | $160 -46.7% | $32,000 -46.7% |
| 2010 | $300 | $60,000 |
| 2009 | $300 | $60,000 |
| 2008 | $300 | $60,000 |
Find assessor info on the county website
Neighborhood: 24551
Nearby homes
- $640,9004 bd2 ba2.7k sqft1033 Maddie Ln, Forest, VA 24551Off Market
- $617,9004 bd3 ba2.3k sqft1033 Maddie Ln LOT 31, Forest, VA 24551Off Market
- $611,4004 bd3 ba2.5k sqft4042 Cottontown, Forest, VA 24551Off Market
- $616,5003 bd2 ba2.2k sqft1063 Maddie Ln, Forest, VA 24551Off Market
- $714,4005 bd4 ba4k sqft4064 Cottontown Rd, Forest, VA 24551Off Market
- $669,1005 bd5 ba4.7k sqft1018 Maddie Ln, Forest, VA 24551Off Market
- $597,7004 bd1 ba2.7k sqft4042 Cottontown Rd, Forest, VA 24551Off Market
- $647,2004 bd3 ba3.5k sqft1034 Maddie Ln, Forest, VA 24551Off Market
Nearby schools
GreatSchools rating
- 8/10Boonsboro Elementary SchoolGrades: PK-5Distance: 3.5 mi
- 9/10Forest Middle SchoolGrades: 6-8Distance: 2.9 mi
- 7/10Jefferson Forest High SchoolGrades: 9-12Distance: 2.3 mi


Get pre-qualified for a loan
At Zillow Home Loans, we can pre-qualify you in as little as 5 minutes with no impact to your credit score.An equal housing lender. NMLS #10287.
Sell for more on Zillow
Get a Zillow Showcase℠ listing at no additional cost and you could sell for .
$739,200
2% more
+$14,784
With Zillow Showcase(estimated)
$753,984
- Virginia
- Bedford County
- Forest
- 24551
- 1015 Maddie Ln
Nearby cities
Nearby zip codes
Other Forest Topics
