Open House Saturday July 11th 1:00-2:30*Brick 2-Story 4 bedrooms, 2.5 baths*Beautiful Landscaped Corner Lot with 4 Bedroom, 2.5 Bath Brick Two-Story*Hardwood flooring*Spacious 1st Floor Family Room with cozy gas fireplace centered on a stone wall with wood mantle* Updated Kitchen with Center Island/Gas cooktop/GE cooktop vent/Granite countertops/Built in Refrigerator/Oven and Convection Oven/New backsplash/Breakfast area*Formal Dining with box window*First floor Study/Office*Primary Bedroom Suite with large bathroom (separate shower and tub) and walk in closet*Sunny Bright Sunroom *Large deck for entertaining*Brick Front sidewalk*7 year old roof*8 year old gas furnace and central a/c*2 car side entry garage with pulldown steps to attic storage
Under contract
$545,000
1015 Martin Ave, Ephrata, PA 17522
4beds
2,865sqft
Single Family Residence
Built in 1996
10,019 Square Feet Lot
$538,600 Zestimate®
$190/sqft
$-- HOA
What's special
Large deck for entertainingSunny bright sunroomBeautiful landscaped corner lotOven and convection ovenBrick front sidewalkBreakfast areaGas cooktop
- 86 days
- 200
- 2
Likely to sell faster than
Zillow last checked:
Listing updated:
Listed by:
Steve Huber 717-203-4906,
RE/MAX Pinnacle 7175692222
Source: Bright MLS,MLS#: PALA2090708
Facts & features
Interior
Bedrooms & bathrooms
- Bedrooms: 4
- Bathrooms: 3
- Full bathrooms: 2
- 1/2 bathrooms: 1
- Main level bathrooms: 1
Rooms
- Room types: Dining Room, Primary Bedroom, Bedroom 2, Bedroom 3, Bedroom 4, Kitchen, Family Room, Foyer, Sun/Florida Room, Laundry, Office, Bathroom 1, Primary Bathroom, Half Bath
Primary bedroom
- Features: Ceiling Fan(s), Flooring - Carpet, Walk-In Closet(s)
- Level: Upper
- Area: 238 Square Feet
- Dimensions: 17 X 14
Bedroom 2
- Features: Flooring - Carpet
- Level: Upper
- Area: 132 Square Feet
- Dimensions: 12 X 11
Bedroom 3
- Features: Ceiling Fan(s), Flooring - Carpet
- Level: Upper
- Area: 132 Square Feet
- Dimensions: 12 X 11
Bedroom 4
- Features: Flooring - Carpet
- Level: Upper
- Area: 156 Square Feet
- Dimensions: 13 X 12
Primary bathroom
- Features: Flooring - Tile/Brick, Double Sink, Walk-In Closet(s)
- Level: Upper
- Area: 96 Square Feet
- Dimensions: 12 X 8
Bathroom 1
- Features: Flooring - Tile/Brick
- Level: Upper
- Area: 80 Square Feet
- Dimensions: 10 X 8
Dining room
- Features: Flooring - Carpet
- Level: Main
- Area: 156 Square Feet
- Dimensions: 13 X 12
Family room
- Features: Fireplace - Gas, Flooring - HardWood
- Level: Main
- Area: 390 Square Feet
- Dimensions: 26 X 15
Foyer
- Features: Flooring - HardWood, Cathedral/Vaulted Ceiling
- Level: Main
- Area: 180 Square Feet
- Dimensions: 15 X 12
Half bath
- Features: Flooring - HardWood
- Level: Main
- Area: 42 Square Feet
- Dimensions: 7 X 6
Kitchen
- Features: Granite Counters, Breakfast Nook, Flooring - HardWood, Kitchen Island, Kitchen - Country, Kitchen - Gas Cooking, Pantry
- Level: Main
- Area: 221 Square Feet
- Dimensions: 17 X 13
Laundry
- Features: Flooring - HardWood
- Level: Main
- Area: 77 Square Feet
- Dimensions: 11 X 7
Office
- Features: Flooring - Carpet
- Level: Main
- Area: 182 Square Feet
- Dimensions: 13 X 14
Other
- Features: Ceiling Fan(s), Flooring - Tile/Brick
- Level: Main
- Area: 240 Square Feet
- Dimensions: 20 X 12
Heating
- Forced Air, Natural Gas
Cooling
- Central Air, Electric
Appliances
- Included: Microwave, Built-In Range, Cooktop, Dishwasher, Disposal, Dryer, Oven, Refrigerator, Stainless Steel Appliance(s), Washer, Water Heater, Down Draft, Gas Water Heater
- Laundry: Main Level, Laundry Room
Features
- Breakfast Area, Ceiling Fan(s), Family Room Off Kitchen, Floor Plan - Traditional, Formal/Separate Dining Room, Kitchen Island, Kitchen - Table Space, Pantry, Primary Bath(s), Bathroom - Stall Shower, Bathroom - Tub Shower, Walk-In Closet(s), Recessed Lighting, Open Floorplan, Cathedral Ceiling(s)
- Flooring: Carpet, Hardwood, Ceramic Tile, Wood
- Basement: Full,Unfinished
- Number of fireplaces: 1
- Fireplace features: Gas/Propane, Stone, Glass Doors
Interior area
- Total structure area: 2,865
- Total interior livable area: 2,865 sqft
- Finished area above ground: 2,865
- Finished area below ground: 0
Video & virtual tour
Property
Parking
- Total spaces: 2
- Parking features: Garage Faces Side, Garage Door Opener, Inside Entrance, Attached, Driveway, On Street
- Attached garage spaces: 2
- Has uncovered spaces: Yes
Accessibility
- Accessibility features: None
Features
- Levels: Two
- Stories: 2
- Patio & porch: Deck
- Exterior features: Extensive Hardscape, Sidewalks, Street Lights
- Pool features: None
Lot
- Size: 10,019 Square Feet
- Features: Corner Lot
Details
- Additional structures: Above Grade, Below Grade
- Parcel number: 2609334400000
- Zoning: RESIDENTIAL
- Special conditions: Standard
Construction
Type & style
- Home type: SingleFamily
- Architectural style: Colonial,Traditional
- Property subtype: Single Family Residence
Materials
- Vinyl Siding, Brick Front
- Foundation: Block
- Roof: Shingle,Composition
Condition
- New construction: No
- Year built: 1996
Utilities & green energy
- Electric: 200+ Amp Service
- Sewer: Public Sewer
- Water: Public
- Utilities for property: Cable Connected
Community & HOA
Community
- Subdivision: Sycamore Acres
HOA
- Has HOA: No
Location
- Region: Ephrata
- Municipality: EPHRATA BORO
Financial & listing details
- Price per square foot: $190/sqft
- Tax assessed value: $299,000
- Annual tax amount: $7,700
- Date on market: 6/25/2026
- Listing agreement: Exclusive Right To Sell
- Listing terms: Cash,Conventional,VA Loan,FHA
- Ownership: Fee Simple
Estimated market value
$538,600
$512,000 - $566,000
$2,496/mo
Price history
| Date | Event | Price |
|---|---|---|
| 8/7/2026 | Contingent | $545,000$190/sqft |
Source:  Bright MLS #PALA2090708 Report a problem Bright MLS #PALA2090708 Report a problem | ||
| 6/25/2026 | Listed for sale | $545,000+10.1%$190/sqft |
Source: Bright MLS #PALA2090708 Report a problem | ||
| 6/14/2023 | Sold | $495,000-5.6%$173/sqft |
Source: Bright MLS #PALA2031756 Report a problem | ||
| 4/3/2023 | Pending sale | $524,500$183/sqft |
Source: Bright MLS #PALA2031756 Report a problem | ||
| 3/15/2023 | Listed for sale | $524,500$183/sqft |
Source: Bright MLS #PALA2031756 Report a problem | ||
Public tax history
| Year | Property taxes | Tax assessment |
|---|---|---|
| 2026 | $7,700 +5% | $299,000 |
| 2025 | $7,335 +2.3% | $299,000 |
| 2024 | $7,170 -11.5% | $299,000 -13.6% |
| 2023 | $8,098 +4.5% | $346,200 |
| 2022 | $7,753 | $346,200 |
| 2021 | $7,753 +379.2% | $346,200 |
| 2020 | $1,618 -78.4% | $346,200 |
| 2019 | $7,486 +362.7% | $346,200 |
| 2018 | $1,618 -75.1% | $346,200 +40.8% |
| 2017 | $6,505 +0.8% | $245,800 |
| 2016 | $6,453 +37.6% | $245,800 |
| 2015 | $4,690 | $245,800 |
| 2014 | $4,690 | $245,800 |
| 2013 | -- | $245,800 |
| 2012 | -- | $245,800 |
| 2011 | -- | $245,800 |
| 2010 | -- | $245,800 |
| 2009 | -- | $245,800 |
| 2007 | -- | $245,800 |
| 2006 | -- | $245,800 |
| 2005 | -- | $245,800 +18.1% |
| 2004 | -- | $208,100 |
| 2003 | -- | $208,100 |
| 2002 | -- | $208,100 |
| 2000 | -- | $208,100 |
Find assessor info on the county website
Monthly payment
Est. payment
Payment breakdown
Explore the cost of this home by adjusting the details. Changes won't be saved.Climate risks
Neighborhood: 17522
Nearby schools
Schools provided by the listing agent
- High: Ephrata
- District: Ephrata Area
Source: Bright MLS. This data may not be complete. We recommend contacting the local school district to confirm school assignments for this home.

Similar homes
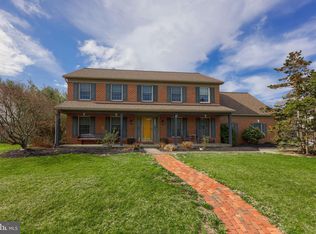
- $500,0005 bd2 ba2.3k sqft321 Ridge Ave, Ephrata, PA 17522Auction
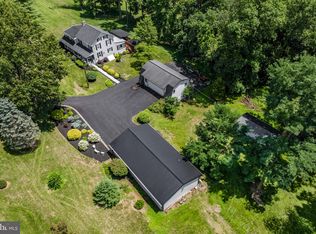
 MLS ID #PALA2093988, Curvin Horning, Kingsway Realty - Ephrata. Bright MLS
 - $500,0003 bd2 ba2.4k sqft133 Valley View Dr, Ephrata, PA 17522Auction
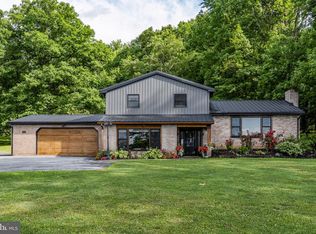 MLS ID #PALA2094338, Randal Kline, Kingsway Realty - Ephrata. Bright MLS
 - $499,9004 bd3 ba2.3k sqft125 Woodmeadow Dr, Denver, PA 17517For Sale
 MLS ID #PALA2095474, Alex Whitt, Keller Williams Elite. Bright MLS
 - $500,0004 bd2 ba2.3k sqft108 S 6th St, Denver, PA 17517Auction
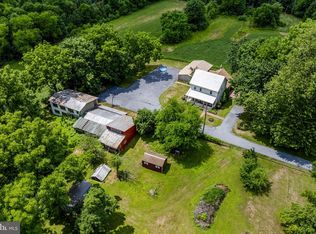 MLS ID #PALA2094404, Randal Kline, Kingsway Realty - Ephrata. Bright MLS
 - $579,9004 bd3 ba2.8k sqft5 Village Dr, Lititz, PA 17543For SaleMLS ID #PALA2090166, Andrew Bartlett, Keller Williams Elite. Bright MLS
- $429,9004 bd2 ba2.8k sqft812 S Cedar St, Lititz, PA 17543For SaleMLS ID #PALA2094956, Bill Rothermel, RE/MAX Pinnacle. Bright MLS
- $489,9004 bd3 ba2.5k sqft306 Mountain Ave, Robesonia, PA 19551For SaleMLS ID #PABK2077658, Jon Koestel, Keller Williams Platinum Realty - Wyomissing. Bright MLS
- $474,9004 bd3 ba2.1k sqft3309 Caroline Dr, East Petersburg, PA 17520For SaleMLS ID #PALA2095224, Craig Hartranft, Berkshire Hathaway HomeServices Homesale Realty. Bright MLS
- $535,0003 bd3 ba3.3k sqft176 Imperial Dr, Mohnton, PA 19540For SaleMLS ID #PABK2077842, Adam M Jacobini, Coldwell Banker Realty. Bright MLS
- $549,9004 bd3 ba3.2k sqft16 Hemlock Dr, Lancaster, PA 17602For SaleMLS ID #PALA2093736, Sharon Witmer, RE/MAX SmartHub Realty. Bright MLS
- $550,0004 bd3 ba2.5k sqft2022 Walfield Dr, Lancaster, PA 17601For SaleMLS ID #PALA2093984, Sandy Collins, Berkshire Hathaway HomeServices Homesale Realty. Bright MLS
- $564,9004 bd4 ba3k sqft321 Catherine Ct, Lebanon, PA 17042For SaleMLS ID #PALN2028242, Ashley Uhler, Iron Valley Real Estate of Central PA. Bright MLS
- $550,0004 bd4 ba3.4k sqft49 Fawn Dr, Reading, PA 19607For SaleMLS ID #PABK2068998, Loretta Leibert, BHHS Homesale Realty- Reading Berks. Bright MLS
- $529,4504 bd4 ba3.4k sqft605 Hamaker Rd, Manheim, PA 17545For SaleMLS ID #PALA2094798, James Sherer, Kingsway Realty - Lancaster. Bright MLS
- $499,9003 bd3 ba2k sqft348 Squire Ln, Lititz, PA 17543For SaleMLS ID #PALA2093778, Craig Hartranft, Berkshire Hathaway HomeServices Homesale Realty. Bright MLS
- $539,0004 bd4 ba3.3k sqft906 Hidden Hollow Dr, Gap, PA 17527For SaleMLS ID #PALA2092306, Kevin Houghton, KW Greater West Chester. Bright MLS
- $550,0004 bd3 ba3.2k sqft116 Hawthorne Cir, Lancaster, PA 17602For SaleMLS ID #PALA2093920, Ross Furner, Keller Williams Elite. Bright MLS
- $509,9004 bd4 ba2.6k sqft1708 White Water Rd, Lancaster, PA 17603For SaleMLS ID #PALA2093376, Jeffrey Walton, Coldwell Banker Realty. Bright MLS
- $525,0003 bd3 ba2.7k sqft1957 Geraldson Dr, Lancaster, PA 17601AuctionMLS ID #PALA2093254, Thomas Stewart, Cavalry Realty LLC. Bright MLS
- $499,9004 bd3 ba2.8k sqft1759 Eden Rd, Lancaster, PA 17601For SaleMLS ID #PALA2087386, Leslie Kubicki-Bradbury, Coldwell Banker Realty. Bright MLS
