Ready for its new owners is this wonderful, all-brick home on a beautiful, large corner lot! This well-maintained home has a little over 1600 sqft of living space and storage space galore. Inside you will find an open living with lots of space and natural light, three large bedrooms and two baths, dining room, large open kitchen, laundry and storage right off the carport, as well as an extra sunroom on the back perfect for an office or play space. Fresh paint, new light fixtures and new blinds throughout. The laminate and tile floors are easy to keep clean with carpet being in the three bedrooms to maintain the cozy feel. Off the attached carport is a large storage room with built-in shelving, The beautiful, large yard is fenced in the back and holds 2 large outbuildings. Both have electric with the larger one being perfect for a workshop. One has concrete floors while the other has laminate flooring. The roof is like new, and the attractive brick is in great shape and easy to maintain. With the large, mature trees, the yard is extra inviting. There's so much to see at this property! This property is listed by owner/agent.
Closed
Price Unknown
1015 McPhail Drive, Aurora, MO 65605
3beds
1,604sqft
Single Family Residence
Built in 1975
0.5 Acres Lot
$245,700 Zestimate®
$--/sqft
$1,199 Estimated rent
Home value
$245,700
$233,000 - $258,000
$1,199/mo
Zestimate® history
Owner options
List your home for rent
$1,199/mo
Rent Zestimate®
Find your next renter with Zillow Rental Manager. Plus, with online applications, you can quickly screen prospective tenants – for free.
$1,199/mo
Rent Zestimate®
Refinance and save
Refinancing to a lower rate could help reduce your monthly payments and save thousands over the life of the loan.
Explore your selling options
Work with a Zillow partner agent
Leverage their expertise and Zillow's premium Showcase listings to get your home seen by more buyers.
Get startedList with your own agent
Get your home in front of millions of buyers by listing it on Zillow.
Learn how to do itSell it yourself
Take full control of how buyers see your home on Zillow by listing For Sale by Owner (FSBO).
List your homeWhat's special
Attractive brickFresh paintLarge storage roomNew blindsExtra sunroomBuilt-in shelvingNew light fixtures
Zillow last checked:
Listing updated:
Listed by:
Amy Seitz 417-250-2220,
Aurora Realty LLC
Bought with:
Kalli Peoples, 2023019332
Baker Homes and Property Management LLC
Source: SOMOMLS as distributed by MLS GRID,MLS#: 60305445
Facts & features
Interior
Bedrooms & bathrooms
- Bedrooms: 3
- Bathrooms: 2
- Full bathrooms: 2
Rooms
- Room types: Family Room, Sun Room, Workshop
Heating
- Forced Air, Central, Natural Gas
Cooling
- Central Air
Appliances
- Included: Electric Cooktop, Gas Water Heater, Built-In Electric Oven, Exhaust Fan, Refrigerator, Disposal, Dishwasher
- Laundry: Main Level, W/D Hookup
Features
- Flooring: Carpet, Wood, Tile
- Windows: Blinds, Storm Window(s)
- Has basement: No
- Has fireplace: No
Interior area
- Total structure area: 1,604
- Total interior livable area: 1,604 sqft
- Finished area above ground: 1,604
- Finished area below ground: 0
Property
Parking
- Total spaces: 2
- Parking features: Driveway
- Garage spaces: 2
- Carport spaces: 2
- Has uncovered spaces: Yes
Features
- Levels: One
- Stories: 1
- Patio & porch: Covered
- Exterior features: Rain Gutters
- Fencing: Chain Link
Lot
- Size: 0.5 Acres
- Features: Corner Lot, Mature Trees
Details
- Additional structures: Outbuilding
- Parcel number: 204018001001033000
Construction
Type & style
- Home type: SingleFamily
- Property subtype: Single Family Residence
Materials
- Brick
- Foundation: Block
- Roof: Composition
Condition
- Year built: 1975
Utilities & green energy
- Sewer: Public Sewer
- Water: Public
Community & HOA
Community
- Security: Smoke Detector(s)
- Subdivision: N/A
Location
- Region: Aurora
Financial & listing details
- Annual tax amount: $965
- Date on market: 9/23/2025
- Listing terms: Cash,VA Loan,USDA/RD,FHA,Conventional
Price history
| Date | Event | Price |
|---|---|---|
| 6/18/2026 | Sold | -- |
Source:  SOMOMLS as distributed by MLS GRID #60305445 Report a problem SOMOMLS as distributed by MLS GRID #60305445 Report a problem | ||
| 5/21/2026 | Pending sale | $249,900$156/sqft |
Source: SOMOMLS as distributed by MLS GRID #60305445 Report a problem | ||
| 4/26/2026 | Price change | $249,900-2%$156/sqft |
Source: SOMOMLS as distributed by MLS GRID #60305445 Report a problem | ||
| 3/7/2026 | Price change | $254,900-1.9%$159/sqft |
Source: SOMOMLS as distributed by MLS GRID #60305445 Report a problem | ||
| 2/5/2026 | Price change | $259,900-1.9%$162/sqft |
Source: SOMOMLS as distributed by MLS GRID #60305445 Report a problem | ||
| 12/4/2025 | Price change | $264,900-1.9%$165/sqft |
Source: SOMOMLS as distributed by MLS GRID #60305445 Report a problem | ||
| 11/27/2025 | Listed for sale | $269,900$168/sqft |
Source: SOMOMLS as distributed by MLS GRID #60305445 Report a problem | ||
| 11/3/2025 | Pending sale | $269,900$168/sqft |
Source: SOMOMLS as distributed by MLS GRID #60305445 Report a problem | ||
| 10/20/2025 | Price change | $269,900-3.6%$168/sqft |
Source: SOMOMLS as distributed by MLS GRID #60305445 Report a problem | ||
| 9/23/2025 | Listed for sale | $279,900$175/sqft |
Source: SOMOMLS as distributed by MLS GRID #60305445 Report a problem | ||
Public tax history
Tax history is unavailable.
Neighborhood: 65605
Nearby homes
- $245,1003 bd2 ba1.7k sqft1015 McPhail Ave, Aurora, MO 65605Off Market
- $184,9004 bd2 ba1.3k sqft800 E Pearl St, Aurora, MO 65605Off Market

- $202,5003 bd2 ba1.5k sqft1024 S Hudson Ave, Aurora, MO 65605Off Market
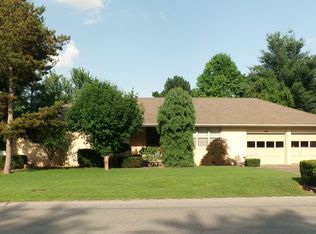
- $209,3004 bd2 ba1.7k sqft815 E Pearl St, Aurora, MO 65605Off Market
- $171,5002 bd2 ba1.2k sqft803 E Pearl St, Aurora, MO 65605Off Market
- $245,1003 bd3 ba1.6k sqft1026 S Hudson Ave, Aurora, MO 65605Off Market
- $--3 bd2 ba1.5k sqft1004 S Hudson Ave, Aurora, MO 65605Sold
- $104,3002 bd1 ba754 sqft1007 S Hudson Ave, Aurora, MO 65605Off Market
Nearby schools
GreatSchools rating
- 5/10Robinson Intermediate SchoolGrades: 3-6Distance: 0.9 mi
- 3/10Aurora Jr. High SchoolGrades: 7-8Distance: 1.4 mi
- 3/10Aurora High SchoolGrades: 9-12Distance: 1 mi
Schools provided by the listing agent
- Elementary: Aurora
- Middle: Aurora
- High: Aurora
Source: SOMOMLS as distributed by MLS GRID. This data may not be complete. We recommend contacting the local school district to confirm school assignments for this home.
- Missouri
- Lawrence County
- Aurora
- 65605
- 1015 McPhail Drive
Nearby cities
Nearby zip codes
Other Aurora Topics
