Tatum Brick Beauty, meticulously renovated, and poised to become your dream home. Offering four bedrooms or three, should you opt to convert one into a spacious Den/Gameroom, an expansive living room with fireplace, and a completely revamped kitchen featuring new cabinet fronts, stainless appliances, farmhouse apron classic white sink, butcher block counter tops, shiplap backsplash, and gold faucet and hardware. Can you envision the stunning possibilities? This fully tiled floor throughout ensures effortless maintenance, ideal for families with children and pets. Additional recent upgrades include new roof 2025, patio cover, tiled primary shower bath, hall bathtub and surround, lighting throughout, freshly painted and more and more! Back yard chain link fenced, large workshop with separate oversized door and ramp for your mower access. Don't miss this exceptional opportunity to acquire this remarkable property act promptly to secure your dream home.
For sale
$288,000
1015 Melinda Ln, Tatum, TX 75691
4beds
2,088sqft
Single Family Residence
Built in 1977
0.32 Acres Lot
$275,400 Zestimate®
$138/sqft
$-- HOA
What's special
- 335 days |
- 170 |
- 6 |
Zillow last checked:
Listing updated:
Listed by:
Carrie E Densman 903-720-4933,
Real Estate Marketing
Source: LGVBOARD,MLS#: 20255752
Facts & features
Interior
Bedrooms & bathrooms
- Bedrooms: 4
- Bathrooms: 2
- Full bathrooms: 2
Rooms
- Room types: Den, Utility Room, 2 Living Areas
Bedroom
- Features: Separate walk-In Closets
Bathroom
- Features: Shower Only, Dressing Area, Separate Water Closet, Ceramic Tile
Dining room
- Features: Separate Formal Dining
Heating
- Central Electric
Cooling
- Central Electric
Appliances
- Included: Elec Range/Oven, Dishwasher, Plumbed For Ice Maker, Gas Water Heater
- Laundry: Laundry Room, Electric Dryer Hookup, Washer Hookup
Features
- Ceiling Fan(s), Wired for Data, Pantry, Food Center, Ceiling Fans, High Speed Internet
- Flooring: Tile
- Number of fireplaces: 1
- Fireplace features: Wood Burning, Living Room
Interior area
- Total interior livable area: 2,088 sqft
Property
Parking
- Parking features: No Garage, None, Attached, Parking Pad, On Street, Paved
- Has uncovered spaces: Yes
Features
- Levels: One
- Stories: 1
- Patio & porch: Covered, Porch
- Pool features: None
- Fencing: Chain Link
Lot
- Size: 0.32 Acres
- Dimensions: 99.84x140.08x99.85x140.05
- Features: Native Grass
- Topography: Sloping
- Residential vegetation: Mixed
Details
- Additional structures: Storage, Workshop, Storage Buildings
- Parcel number: 17690
Construction
Type & style
- Home type: SingleFamily
- Architectural style: Traditional
- Property subtype: Single Family Residence
Materials
- Brick
- Foundation: Slab
- Roof: Composition
Condition
- Year built: 1977
Utilities & green energy
- Sewer: Public Sewer
- Water: Public Water, Tatum City
- Utilities for property: Electricity Available
Community & HOA
Community
- Security: Smoke Detector(s)
- Subdivision: Nenya Estates
Location
- Region: Tatum
Financial & listing details
- Price per square foot: $138/sqft
- Tax assessed value: $205,180
- Annual tax amount: $2,162
- Price range: $288K - $288K
- Date on market: 8/21/2025
- Listing terms: Cash,FHA,Conventional,USDA Loan
- Exclusions: None
- Road surface type: Asphalt
Estimated market value
$275,400
$262,000 - $289,000
$2,189/mo
Price history
| Date | Event | Price |
|---|---|---|
| 2/27/2026 | Price change | $288,000-0.2%$138/sqft |
Source:  LGVBOARD #20255752 Report a problem LGVBOARD #20255752 Report a problem | ||
| 11/30/2025 | Price change | $288,500-2.2%$138/sqft |
Source: LGVBOARD #20255752 Report a problem | ||
| 10/15/2025 | Price change | $294,900-1.7%$141/sqft |
Source: LGVBOARD #20255752 Report a problem | ||
| 8/21/2025 | Listed for sale | $299,900+136.3%$144/sqft |
Source: LGVBOARD #20255752 Report a problem | ||
| 9/25/2014 | Listing removed | $126,900$61/sqft |
Source: Real Estate Marketing Report a problem | ||
| 3/29/2014 | Listed for sale | $126,900+0.3%$61/sqft |
Source: Real Estate Marketing Report a problem | ||
| 2/7/2014 | Listing removed | $126,500$61/sqft |
Source: Owner Report a problem | ||
| 11/3/2013 | Listed for sale | $126,500$61/sqft |
Source: Owner Report a problem | ||
| 7/20/2005 | Sold | -- |
Source: Public Record Report a problem | ||
Public tax history
| Year | Property taxes | Tax assessment |
|---|---|---|
| 2025 | $3,613 +116.1% | $205,180 -1.7% |
| 2024 | $1,672 | $208,670 +11% |
| 2023 | -- | $187,940 +23.4% |
| 2022 | -- | $152,320 +19.6% |
| 2021 | -- | $127,320 0% |
| 2020 | -- | $127,360 +22.6% |
| 2019 | -- | $103,860 |
| 2018 | -- | $103,860 |
| 2017 | -- | $103,860 -17.6% |
| 2016 | -- | $126,100 |
| 2015 | -- | $126,100 |
| 2014 | -- | $126,100 |
| 2013 | -- | $126,100 +7.1% |
| 2012 | -- | $117,750 |
| 2011 | -- | $117,750 |
| 2010 | -- | $117,750 |
| 2009 | -- | $117,750 +13.2% |
| 2008 | -- | $104,060 |
| 2007 | -- | -- |
Find assessor info on the county website
Monthly payment
Est. payment
Payment breakdown
Explore the cost of this home by adjusting the details. Changes won't be saved.Climate risks
Neighborhood: 75691
Nearby schools
GreatSchools rating
- NATatum Primary SchoolGrades: PK-2Distance: 0.2 mi
- 7/10Tatum Middle SchoolGrades: 6-8Distance: 0.7 mi
- 7/10Tatum High SchoolGrades: 9-12Distance: 0.6 mi
Schools provided by the listing agent
- District: Tatum
Source: LGVBOARD. This data may not be complete. We recommend contacting the local school district to confirm school assignments for this home.
- $205,200-- bd-- ba1.5k sqft995 Melinda Ln, Tatum, TX 75691Off Market
- $24,190-- bd-- ba-- sqftMelinda St, Tatum, TX 75691Off Market
- $17,500-- bd-- ba-- sqftMelinda Dr, Tatum, TX 75691Off Market
- $2,500-- bd-- ba-- sqftMelinda Dr, Tatum, TX 75691Off Market
- $5,000-- bd-- ba-- sqftMelinda Dr, Tatum, TX 75691Off Market
- $2,500-- bd-- ba-- sqftMelinda Dr, Tatum, TX 75691Off Market
- $2,500-- bd-- ba-- sqftMelinda Dr, Tatum, TX 75691Off Market
- $5,000-- bd-- ba-- sqftMelinda Dr, Tatum, TX 75691Off Market
A local agent can set up tours, give advice and negotiate with sellers.
A local lender can help you make sure your offer is ready when you are.
Similar homes
- $305,0003 bd2 ba1.7k sqft115 Cherry St, Tatum, TX 75691For Sale
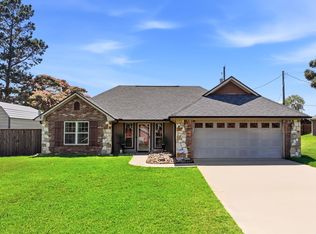 MLS ID #20264630, Tony A Rodriguez, Inspire Real Estate Group. LGVBOARD
 - $235,0004 bd2 ba2.2k sqft745 W Johnson St, Tatum, TX 75691For Sale
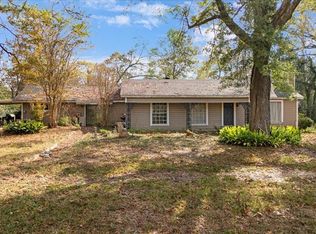 MLS ID #20257929, Lynda David, Ember Realty. LGVBOARD
 - $379,9003 bd4 ba2.8k sqft450 W Hwy 43, Tatum, TX 75691For Sale
 MLS ID #20264490, Tammy Bethany, Inspire Real Estate Group. LGVBOARD
 - $178,0003 bd1 ba1.1k sqft845 N Hill St, Tatum, TX 75691For Sale
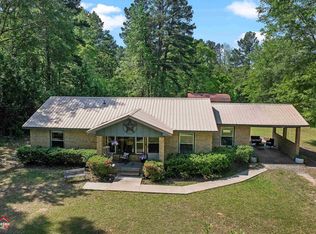 MLS ID #20263398, Amber T Wilks, Real Broker, LLC. LGVBOARD
 - $269,9004 bd2 ba2k sqft3721 Cooks Rd, Marshall, TX 75670For SaleMLS ID #20265216, Brad Burris, Century 21 A Select Group. LGVBOARD
- $320,0004 bd3 ba2.5k sqft12575 North Cres #2127, Henderson, TX 75654For SaleMLS ID #20262782, Julie B Woods, Julie Woods & Associate RE Firm. LGVBOARD
- $225,0003 bd2 ba1.6k sqft585 State Highway 149, Tatum, TX 75691For SaleMLS ID #26000523, Sameatra Allen, Johnson Realty. GTARMLS
- $399,0004 bd2 ba2k sqft354 County Road 2204 #D, Tatum, TX 75691For SaleMLS ID #20264895, Myles G Wise, Ember Realty. LGVBOARD
- $399,9993 bd2 ba2.4k sqft15918 State Highway 149 N, Tatum, TX 75691For SaleMLS ID #20255961, Edie Hampton, Coldwell Banker Lenhart. LGVBOARD
- $185,0003 bd2 ba1.5k sqft435 Menefee St, Tatum, TX 75691For SaleMLS ID #20263854, Melany Ramirez, Texas Real Estate Executives. LGVBOARD
- $299,9004 bd2 ba2.5k sqft501 Laurel Ln, Hallsville, TX 75650For SaleMLS ID #20264789, Cassidy Ferrill, Trina Griffith & Company Real Estate. LGVBOARD
- $264,9003 bd3 ba1.6k sqft14638 Fm 1716 E, Henderson, TX 75652For SaleMLS ID #20262643, Rebecca L Hamilton, L4 Property Group. LGVBOARD
- $298,5004 bd2 ba1.4k sqft124 Quail Run, Longview, TX 75603For Sale By Owner
- $284,9004 bd2 ba2.5k sqft1065 Gardiner Mitchell Pkwy, Longview, TX 75603For SaleMLS ID #20263731, Tabitha Bruce, Vibrant Real Estate. LGVBOARD
- $420,0004 bd2 ba2.1k sqft324 County Road 2204d, Tatum, TX 75691For SaleMLS ID #20262407, Ashley M Salgado, East Texas Preferred Properties, LLC - Kilgore. LGVBOARD
- $350,0003 bd2 ba2.3k sqft5438 Fm 2625 W, Marshall, TX 75672For SaleMLS ID #20265053, Abby Adkisson, TX Farms & Ranches/Park Village. LGVBOARD
- $329,0003 bd2 ba1.7k sqft14658 County Road 2169d, Henderson, TX 75652For SaleMLS ID #20264834, Emiley M Brown, Elevate Haven Realty LLC. LGVBOARD
- $249,9002 bd2 ba1.3k sqft264 Hayden Rd, Longview, TX 75603For SaleMLS ID #20265181, Laura Ross, Scarborough Realty Group TX -Carthage. LGVBOARD
- $249,9004 bd2 ba2.1k sqft3217 Linda Ln, Marshall, TX 75672For SaleMLS ID #20265194, Brad Burris, Century 21 A Select Group. LGVBOARD
- $313,0004 bd3 ba2.4k sqft100 Madison Dr, Longview, TX 75603For SaleMLS ID #26005667, Heather Kelly, Ember Realty. GTARMLS
