Spacious Family Home with Resort-Style Backyard in the Heart of Allen. Welcome to 1015 Merribrook Lane! This beautifully maintained 4 bedroom, 3.5 bath home centers you in one of Allen’s most peaceful and established neighborhoods, featuring space, comfort, and the activities you want. The functional layout provides multiple living areas, generous bedroom sizes, and multiple flexible spaces. The backyard is a true retreat with a sparkling pool, attached spa, firepit, and a covered outdoor entertainment area perfect for beat-the-heat enjoyment. Inside, you’ll find a thoughtful floor plan with multiple living areas, a large kitchen, a sunroom overlooking the pool and a well-placed office space with good storage and French doors. With four well-sized bedrooms and three full baths, everyone gets the privacy and comfort they need. Located within the highly desirable Allen school district, this home supports busy family routines and gives you short commutes to great entertainment, parks and walking trails. This quiet neighborhood offers a strong community feel while remaining close to shopping, dining, and major corridors.
Pending
$475,000
1015 Merribrook Ln, Allen, TX 75002
4beds
2,567sqft
Single Family Residence
Built in 1989
7,840 Square Feet Lot
$461,000 Zestimate®
$185/sqft
$-- HOA
What's special
Sparkling poolSunroom overlooking the poolMultiple flexible spacesThoughtful floor planLarge kitchenGenerous bedroom sizesFour well-sized bedrooms
- 49 days
- 76
- 4
Likely to sell faster than
Zillow last checked:
Listing updated:
Listed by:
Bobby Fletcher 0605082 972-492-2000,
Kennerly Properties 972-492-2000
Source: NTREIS,MLS#: 21364595
Facts & features
Interior
Bedrooms & bathrooms
- Bedrooms: 4
- Bathrooms: 4
- Full bathrooms: 3
- 1/2 bathrooms: 1
Primary bedroom
- Features: Ceiling Fan(s), En Suite Bathroom, Walk-In Closet(s)
- Level: First
- Dimensions: 19 x 16
Bedroom
- Features: Ceiling Fan(s)
- Level: First
- Dimensions: 13 x 11
Bedroom
- Features: Ceiling Fan(s)
- Level: Second
- Dimensions: 13 x 11
Bedroom
- Features: Ceiling Fan(s)
- Level: Second
- Dimensions: 13 x 11
Primary bathroom
- Features: Built-in Features, Dual Sinks, En Suite Bathroom, Jetted Tub, Separate Shower
- Level: First
- Dimensions: 9 x 8
Breakfast room nook
- Level: First
- Dimensions: 11 x 10
Other
- Features: Built-in Features
- Level: First
- Dimensions: 7 x 5
Other
- Features: Built-in Features
- Level: Second
- Dimensions: 11 x 5
Game room
- Features: Ceiling Fan(s)
- Level: Second
- Dimensions: 14 x 14
Kitchen
- Features: Built-in Features, Eat-in Kitchen, Kitchen Island, Walk-In Pantry
- Level: First
- Dimensions: 11 x 10
Laundry
- Level: First
- Dimensions: 9 x 5
Living room
- Features: Ceiling Fan(s), Fireplace
- Level: First
- Dimensions: 20 x 16
Office
- Level: First
- Dimensions: 11 x 10
Sunroom
- Level: First
- Dimensions: 16 x 11
Heating
- Central, Natural Gas
Cooling
- Central Air, Ceiling Fan(s)
Appliances
- Included: Dishwasher, Electric Cooktop, Electric Oven, Disposal, Microwave, Refrigerator
- Laundry: Washer Hookup, Dryer Hookup, ElectricDryer Hookup, GasDryer Hookup, Laundry in Utility Room
Features
- Decorative/Designer Lighting Fixtures, Eat-in Kitchen, High Speed Internet, Kitchen Island, Pantry, Cable TV
- Flooring: Ceramic Tile, Laminate
- Has basement: No
- Number of fireplaces: 1
- Fireplace features: Gas Log
Interior area
- Total interior livable area: 2,567 sqft
Video & virtual tour
Property
Parking
- Total spaces: 2
- Parking features: Alley Access, Garage, Garage Door Opener, Garage Faces Rear
- Attached garage spaces: 2
Features
- Levels: Two
- Stories: 2
- Patio & porch: Covered
- Pool features: Gunite, In Ground, Pool, Pool/Spa Combo
- Fencing: Wood
Lot
- Size: 7,840 Square Feet
Details
- Additional structures: Workshop
- Parcel number: R180700202501
Construction
Type & style
- Home type: SingleFamily
- Architectural style: Traditional,Detached
- Property subtype: Single Family Residence
Materials
- Brick
- Foundation: Slab
- Roof: Composition
Condition
- Resale
- Year built: 1989
Utilities & green energy
- Sewer: Public Sewer
- Water: Public
- Utilities for property: Natural Gas Available, Sewer Available, Separate Meters, Water Available, Cable Available
Community & HOA
Community
- Features: Curbs
- Security: Other
- Subdivision: Fountain Park Seventh Sec
HOA
- Has HOA: No
Location
- Region: Allen
Financial & listing details
- Price per square foot: $185/sqft
- Tax assessed value: $454,778
- Annual tax amount: $8,058
- Date on market: 8/20/2026
- Cumulative days on market: 32 days
- Listing terms: Cash,Conventional,FHA,Texas Vet,VA Loan
Estimated market value
$461,000
$438,000 - $484,000
$3,253/mo
Price history
| Date | Event | Price |
|---|---|---|
| 9/23/2026 | Pending sale | $475,000$185/sqft |
Source: NTREIS #21364595 Report a problem | ||
| 9/9/2026 | Contingent | $475,000$185/sqft |
Source: NTREIS #21364595 Report a problem | ||
| 8/20/2026 | Listed for sale | $475,000+131.7%$185/sqft |
Source: NTREIS #21364595 Report a problem | ||
| 5/10/2013 | Sold | -- |
Source: Agent Provided Report a problem | ||
| 3/29/2013 | Listed for sale | $205,000+4.1%$80/sqft |
Source: William Davis #11924927 Report a problem | ||
| 3/29/2012 | Listing removed | $197,000$77/sqft |
Source: HOUSEPAD LLP #11733674 Report a problem | ||
| 3/8/2012 | Price change | $197,000-1.5%$77/sqft |
Source: HOUSEPAD LLP, DALLAS #11733674 Report a problem | ||
| 10/27/2011 | Price change | $199,999-2.4%$78/sqft |
Source: Plugin Realty, Inc. #11648989 Report a problem | ||
| 8/25/2011 | Listed for sale | $205,000$80/sqft |
Source: Plugin Realty, Inc. #11648989 Report a problem | ||
Public tax history
| Year | Property taxes | Tax assessment |
|---|---|---|
| 2025 | -- | $454,778 +7.2% |
| 2024 | -- | $424,324 +10% |
| 2023 | -- | $385,749 +10% |
| 2022 | -- | $350,681 +10% |
| 2021 | -- | $318,801 +8.4% |
| 2020 | -- | $294,149 -6.8% |
| 2019 | -- | $315,584 +4.8% |
| 2018 | -- | $301,227 +6.8% |
| 2017 | -- | $282,079 +13.3% |
| 2016 | -- | $248,948 +9.3% |
| 2015 | -- | $227,828 +10.2% |
| 2014 | -- | $206,656 +8.7% |
| 2013 | -- | $190,133 +3.7% |
| 2012 | -- | $183,358 -2.6% |
| 2011 | -- | $188,282 +0.7% |
| 2010 | -- | $186,925 -1.3% |
| 2009 | -- | $189,325 -5.3% |
| 2008 | -- | $199,940 +1.8% |
| 2007 | -- | $196,462 +4.7% |
| 2006 | -- | $187,583 +1.7% |
| 2005 | -- | $184,363 -1.6% |
| 2003 | -- | $187,343 +1.6% |
| 2002 | -- | $184,335 +2.7% |
| 2001 | -- | $179,504 +4.1% |
| 2000 | -- | $172,485 |
Find assessor info on the county website
Monthly payment
Est. payment
Payment breakdown
Explore the cost of this home by adjusting the details. Changes won't be saved.Climate risks
Neighborhood: Fountain Park
Nearby schools
Schools provided by the listing agent
- Elementary: Reed
- Middle: Curtis
- High: Allen
- District: Allen ISD
Source: NTREIS. This data may not be complete. We recommend contacting the local school district to confirm school assignments for this home.

Similar homes
- $474,9004 bd3 ba2.8k sqft1310 Rosewood Ln, Allen, TX 75002For Sale
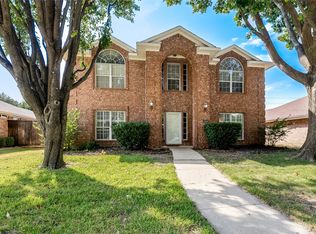 MLS ID #21390724, Christie Cannon. NTREIS
 - $497,0004 bd3 ba2.9k sqft1119 Shadow Lakes Blvd, Allen, TX 75002For Sale
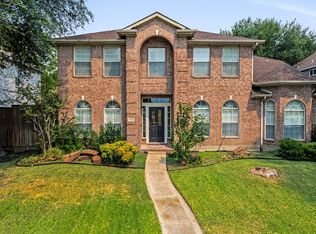 MLS ID #21369608, Bridgette Jones. NTREIS
 - $500,0005 bd3 ba2.6k sqft1402 Bradford Trace Dr, Allen, TX 75002For Sale
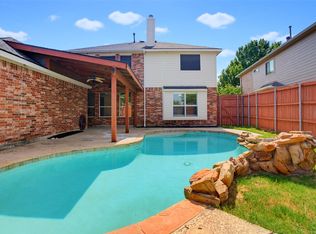 MLS ID #21346089, Ryan Cave. NTREIS
 - $425,0004 bd2 ba2k sqft1209 Sandy Creek Dr, Allen, TX 75002For Sale
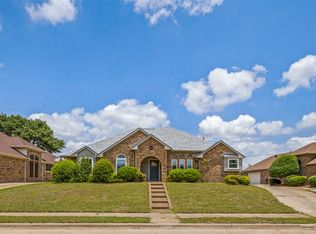 MLS ID #21307283, Anita Zheng. NTREIS
