3 BEDROOMS + LOFT + DOWNSTAIRS OFFICE | NO MELLO ROOS | 3-CAR GARAGE | OPEN FLOORPLAN | TURNKEY | SPACIOUS UPPER DECK | GORGEOUS MOUNTAIN & CITY VIEWS | You'll love coming home to this move-in-ready beauty with fabulous curb appeal in the Westport neighborhood! The chef will love the oversized Kitchen with gorgeous granite countertops, breakfast bar, tons of cabinetry, walk-in pantry, stainless steel appliances (gas range, refrigerator, microwave + dishwasher are all included). The Kitchen is open-concept to the adjoining Family Room with gas fireplace for cooler evenings & a sliding door to the backyard for easy indoor/outdoor fun. Downstairs is a well-sized office/den with built-in desk (could be easily converted to downstairs 4th bedroom) located next to an upgraded bathroom with quartz countertop, new lighting, undermounted sink, & walk-in shower. A separate formal Dining Room, adjoining Living Room and a separate Laundry Room with plenty of cabinets are also on main floor. Head upstairs to find your Primary Bedroom through a wide double-door entry with its own Ensuite Bathroom including dual-sink vanity, soaking tub, separate walk-in shower, a walk-in closet with custom shelving system and a second large closet along the wall - ample room for any wardrobe. Walk out of your bedroom's French Doors onto an over-sized 2nd level deck that is also accessible from the backyard using the lovely wrought-iron spiral staircase making it easy for friends and family to relax and enjoy the stunning mountain views by day and city lights by night. Bedroom 2 and 3 are well-sized and share a Jack-&-Jill bathroom with privacy doors for each bedroom, full bathtub & shower. An upstairs loft provides additional space. OUTDOORS: The no-maintenance backyard is incredibly private & has mature trees, raised planting bed & wrought iron gates along both sides for furry friends. The covered patio provides lovely shade and its staircase leads to the upper deck for entertaining. ENERGY EFFICIENT: Leased solar, new hot water heater (2022), backyard artificial turf (2020), and ceiling fans. PARKING: 3-car garage, wide driveway & plenty of street parking. SCHOOLS: Highly rated! Eisenhower Elementary (a quick walk), Citrus Intermediate, and highly-desired Santiago High School. NEARBY: Parks, shopping, restaurants, movie-theatres, Skyline Trail, hiking trails. COMMUTING: Easy access to 91/71/15 and 91/241 Express Lane access points to OC/LA.
Sold for $786,000
Listed by: Keller Williams Realty • Kelly McLaren • Contact: 951-271-3000
Bought with: Realty One Group West
$786,000
1015 Miraflores Dr, Corona, CA 92882
3beds
2,187sqft
Single Family Residence
Built in 1999
4,896 Square Feet Lot
$818,900 Zestimate®
$359/sqft
$3,924 Estimated rent
Home value
$818,900
$778,000 - $860,000
$3,924/mo
Zestimate® history
Owner options
List your home for rent
$3,924/mo
Rent Zestimate®
Find your next renter with Zillow Rental Manager. Plus, with online applications, you can quickly screen prospective tenants – for free.
$3,924/mo
Rent Zestimate®
Refinance and save
$5,018/mo
Est. payment
Refinancing to a lower rate could help reduce your monthly payments and save thousands over the life of the loan.
$5,018/mo
Est. payment
Explore your selling options
Work with a Zillow partner agent
Leverage their expertise and Zillow's premium Showcase listings to get your home seen by more buyers.
Get startedList with your own agent
Get your home in front of millions of buyers by listing it on Zillow.
Learn how to do itSell it yourself
Take full control of how buyers see your home on Zillow by listing For Sale by Owner (FSBO).
List your homeWhat's special
Leased solarGas fireplaceCity viewsCovered patioGorgeous mountainOpen floorplanQuartz countertop
Zillow last checked:
Listing updated:
Listed by:
Kelly McLaren DRE #02011318 951-271-3000,
Keller Williams Realty
Bought with:
Sean Doersam, DRE #01939926
Realty One Group West
Source: CRMLS,MLS#: IG23152889 Originating MLS: California Regional MLS
Originating MLS: California Regional MLSFacts & features
Interior
Bedrooms & bathrooms
- Bedrooms: 3
- Bathrooms: 3
- Full bathrooms: 2
- 3/4 bathrooms: 1
- Main level bathrooms: 1
Rooms
- Room types: Bathroom, Entry/Foyer, Family Room, Kitchen, Laundry, Loft, Living Room, Primary Bathroom, Primary Bedroom, Office, Other, Pantry, Dining Room
Primary bedroom
- Features: Primary Suite
Bathroom
- Features: Bathroom Exhaust Fan, Bathtub, Dual Sinks, Enclosed Toilet, Hollywood Bath, Linen Closet, Quartz Counters, Remodeled, Separate Shower, Tub Shower
Kitchen
- Features: Granite Counters, Kitchen/Family Room Combo, Walk-In Pantry
Heating
- Central, Solar
Cooling
- Central Air, Electric
Appliances
- Included: Dishwasher, Gas Range, Gas Water Heater, Microwave, Refrigerator, Self Cleaning Oven, Water Heater, Dryer, Washer
- Laundry: Washer Hookup, Gas Dryer Hookup, Inside, Laundry Room
Features
- Built-in Features, Balcony, Breakfast Area, Block Walls, Ceiling Fan(s), Cathedral Ceiling(s), Separate/Formal Dining Room, Granite Counters, High Ceilings, Pantry, Quartz Counters, Storage, Two Story Ceilings, Jack and Jill Bath, Loft, Primary Suite, Walk-In Pantry, Walk-In Closet(s)
- Flooring: Carpet, Tile, Wood
- Doors: French Doors
- Windows: Blinds, Double Pane Windows
- Has fireplace: Yes
- Fireplace features: Family Room, Gas
- Common walls with other units/homes: No Common Walls
Interior area
- Total interior livable area: 2,187 sqft
Property
Parking
- Total spaces: 5
- Parking features: Door-Multi, Direct Access, Garage Faces Front, Garage, Garage Door Opener, Garage Faces Side
- Attached garage spaces: 3
- Uncovered spaces: 2
Accessibility
- Accessibility features: Accessible Entrance
Features
- Levels: Two
- Stories: 2
- Entry location: front
- Patio & porch: Deck, Patio, See Remarks
- Exterior features: Lighting, Rain Gutters
- Pool features: None
- Spa features: None
- Fencing: Block,Excellent Condition,Wood
- Has view: Yes
- View description: City Lights, Mountain(s)
Lot
- Size: 4,896 Square Feet
- Features: Back Yard, Front Yard, Sprinklers In Front, Lawn, Level, Near Park, Rectangular Lot
Details
- Additional structures: Second Garage, Shed(s)
- Parcel number: 114491026
- Special conditions: Standard
Construction
Type & style
- Home type: SingleFamily
- Architectural style: Spanish
- Property subtype: Single Family Residence
Materials
- Stucco
- Foundation: Slab
- Roof: Spanish Tile
Condition
- Turnkey
- New construction: No
- Year built: 1999
Utilities & green energy
- Sewer: Public Sewer
- Water: Public
- Utilities for property: Electricity Connected, Natural Gas Connected, Sewer Connected, Water Connected
Community & HOA
Community
- Features: Dog Park, Street Lights, Suburban, Sidewalks, Park
- Security: Security System, Carbon Monoxide Detector(s), Smoke Detector(s)
HOA
- Has HOA: Yes
- Amenities included: Maintenance Grounds, Picnic Area
- HOA fee: $47 monthly
- HOA name: Westport Community Association
- HOA phone: 951-279-3934
Location
- Region: Corona
Financial & listing details
- Price per square foot: $359/sqft
- Tax assessed value: $817,754
- Date on market: 8/25/2023
- Cumulative days on market: 12 days
- Listing terms: Cash,Conventional,1031 Exchange,FHA,Submit
- Inclusions: Kitchen refrigerator, stove, microwave, dishwasher, washer, dryer, custom closet system, built-in office desk, built-in loft desks, TV wall mounts, Ring doorbell, transferable solar lease
- Exclusions: Refrigerator in garage
- Road surface type: Paved
Price history
| Date | Event | Price |
|---|---|---|
| 10/2/2023 | Sold | $786,000-1.6%$359/sqft |
Source:  CRMLS #IG23152889 Report a problem CRMLS #IG23152889 Report a problem | ||
| 9/6/2023 | Pending sale | $799,000$365/sqft |
Source: CRMLS #IG23152889 Report a problem | ||
| 8/25/2023 | Listed for sale | $799,000+48%$365/sqft |
Source: CRMLS #IG23152889 Report a problem | ||
| 3/26/2019 | Listing removed | $540,000$247/sqft |
Source: REALTY MASTERS & ASSOCIATES #CV18274807 Report a problem | ||
| 11/16/2018 | Listed for sale | $540,000+24.1%$247/sqft |
Source: INTERO REAL ESTATE SERVICES #CV18274807 Report a problem | ||
| 11/6/2013 | Sold | $435,000$199/sqft |
Source: Agent Provided Report a problem | ||
| 10/5/2013 | Listed for sale | $435,000+33.8%$199/sqft |
Source: First Team Real Estate #IG13201719 Report a problem | ||
| 4/19/2012 | Sold | $325,000+0%$149/sqft |
Source: Public Record Report a problem | ||
| 1/12/2012 | Listed for sale | $324,900+231.5%$149/sqft |
Source: Clark Team Realty #K12004294 Report a problem | ||
| 2/25/2011 | Sold | $98,000-73.5%$45/sqft |
Source: Agent Provided Report a problem | ||
| 7/24/2003 | Sold | $370,000+62.3%$169/sqft |
Source: Public Record Report a problem | ||
| 3/21/2000 | Sold | $228,000$104/sqft |
Source: Public Record Report a problem | ||
Public tax history
| Year | Property taxes | Tax assessment |
|---|---|---|
| 2026 | -- | $817,754 +2% |
| 2025 | $9,484 +3.2% | $801,720 +2% |
| 2024 | $9,187 +48.5% | $786,000 +53.4% |
| 2023 | $6,187 -4% | $512,534 +2% |
| 2022 | $6,448 +1.8% | $502,485 +2% |
| 2021 | $6,335 +0.9% | $492,633 +1% |
| 2020 | $6,280 +0.6% | $487,582 +2% |
| 2019 | $6,240 -3.4% | $478,023 +2% |
| 2018 | $6,458 +2% | $468,651 +2% |
| 2017 | $6,332 | $459,462 +2% |
| 2016 | $6,332 +2.8% | $450,454 +1.5% |
| 2015 | $6,158 +2.7% | $443,691 +2% |
| 2014 | $5,996 | $435,000 +31.2% |
| 2013 | -- | $331,500 +5.9% |
| 2012 | -- | $313,000 -4.3% |
| 2011 | -- | $327,000 +2.8% |
| 2010 | -- | $318,000 -5.4% |
| 2009 | -- | $336,000 -16.1% |
| 2008 | -- | $400,389 +2% |
| 2007 | -- | $392,539 +2% |
| 2006 | -- | $384,843 +2% |
| 2005 | -- | $377,298 +52.7% |
| 2003 | -- | $247,156 +2% |
| 2002 | -- | $242,311 +4.2% |
| 2001 | $3,569 +21.9% | $232,560 +39.8% |
| 2000 | $2,927 | $166,333 |
Find assessor info on the county website
Neighborhood: South Corona
Nearby homes
- $--3 bd3 ba2.2k sqft1009 Miraflores Dr #TRI, Corona, CA 92882Off Market

- $738,9003 bd2 ba2.1k sqft1021 Miraflores Dr, Corona, CA 92882Off Market
- $801,6003 bd2 ba2.2k sqft1009 Miraflores Dr, Corona, CA 92882Off Market

- $794,2004 bd3 ba2k sqft1027 Miraflores Dr, Corona, CA 92882Off Market
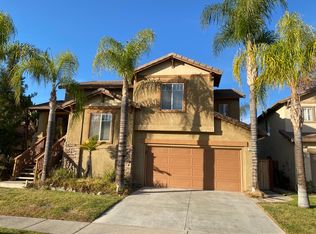
- $684,5003 bd2 ba2k sqft1003 Miraflores Dr, Corona, CA 92882Off Market
- $739,8003 bd2 ba1.6k sqft3112 Hannover St, Corona, CA 92882Off Market
- $694,9003 bd2 ba2.1k sqft1033 Miraflores Dr, Corona, CA 92882Off Market
- $827,3004 bd3 ba2.1k sqft997 Miraflores Dr, Corona, CA 92882Off Market
Nearby schools
GreatSchools rating
- 10/10Dwight D. Eisenhower Elementary SchoolGrades: K-6Distance: 0.2 mi
- 5/10Citrus Hills Intermediate SchoolGrades: 7-8Distance: 0.9 mi
- 8/10Santiago High SchoolGrades: 9-12Distance: 2.3 mi
Schools provided by the listing agent
- Elementary: Eisenhower
- Middle: Citrus Hills
- High: Santiago
Source: CRMLS. This data may not be complete. We recommend contacting the local school district to confirm school assignments for this home.
Get a cash offer in 3 minutes
Find out how much your home could sell for in as little as 3 minutes with a no-obligation cash offer.
Estimated market value
$818,900
Get a cash offer in 3 minutes
Find out how much your home could sell for in as little as 3 minutes with a no-obligation cash offer.
Estimated market value
$818,900
- California
- Riverside County
- Corona
- 92882
- South Corona
- 1015 Miraflores Dr
Nearby cities
Nearby neighborhoods
Nearby zip codes
Other Corona Topics
