Open House 11-12:30 Sunday! This Clean & Move-In Ready District 66 Residence boasts a Great Location! Available for Quick Closing & Perfect for an Owner Occupant or as an Investment Property! Great Neutral Decor Beige/Grey tones. All New Carpet & Fresh Paint throughout, Lots of Natural Light! Large Dining & Living Room combo w/Engineered wood, Updated White Kitchen w/Granite-like Countertops & Tiled backsplash & Coveted Window over the Sink and back door to New Deck! Utility Room/Laundry Area w/Washer & Dryer. Three good-sized Bedrooms. Updated Tiled Full-Bathroom. There is No Basement. EXTERIOR: Extra-Deep Driveway for plenty Off-Street Parking, Carefree Vinyl Siding. UPDATES INCLUDE: Brand New Roof, Gutters & added Insulation. PRE-INSPECTION REPORT available to assist in making your purchase decision w/comfort & ease! CLOSE TO: Schools, Shopping, Restaurants, Golf, Parks, 28 Min to Offutt AFB. **This home does not qualify for FHA Financing due to a recent change in ownership.
Sold for $185,000
$185,000
1015 N 77th Ave, Omaha, NE 68114
3beds
999sqft
Single Family Residence
Built in 1954
7,405 Square Feet Lot
$189,100 Zestimate®
$185/sqft
$1,585 Estimated rent
Home value
$189,100
$174,000 - $206,000
$1,585/mo
Zestimate® history
Owner options
List your home for rent
$1,585/mo
Rent Zestimate®
Find your next renter with Zillow Rental Manager. Plus, with online applications, you can quickly screen prospective tenants – for free.
$1,585/mo
Rent Zestimate®
Refinance and save
$1,336/mo
Est. payment
Refinancing to a lower rate could help reduce your monthly payments and save thousands over the life of the loan.
$1,336/mo
Est. payment
Explore your selling options
Work with a Zillow partner agent
Leverage their expertise and Zillow's premium Showcase listings to get your home seen by more buyers.
Get startedList with your own agent
Get your home in front of millions of buyers by listing it on Zillow.
Learn how to do itSell it yourself
Take full control of how buyers see your home on Zillow by listing For Sale by Owner (FSBO).
List your homeWhat's special
Three good-sized bedroomsNew deckUpdated white kitchenLots of natural lightUpdated tiled full-bathroomBrand new roofTiled backsplash
Zillow last checked:
Listing updated:
Listed by:
Todd Faber 402-319-8656,
NP Dodge RE Sales Inc 148Dodge
Bought with:
Kristi Curren, 20210530
kwELITE Real Estate
Source: GPRMLS,MLS#: 22516247
Facts & features
Interior
Bedrooms & bathrooms
- Bedrooms: 3
- Bathrooms: 1
- Full bathrooms: 1
- Main level bathrooms: 1
Primary bedroom
- Features: Wall/Wall Carpeting, Ceiling Fan(s)
- Level: Main
- Area: 126.42
- Dimensions: 12.9 x 9.8
Bedroom 2
- Features: Wall/Wall Carpeting, Ceiling Fan(s)
- Level: Main
- Area: 101.92
- Dimensions: 10.4 x 9.8
Bedroom 3
- Features: Wall/Wall Carpeting, Ceiling Fan(s)
- Level: Main
- Area: 101.76
- Dimensions: 10.6 x 9.6
Primary bathroom
- Features: None
Kitchen
- Features: Ceramic Tile Floor, Pantry, Balcony/Deck, Exterior Door
- Level: Main
- Area: 106.4
- Dimensions: 14 x 7.6
Living room
- Features: Ceiling Fan(s), Engineered Wood
- Level: Main
- Area: 118.17
- Dimensions: 11.7 x 10.1
Basement
- Area: 0
Heating
- Natural Gas, Forced Air
Cooling
- Central Air
Appliances
- Included: Range, Refrigerator, Washer, Dishwasher, Dryer, Disposal, Microwave
- Laundry: Ceramic Tile Floor
Features
- Ceiling Fan(s)
- Flooring: Wood, Carpet, Ceramic Tile, Engineered Hardwood
- Basement: Crawl Space
- Has fireplace: No
Interior area
- Total structure area: 999
- Total interior livable area: 999 sqft
- Finished area above ground: 999
- Finished area below ground: 0
Property
Parking
- Parking features: No Garage, Off Street
- Has garage: Yes
Features
- Patio & porch: Deck
- Fencing: None
Lot
- Size: 7,405 Square Feet
- Dimensions: 112.5 x 67
- Features: Up to 1/4 Acre., City Lot, Subdivided, Public Sidewalk, Curb and Gutter, Sloped, Wooded
Details
- Parcel number: 2336750000
Construction
Type & style
- Home type: SingleFamily
- Architectural style: Ranch,Traditional
- Property subtype: Single Family Residence
Materials
- Vinyl Siding
- Foundation: Block
- Roof: Composition
Condition
- Not New and NOT a Model
- New construction: No
- Year built: 1954
Utilities & green energy
- Sewer: Public Sewer
- Water: Public
- Utilities for property: Electricity Available, Natural Gas Available, Water Available, Sewer Available
Community & HOA
Community
- Subdivision: Underwood Park 1st Add
HOA
- Has HOA: No
Location
- Region: Omaha
Financial & listing details
- Price per square foot: $185/sqft
- Tax assessed value: $160,900
- Annual tax amount: $2,669
- Date on market: 6/13/2025
- Listing terms: VA Loan,Conventional,Cash
- Ownership: Fee Simple
- Electric utility on property: Yes
Price history
| Date | Event | Price |
|---|---|---|
| 7/14/2025 | Sold | $185,000$185/sqft |
Source:  GPRMLS #22516247 Report a problem GPRMLS #22516247 Report a problem | ||
| 6/16/2025 | Pending sale | $185,000$185/sqft |
Source: GPRMLS #22516247 Report a problem | ||
| 6/13/2025 | Listed for sale | $185,000+156.9%$185/sqft |
Source: GPRMLS #22516247 Report a problem | ||
| 4/4/2025 | Sold | $72,000-43.3%$72/sqft |
Source: Public Record Report a problem | ||
| 1/11/2019 | Sold | $127,000-2.2%$127/sqft |
Source: GPRMLS #21821603 Report a problem | ||
| 12/8/2018 | Listed for sale | $129,900+106.2%$130/sqft |
Source: NP Dodge Real Estate #21821603 Report a problem | ||
| 8/21/2018 | Sold | $63,000-9.9%$63/sqft |
Source: Public Record Report a problem | ||
| 7/17/2018 | Pending sale | $69,950$70/sqft |
Source: NP Dodge Real Estate #21812807 Report a problem | ||
| 7/17/2018 | Listed for sale | $69,950$70/sqft |
Source: NP Dodge Real Estate #21812807 Report a problem | ||
Public tax history
| Year | Property taxes | Tax assessment |
|---|---|---|
| 2025 | $2,651 -0.7% | $160,900 |
| 2024 | $2,670 -12.1% | $160,900 +8.1% |
| 2023 | $3,037 +4.6% | $148,900 +12.3% |
| 2022 | $2,902 +9.6% | $132,600 +11.1% |
| 2021 | $2,649 -1.7% | $119,400 |
| 2020 | $2,695 +29% | $119,400 +30.5% |
| 2019 | $2,089 +19.9% | $91,500 +20.2% |
| 2018 | $1,743 +36.7% | $76,100 +8.1% |
| 2017 | $1,275 | $70,400 +22.9% |
| 2016 | $1,275 +1.5% | $57,300 |
| 2015 | $1,257 | $57,300 |
| 2014 | -- | $57,300 |
| 2013 | -- | $57,300 -30.1% |
| 2012 | -- | $82,000 |
| 2011 | -- | $82,000 |
| 2009 | $1,713 | $82,000 |
| 2008 | -- | $82,000 +18.8% |
| 2005 | -- | $69,000 |
| 2004 | -- | $69,000 |
Find assessor info on the county website
Neighborhood: Peony Park
Nearby homes
- $174,5003 bd1 ba848 sqft1019 N 77th Ave, Omaha, NE 68114Off Market
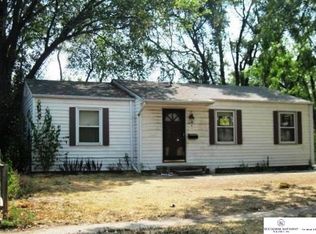
- $198,1003 bd1 ba934 sqft1011 N 77th Ave, Omaha, NE 68114Off Market

- $194,3003 bd1 ba934 sqft1023 N 77th Ave, Omaha, NE 68114Off Market

- $182,0003 bd1 ba960 sqft1016 N 77th Ave, Omaha, NE 68114Off Market

- $237,0003 bd2 ba1.6k sqft7743 Nicholas Cir, Omaha, NE 68114Sold
- $198,1003 bd1 ba1k sqft1007 N 77th Ave, Omaha, NE 68114Off Market
- $190,9003 bd1 ba999 sqft1020 N 77th Ave, Omaha, NE 68114Off Market
- $197,8003 bd1 ba1k sqft1012 N 77th Ave, Omaha, NE 68114Off Market
Nearby schools
GreatSchools rating
- 5/10Westbrook Elementary SchoolGrades: PK-6Distance: 0.2 mi
- 7/10Westside Middle SchoolGrades: 7-8Distance: 2.4 mi
- 4/10Westside High SchoolGrades: 9-12Distance: 1.7 mi
Schools provided by the listing agent
- Elementary: Westbrook
- Middle: Westside
- High: Westside
- District: Westside
Source: GPRMLS. This data may not be complete. We recommend contacting the local school district to confirm school assignments for this home.


Get pre-qualified for a loan
At Zillow Home Loans, we can pre-qualify you in as little as 5 minutes with no impact to your credit score.An equal housing lender. NMLS #10287.
Sell for more on Zillow
Get a Zillow Showcase℠ listing at no additional cost and you could sell for .
$189,100
2% more
+$3,782
With Zillow Showcase(estimated)
$192,882
- Nebraska
- Douglas County
- Omaha
- 68114
- Peony Park
- 1015 N 77th Ave
Nearby cities
Nearby neighborhoods
Nearby zip codes
Other Omaha Topics
