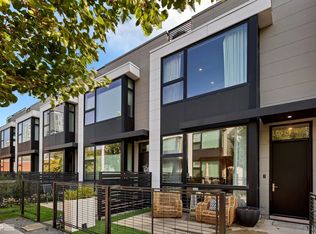
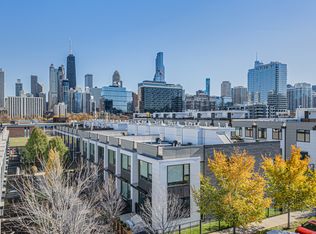
Enjoy modern luxury living at its finest in the heart of River North! This highly upgraded end unit 2-level Rowhome at BaseCamp River North is designed by the award-winning Pappageorge-Haymes and Ranquist Development. Boasting a thoughtfully conceived extra-wide floor plan, this 3-bedroom, 2.5-bathroom home offers unparalleled city living with breathtaking views from its fully extended roof deck. As you approach, you'll be greeted by a beautifully landscaped private courtyard before you enter the front yard. The main floor of this home is a true entertainer's delight, with every detail considered. Impressive floor-to-ceiling windows flood the home with natural light and showcase the heated concrete floors. The living room offers a tranquil view of the landscaped courtyard on one side and the private side yard on the other. The modern, custom-designed kitchen is a chef's dream, featuring Italian Archisesto cabinetry, high end appliances including an Upgraded built in Sub-Zero fridge/freezer, built in espresso maker, Sub-Zero wine fridge, cooktop with hood fan, and a large quartz island perfect for hosting gatherings. The versatile plan offers many dining room options plus a conveniently located powder room perfect for your guests. An attached heated 2 car garage with sink and epoxy floor completes this level. Continue up the custom open metal staircase, a skylight illuminates from above where you'll find all three bedrooms and a home office area. The primary bedroom is a true sanctuary, overlooking the front yard and courtyard, and bathed in an abundance of light. The luxurious primary bathroom boasts an oversized shower, a large vanity, and custom lighting. The spacious second and third bedrooms offer great light and generous storage space. Centrally located on this level, you'll discover the perfect work-from-home setup. The second full bathroom is complete with a large Zuma soaking tub and Archisesto cabinetry, adding to the home's elegant features. All bedrooms feature integrated Lutron blackout blinds. The real showstopper is the expansive roof deck that runs the entire top floor. Crafted with Ipe wood, this outdoor oasis features a custom bar with a tap and a fire pit, making it an ideal space for entertaining and enjoying the endless skyline views. Additional features include 10' soaring ceilings, skylights, custom closet systems; lighting; and blinds. Plus Duravit, and Grohe fixtures throughout. Garage wired for Sonos with built-in IT cabinets. Ideally situated in a gated community and in the coveted Ogden Elementary and Lincoln Park High School districts. With easy access to trains and expressways, as well as countless restaurants, shops, cafes, parks, and galleries, you'll have everything you need at your doorstep. Centrally positioned in River North and just steps away from Old Town, Michigan Ave, and River West.
Closed
$859,694
1015 N Cleveland Ave Unit 1, Chicago, IL 60610
3beds
2,100sqft
Townhouse, Single Family Residence
Built in 2015
1,062 Square Feet Lot
$959,500 Zestimate®
$409/sqft
$5,418 Estimated rent
Home value
$959,500
$912,000 - $1.02M
$5,418/mo
Zestimate® history
Owner options
List your home for rent
$5,418/mo
Rent Zestimate®
Find your next renter with Zillow Rental Manager. Plus, with online applications, you can quickly screen prospective tenants – for free.
$5,418/mo
Rent Zestimate®
Refinance and save
$6,352/mo
Est. payment
Refinancing to a lower rate could help reduce your monthly payments and save thousands over the life of the loan.
$6,352/mo
Est. payment
Explore your selling options
Work with a Zillow partner agent
Leverage their expertise and Zillow's premium Showcase listings to get your home seen by more buyers.
Get startedList with your own agent
Get your home in front of millions of buyers by listing it on Zillow.
Learn how to do itSell it yourself
Take full control of how buyers see your home on Zillow by listing For Sale by Owner (FSBO).
List your homeWhat's special
Modern luxury livingExpansive roof deckCustom lightingEpoxy floorLarge quartz islandHigh end appliancesCustom-designed kitchen
Zillow last checked:
Listing updated:
Listed by:
Karen Ranquist 773-447-6360,
Berkshire Hathaway HomeServices Chicago
Bought with:
Christopher Everhardt
Real Estate Collective LLC
Source: MRED as distributed by MLS GRID,MLS#: 11868435
Facts & features
Interior
Bedrooms & bathrooms
- Bedrooms: 3
- Bathrooms: 3
- Full bathrooms: 2
- 1/2 bathrooms: 1
Rooms
- Room types: Deck, Terrace, Office
Primary bedroom
- Features: Flooring (Hardwood), Window Treatments (Blinds), Bathroom (Full)
- Level: Second
- Area: 221 Square Feet
- Dimensions: 17X13
Bedroom 2
- Features: Flooring (Hardwood), Window Treatments (Blinds)
- Level: Second
- Area: 110 Square Feet
- Dimensions: 11X10
Bedroom 3
- Features: Flooring (Hardwood), Window Treatments (Blinds)
- Level: Second
- Area: 165 Square Feet
- Dimensions: 15X11
Deck
- Features: Flooring (Other)
- Level: Third
- Area: 735 Square Feet
- Dimensions: 49X15
Dining room
- Features: Flooring (Other)
- Level: Main
- Dimensions: COMBO
Kitchen
- Features: Flooring (Other)
- Level: Main
- Area: 256 Square Feet
- Dimensions: 16X16
Living room
- Features: Flooring (Other), Window Treatments (Blinds)
- Level: Main
- Area: 306 Square Feet
- Dimensions: 17X18
Office
- Features: Flooring (Hardwood)
- Level: Second
- Area: 133 Square Feet
- Dimensions: 19X7
Other
- Features: Flooring (Other)
- Level: Main
- Area: 238 Square Feet
- Dimensions: 17X14
Other
- Level: Main
- Area: 225 Square Feet
- Dimensions: 25X9
Heating
- Natural Gas, Forced Air, Radiant, Radiant Floor
Cooling
- Central Air
Appliances
- Included: Microwave, Dishwasher, Refrigerator, High End Refrigerator, Freezer, Washer, Dryer, Disposal, Wine Refrigerator, Cooktop, Oven, Range Hood, Humidifier
- Laundry: Washer Hookup, Upper Level, In Unit
Features
- Dry Bar, High Ceilings
- Flooring: Hardwood
- Windows: Skylight(s)
- Basement: None
- Common walls with other units/homes: End Unit
Interior area
- Total structure area: 0
- Total interior livable area: 2,100 sqft
Property
Parking
- Total spaces: 2
- Parking features: Garage Door Opener, On Site, Garage Owned, Attached, Garage
- Attached garage spaces: 2
- Has uncovered spaces: Yes
Accessibility
- Accessibility features: No Disability Access
Features
- Patio & porch: Roof Deck, Porch, Deck
- Fencing: Fenced
Lot
- Size: 1,062 Square Feet
- Dimensions: 18X59
- Features: Landscaped
Details
- Parcel number: 17043200410000
- Special conditions: None
- Other equipment: Ceiling Fan(s), Sump Pump
Construction
Type & style
- Home type: Townhouse
- Property subtype: Townhouse, Single Family Residence
Materials
- Glass, Other
- Foundation: Concrete Perimeter
- Roof: Rubber
Condition
- New construction: No
- Year built: 2015
Utilities & green energy
- Sewer: Public Sewer
- Water: Lake Michigan
Community & HOA
Community
- Security: Security System, Fire Sprinkler System, Carbon Monoxide Detector(s)
HOA
- Has HOA: Yes
- Services included: Water, Insurance, Lawn Care, Scavenger, Snow Removal
- HOA fee: $233 monthly
Location
- Region: Chicago
Financial & listing details
- Price per square foot: $409/sqft
- Tax assessed value: $850,010
- Annual tax amount: $14,210
- Date on market: 9/20/2023
- Listing terms: Conventional
- Ownership: Fee Simple
Price history
| Date | Event | Price |
|---|---|---|
| 11/30/2023 | Sold | $859,694-2.3%$409/sqft |
Source:  MRED as distributed by MLS GRID #11868435 Report a problem MRED as distributed by MLS GRID #11868435 Report a problem | ||
| 11/13/2023 | Pending sale | $880,000$419/sqft |
Source: MRED as distributed by MLS GRID #11868435 Report a problem | ||
| 10/24/2023 | Contingent | $880,000$419/sqft |
Source: MRED as distributed by MLS GRID #11868435 Report a problem | ||
| 9/20/2023 | Listed for sale | $880,000+19.2%$419/sqft |
Source: MRED as distributed by MLS GRID #11868435 Report a problem | ||
| 9/4/2015 | Sold | $738,105$351/sqft |
Source: MRED as distributed by MLS GRID #09001241 Report a problem | ||
Public tax history
| Year | Property taxes | Tax assessment |
|---|---|---|
| 2024 | $17,077 +14.5% | $85,001 +14.9% |
| 2023 | $14,914 +2.7% | $73,999 |
| 2022 | $14,517 +2.2% | $73,999 |
| 2021 | $14,211 -13.3% | $73,999 -3.5% |
| 2020 | $16,396 +2.1% | $76,705 -8% |
| 2019 | $16,062 -0.7% | $83,375 -2.3% |
| 2018 | $16,183 +12.5% | $85,359 +21.6% |
| 2017 | $14,380 +6.1% | $70,177 |
| 2016 | $13,555 | $70,177 |
Find assessor info on the county website
Neighborhood: Cabrini Green
Nearby homes
- $822,5003 bd3 ba2.1k sqft1015 N Cleveland Ave UNIT 3, Chicago, IL 60610Sold
- $998,1003 bd3 ba2.1k sqft1015 N Cleveland Ave UNIT 5, Chicago, IL 60610Off Market
- $735,0003 bd3 ba2.1k sqft1015 N Cleveland Ave UNIT 6, Chicago, IL 60610Sold
- $1,004,9003 bd3 ba2.1k sqft1015 N Cleveland Ave UNIT 4, Chicago, IL 60610Off Market
- $958,7003 bd2 ba2.1k sqft1015 N Cleveland Ave UNIT 7, Chicago, IL 60610Off Market
- $1,018,3003 bd3 ba2.1k sqft1015 N Cleveland Ave UNIT 2, Chicago, IL 60610Off Market
- $1,869,779-- bd3 ba2.1k sqft1009 N Cleveland Ave, Chicago, IL 60610Off Market
- $910,7003 bd3 ba2.6k sqft450 W Oak St, Chicago, IL 60610Off Market
Nearby schools
GreatSchools rating
- 6/10Salazar Elementary Bilingual CenterGrades: PK-8Distance: 0.3 mi
- 7/10Lincoln Park High SchoolGrades: 9-12Distance: 1.3 mi
Schools provided by the listing agent
- Elementary: Ogden Elementary
- Middle: Ogden Elementary
- High: Lincoln Park High School
- District: 299
Source: MRED as distributed by MLS GRID. This data may not be complete. We recommend contacting the local school district to confirm school assignments for this home.
Get a cash offer in 3 minutes
Find out how much your home could sell for in as little as 3 minutes with a no-obligation cash offer.
Estimated market value
$959,500
Get a cash offer in 3 minutes
Find out how much your home could sell for in as little as 3 minutes with a no-obligation cash offer.
Estimated market value
$959,500
- Illinois
- Cook County
- Chicago
- 60610
- Cabrini Green
- 1015 N Cleveland Ave Unit 1
Nearby cities
Nearby neighborhoods
Nearby zip codes
Other Chicago Topics
