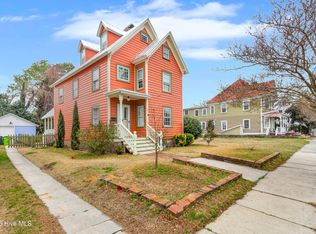
Welcome to the Downtown Riverside Lighthouse, a beautifully restored historic home in New Bern's sought-after Riverside Historic District. Built in 1900 and thoughtfully renovated, this exceptional property combines timeless character, modern conveniences, and a proven history as a successful Airbnb and Vrbo vacation rental.
Whether you're seeking a charming primary residence, a second home, or a turn-key investment property, this home offers a rare opportunity to own a piece of New Bern history while enjoying all the benefits of downtown waterfront living.
Historic Charm Meets Modern Comfort
This spacious home features 3 bedrooms and 2.5 bathrooms, including a convenient first-floor bedroom and full bath--an uncommon and highly desirable feature in historic homes.
The welcoming main level offers:
• Open-concept living and dining spaces
• Spacious kitchen with pantry and flexible seating areas
• First-floor bedroom and full bath
• Additional half bath for guests
Upstairs you'll find:
• Two additional bedrooms
• Full bathroom
• Dedicated laundry area
• Views of the nearby Neuse River
Outdoor Living at Its Best
Relax on the inviting front porch, enjoy your private fenced backyard, gather around the fire pit, or entertain guests on warm Carolina evenings. The backyard also includes a storage shed and plenty of room for outdoor enjoyment.
Extensive Updates & Improvements
The home underwent a comprehensive renovation in 2015 and has continued to receive thoughtful upgrades, including:
✔ Reclaimed pine flooring throughout
✔ Encapsulated crawl space with French drain system
✔ Rear privacy fence with dual gates
✔ New washer and dryer
✔ ADT security system
✔ Water softener system
Walkable Downtown Lifestyle
One of the property's greatest features is its location.
From your front porch, you're just a short stroll from:
⚓ Neuse River waterfront
🌳 Detective Donald Miller Park & Dog Park
🎶 Union Point Park events and concerts
🏛 Tryon Palace Historic Site
🥤 Birthplace of Pepsi-Cola
🍽 Downtown restaurants, breweries, and nightlife
🚤 Marinas, boating, fishing, and waterfront activities
Proven Vacation Rental Opportunity
Known to guests as the Downtown Riverside Lighthouse, this property has developed a strong reputation as a vacation destination, attracting visitors for:
💍 Weddings and special events
🎣 Fishing and boating trips
🏛 Historic tourism
🎶 Downtown festivals and concerts
🚴 Family vacations and weekend getaways
With established Airbnb and Vrbo presence, five-star guest experiences, and one of the most walkable locations in New Bern, this property offers a unique blend of personal enjoyment and income potential.
More Than a Home
This isn't simply a house--it's a destination.
Experience the charm of historic New Bern, the beauty of waterfront living, and the opportunity to own a property that guests have come to know and love as the Downtown Riverside Lighthouse.
For sale
Price cut: $150 (7/13)
$464,750
1015 N Craven Street, New Bern, NC 28560
3beds
1,611sqft
Single Family Residence
Built in 1900
3,920 Square Feet Lot
$-- Zestimate®
$288/sqft
$-- HOA
What's special
Reclaimed pine floors throughoutNew washer and dryerStorage shed
- 89 days |
- 435 |
- 17 |
Zillow last checked:
Listing updated:
Listed by:
Ellen Holmes Steeves LeBlanc 910-376-0058,
eXp Realty
Source: Hive MLS,MLS#: 100563988 Originating MLS: Carteret County Association of Realtors
Originating MLS: Carteret County Association of RealtorsFacts & features
Interior
Bedrooms & bathrooms
- Bedrooms: 3
- Bathrooms: 2
- Full bathrooms: 2
Rooms
- Room types: Master Bedroom, Bedroom 2, Bathroom 1, Living Room, Bedroom 3, Dining Room, Bathroom 2, Bathroom 3
Primary bedroom
- Description: Closet, Hardwood Floors, river view
- Level: Second
- Dimensions: 134 x 1111
Bedroom 2
- Description: Closet, Hardwood Floors, Bathroom Storage Shelving
- Level: Second
- Dimensions: 131 x 1111
Bedroom 3
- Description: Hardwood Floors, Closet
- Level: First
- Dimensions: 13 x 86
Bathroom 1
- Description: Walk In Shower
- Level: Second
- Dimensions: 810 x 7
Bathroom 2
- Description: First Floor Full Bath, Closet
- Level: First
- Dimensions: 82 x 66
Bathroom 3
- Description: First Floor Half Bath, Pedestal Sink
- Dimensions: 810 x 4
Dining room
- Description: Hardwood Floors, Ceiling Fan, Decorative Lighting, Recessed Lighting, Open Concept
- Level: First
- Dimensions: 103 x 106
Kitchen
- Description: Hardwood Floors, Decorative Lighting, Recessed Lighting, Island, Stainless Steel Appliances, Open Concept, Gas Stove, Exterior Access,
- Level: First
- Dimensions: 139 x 155
Living room
- Description: Hardwood Floors, Recessed Lighting, Main Level
- Level: First
- Dimensions: 137 x 122
Heating
- Heat Pump, Forced Air, Natural Gas
Cooling
- Central Air, Ceiling Fan(s), Heat Pump
Appliances
- Included: Vented Exhaust Fan, Gas Oven, Built-In Microwave, Water Softener, Washer, Refrigerator, Dryer, Disposal, Dishwasher
- Laundry: In Hall, Laundry Closet
Features
- Entrance Foyer, Kitchen Island, Pantry, Walk-in Shower, Blinds/Shades, Eat-in Kitchen
- Flooring: Wood
- Basement: None
- Attic: Partially Floored,Pull Down Stairs
Interior area
- Total structure area: 1,611
- Total interior livable area: 1,611 sqft
Property
Parking
- Parking features: Gravel, Off Street, On Site, Tandem
Features
- Levels: Two
- Patio & porch: Covered, Patio, Porch, Front Porch
- Pool features: None
- Fencing: Full,Back Yard,Wood
- Has view: Yes
- View description: River
- Has water view: Yes
- Water view: River
- Waterfront features: None
- Frontage type: See Remarks
Lot
- Size: 3,920 Square Feet
- Dimensions: 35 x 109 x 35 x 109
- Features: Level
Details
- Additional structures: Shed(s)
- Parcel number: 8004 039
- Zoning: Residential
- Special conditions: Standard
Construction
Type & style
- Home type: SingleFamily
- Architectural style: Historic District
- Property subtype: Single Family Residence
Materials
- Wood Siding, Wood Frame
- Foundation: Brick/Mortar, Block, Raised, Crawl Space
- Roof: Architectural Shingle
Condition
- New construction: No
- Year built: 1900
Utilities & green energy
- Sewer: Public Sewer
- Water: Public
- Utilities for property: Sewer Available, Water Available
Community & HOA
Community
- Security: Security System, Smoke Detector(s)
- Subdivision: Riverside
HOA
- Has HOA: No
- Amenities included: Dog Park, Park, Restaurant, Sidewalks, Street Lights, Trash
Location
- Region: New Bern
Financial & listing details
- Price per square foot: $288/sqft
- Tax assessed value: $214,860
- Annual tax amount: $1,793
- Date on market: 4/28/2026
- Cumulative days on market: 89 days
- Listing agreement: Exclusive Right To Sell
- Listing terms: Cash,Conventional
- Road surface type: Paved
Estimated market value
Not available
Estimated sales range
Not available
Not available
Price history
| Date | Event | Price |
|---|---|---|
| 7/13/2026 | Price change | $464,7500%$288/sqft |
Source:  Hive MLS #100563988 Report a problem Hive MLS #100563988 Report a problem | ||
| 6/15/2026 | Price change | $464,900-2.1%$289/sqft |
Source: Hive MLS #100563988 Report a problem | ||
| 6/3/2026 | Price change | $474,9000%$295/sqft |
Source: eXp Realty #100563988 Report a problem | ||
| 5/11/2026 | Price change | $475,000-5%$295/sqft |
Source: eXp Realty #100563988 Report a problem | ||
| 4/29/2026 | Price change | $500,000+5.3%$310/sqft |
Source: Hive MLS #100563988 Report a problem | ||
| 4/1/2026 | Pending sale | $475,000$295/sqft |
Source: Hive MLS #100563988 Report a problem | ||
| 4/1/2026 | Listed for sale | $475,000+48.4%$295/sqft |
Source: eXp Realty #100563988 Report a problem | ||
| 6/27/2025 | Sold | $320,000-2.7%$199/sqft |
Source: Hive MLS #100495536 Report a problem | ||
| 4/26/2025 | Contingent | $329,000$204/sqft |
Source: Hive MLS #100495536 Report a problem | ||
| 3/31/2025 | Price change | $329,000-2.4%$204/sqft |
Source: Hive MLS #100495536 Report a problem | ||
| 3/20/2025 | Listed for sale | $337,000+6%$209/sqft |
Source: Hive MLS #100495536 Report a problem | ||
| 8/25/2023 | Sold | $318,000-3.6%$197/sqft |
Source: Hive MLS #100379757 Report a problem | ||
| 7/13/2023 | Pending sale | $329,900$205/sqft |
Source: Hive MLS #100379757 Report a problem | ||
| 5/21/2023 | Price change | $329,900-2.9%$205/sqft |
Source: Hive MLS #100379757 Report a problem | ||
| 4/21/2023 | Listed for sale | $339,900$211/sqft |
Source: Hive MLS #100379757 Report a problem | ||
Public tax history
| Year | Property taxes | Tax assessment |
|---|---|---|
| 2025 | $1,827 +22.7% | $214,860 +2.2% |
| 2024 | $1,489 +2% | $210,230 +23.8% |
| 2023 | $1,460 | $169,780 +70.1% |
| 2022 | -- | $99,800 |
| 2021 | $1,100 | $99,800 |
| 2020 | -- | $99,800 |
| 2019 | -- | $99,800 |
| 2018 | -- | $99,800 |
| 2017 | $1,033 | $99,800 -10.6% |
| 2016 | $1,033 +1.8% | $111,630 |
| 2015 | $1,016 | $111,630 |
| 2014 | $1,016 | $111,630 |
| 2013 | -- | $111,630 |
| 2012 | -- | $111,630 |
| 2011 | -- | $111,630 |
| 2010 | -- | $111,630 +156.4% |
| 2009 | -- | $43,530 |
| 2008 | -- | $43,530 |
| 2007 | -- | $43,530 |
| 2006 | -- | $43,530 |
| 2005 | -- | $43,530 |
| 2004 | -- | $43,530 +63.5% |
| 2002 | -- | $26,620 |
Find assessor info on the county website
Monthly payment
Est. payment
Payment breakdown
Explore the cost of this home by adjusting the details. Changes won't be saved.Climate risks
Neighborhood: 28560
Nearby schools
GreatSchools rating
- 4/10J T Barber ElementaryGrades: PK-5Distance: 1.1 mi
- 5/10H J MacDonald MiddleGrades: 6-8Distance: 3 mi
- 3/10New Bern HighGrades: 9-12Distance: 4.2 mi
Schools provided by the listing agent
- Elementary: J. T. Barber
- Middle: H. J. MacDonald
- High: New Bern
Source: Hive MLS. This data may not be complete. We recommend contacting the local school district to confirm school assignments for this home.
- $145,700-- bd-- ba700 sqft1017 N Craven St, New Bern, NC 28560Off Market
- $302,5004 bd2 ba1k sqft1011 N Craven St, New Bern, NC 28560Off Market
- $---- bd-- ba-- sqft1013 N Craven St, New Bern, NC 28560Off Market
- $142,5004 bd1 ba192 sqft1009 N Craven St, New Bern, NC 28560Off Market
- $325,9004 bd2 ba1.9k sqft1005 N Craven St, New Bern, NC 28560Off Market
- $76,810-- bd2 ba960 sqft1104 N Craven St, New Bern, NC 28560Off Market
- $303,1004 bd2 ba1.8k sqft1001 N Craven St, New Bern, NC 28560Off Market
- $262,8002 bd2 ba1.4k sqft1109 N Craven St, New Bern, NC 28560Off Market
A local agent can set up tours, give advice and negotiate with sellers.
A local lender can help you make sure your offer is ready when you are.
Similar homes
- $425,0002 bd2 ba1.3k sqft403 Queen Street, New Bern, NC 28560For Sale

 MLS ID #100583535, Pamela Baumgardner, ReMax Real Estate Center. Hive MLS
 - $575,0003 bd2 ba1.9k sqft409 Hancock Street, New Bern, NC 28562For Sale
 MLS ID #100570904, Brandon Ganow, Realty ONE Group East. Hive MLS
 - $465,0004 bd3 ba2.4k sqft1216 Pine Valley Drive, New Bern, NC 28562For Sale
 MLS ID #100584418, DRAKE BRATTON, COLDWELL BANKER SEA COAST ADVANTAGE. Hive MLS
 - $470,0003 bd2 ba2.2k sqft8004 Club House Drive, New Bern, NC 28562For Sale
 MLS ID #100588105, Kate Gleeson, Keller Williams Realty. Hive MLS
 - $539,0004 bd3 ba2.2k sqft1514 Rhem Avenue, New Bern, NC 28560For SaleMLS ID #100567237, Misty Jones, SellingNorthCarolina.com. Hive MLS
- $575,0002 bd2 ba1.5k sqft704 E Front Street, New Bern, NC 28560For SaleMLS ID #100578584, BONNIE BAUMGARDNER, ReMax Real Estate Center. Hive MLS
- $459,0003 bd3 ba1.7k sqft410 N A Street, Bridgeton, NC 28519For SaleMLS ID #100574248, Dean Thompson, East Pointe Real Estate Group, Inc.. Hive MLS
- $440,0003 bd2 ba2.1k sqft107 Stony Brook Drive, New Bern, NC 28562For SaleMLS ID #100582325, The Donna and Team New Bern, Keller Williams Realty. Hive MLS
- $432,0003 bd2 ba1.9k sqft6015 Club House Drive, New Bern, NC 28562For SaleMLS ID #100582580, Donnette Hancock, Keller Williams Realty. Hive MLS
- $450,0003 bd3 ba1.9k sqft3008 Olde Towne Place, New Bern, NC 28562For SaleMLS ID #100569382, MARTHA COOK, COLDWELL BANKER SEA COAST ADVANTAGE. Hive MLS
- $435,0003 bd2 ba2.2k sqft128 Walden Road, New Bern, NC 28562For SaleMLS ID #100563754, Meredith Wilson Real Estate, Keller Williams Realty. Hive MLS
- $329,9002 bd2 ba1.4k sqft1619 Spencer Avenue, New Bern, NC 28560For SaleMLS ID #100584509, Jennifer Proulx, COLDWELL BANKER SEA COAST ADVANTAGE. Hive MLS
- $395,0003 bd3 ba2.4k sqft903 Lanyard Lane, New Bern, NC 28560For SaleMLS ID #100567066, Alyssa Ellis, Keller Williams Realty. Hive MLS
- $289,0003 bd2 ba1.5k sqft614 W Thurman Road, New Bern, NC 28562For SaleMLS ID #100590167, BECKY BENGEL, CENTURY 21 ZAYTOUN RAINES. Hive MLS
- $399,9003 bd2 ba1.9k sqft904 Sea Holly Court, New Bern, NC 28560For SaleMLS ID #100584014, Virginia Groff, Crystal Coast Realty & Home Services, LLC. Hive MLS
- $449,5003 bd3 ba2.2k sqft107 Argosy Drive, New Bern, NC 28560For SaleMLS ID #100541734, Phillip Wells, NEUSE REALTY, INC. Hive MLS
- $375,0004 bd2 ba2.2k sqft129 Hidden Pond Drive, New Bern, NC 28562For SaleMLS ID #100587309, NEW BERN REALTY GROUP, CENTURY 21 ZAYTOUN RAINES. Hive MLS
- $365,0003 bd2 ba1.9k sqft409 Neuchatel Road, New Bern, NC 28562For SaleMLS ID #100584109, Lenee' Golden, Keller Williams Realty. Hive MLS
- $324,3002 bd2 ba1.4k sqft1409 Rhem Avenue, New Bern, NC 28560For SaleMLS ID #100487950, The Donna and Team New Bern, Keller Williams Realty. Hive MLS
- $348,0003 bd2 ba1.9k sqft302 Ginger Drive, New Bern, NC 28560For SaleMLS ID #100576053, The Donna and Team New Bern, Keller Williams Realty. Hive MLS
