Skip main navigation
Off market
  • $1,331,000

    1015 N Frances St, South Bend, IN 46617

    6beds
    5,059sqft
    SingleFamily
    Built in 2010
    7,840 Square Feet Lot
    $1,331,000 Zestimate®
    $263/sqft
    $5,076 Estimated rent

    Home value

    $1,331,000

    $1.21M - $1.48M

    $5,076/mo

    Zestimate® history
    Loading
    Loading...

    Owner options

    List your home for rent

    $5,076/mo

    Rent Zestimate®

    Find your next renter with Zillow Rental Manager. Plus, with online applications, you can quickly screen prospective tenants – for free.

    Learn more

    $5,076/mo

    Rent Zestimate®

    Refinance and save

    $6,647/mo

    Est. payment

    Refinancing to a lower rate could help reduce your monthly payments and save thousands over the life of the loan.

    See today's rates

    $6,647/mo

    Est. payment

    Explore your selling options

    Work with a Zillow partner agent

    Leverage their expertise and Zillow's premium Showcase listings to get your home seen by more buyers.

    Get started

    List with your own agent

    Get your home in front of millions of buyers by listing it on Zillow.

    Learn how to do it

    Sell it yourself

    Take full control of how buyers see your home on Zillow by listing For Sale by Owner (FSBO).

    List your home

    What's special

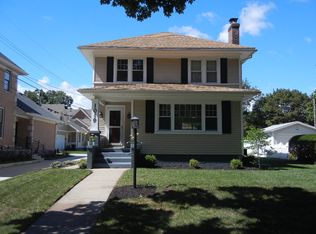
    This magnificent, 2010, brick home, located a short walking distance to Notre Dame is exquisitely designed, with a beautiful exterior that includes a large wrap-around front porch. As you enter the front door, you will notice the fine walnut floors and the stunning architectural details. To the right is a library with built-in bookshelves. To the left is a large living room with gas fireplace. Behind is a gourmet chef's dream kitchen, equipped with a Viking 6-burner cooktop, double Bosch convection ovens, a Bosch side-by-side refrigerator, and a Bosch dishwasher. The kitchen also features a large eat-in area where family and friends can gather. Leaving the kitchen and walking toward the dining room, you pass through a butler's pantry with an adjacent walk-in pantry. In the dining room, you will find built-ins to hold your china. Walking up the stairs to the second level, you will come to the master bedroom with attached balcony and master bath. The second floor offers three additional bedrooms, a Jack-and-Jill bathroom, and a full additional bathroom. The lower level rounds out the home with a large rec room, a kitchenette with refrigerator and granite countertops, two additional bedrooms, and another full bath. This one-of-a-kind home in a fantastic location can be yours!

    This property is off market, which means it's not currently listed for sale or rent on Zillow. This may be different from what's available on other websites or public sources.

    Facts & features

    Interior

    Bedrooms & bathrooms
    • Bedrooms: 6
    • Bathrooms: 5
    • Full bathrooms: 4
    • 1/2 bathrooms: 1
    Heating
    • Forced air, Solar
    Cooling
    • Central
    Appliances
    • Included: Dishwasher, Microwave, Refrigerator, Washer
    Features
    • Basement: Finished
    • Has fireplace: Yes
    • Fireplace features: masonry
    Interior area
    • Total interior livable area: 5,059 sqft

    Property

    Parking
    • Parking features: Garage - Attached
    Lot
    • Size: 7,840 sqft
    Details
    • Parcel number: 710801282022000026

    Construction

    Type & style
    • Home type: SingleFamily
    Materials
    • masonry
    • Roof: Asphalt
    Condition
    • Year built: 2010

    Utilities & green energy

    • Sewer: City

    Community & neighborhood

    Location
    • Region: South Bend

    Other

    Other facts
    • Sale/Rent: For Sale
    • AMENITIES: Porch Covered, Eat-In Kitchen, Garage Door Opener, Dryer Hook Up Electric, Alarm System-Security
    • BASEMENT/FOUNDATION: Full Basement
    • COOLING: Central Air
    • HEATING/FUEL: Forced Air
    • LOT DESCRIPTION: Level
    • Kitchen Level: Main
    • Platted Y/N: Yes
    • Assoc. Dues Frequency: Not Applicable
    • Basement Y/N: Yes
    • Fireplace Y/N: Yes
    • Dining Rm Level: Main
    • 2nd Bdrm Level: Upper
    • Style: Two Story
    • Garage Type: Attached
    • Water Utility: City
    • Sewer: City
    • Association ID: Greater South Bend-Mishawaka AOR
    • FIREPLACE: Living/Great Rm, Gas Log
    • EXTERIOR: Brick
    • BASEMENT MATERIAL: Poured Concrete
    • 3rd Bdrm Level: Upper
    • 4th Bdrm Level: Upper
    • 1st Bdrm Level: Upper
    • Township: Portage
    • Laundry Level: Upper
    • 5th Bdrm Level: Lower
    • Rec Rm Level: Lower
    • Status: Active

    Price history

    DateEventPrice
    7/10/2018Sold$775,000$153/sqft
    Source: Agent Provided Report a problem
    6/1/2018Listed for sale$775,000$153/sqft
    Source: Weichert Rltrs-J.Dunfee&Assoc. #201823250 Report a problem

    Public tax history

    YearProperty taxesTax assessment
    2025$10,228 -0.8%$1,226,700 +13.6%
    2024$10,307 -1.9%$1,080,200 +28.5%
    2023$10,511 +17.3%$840,700 +0.4%
    2022$8,959 -5.6%$837,500 +16.7%
    2021$9,491 +25.1%$717,900 -28.8%
    2020$7,586 -0.7%$1,007,700 +32.8%
    2019$7,640 +10.8%$758,600 +22.3%
    2018$6,896 +36.4%$620,200 +17.1%
    2017$5,055 +1.4%$529,500 +38.6%
    2016$4,986 +19.8%$382,100 +9.8%
    2014$4,163 -2%$348,000 -1.6%
    2013$4,247 +30.5%$353,800 +25.9%
    2012$3,254 -38.2%$281,100 -34.2%
    2011$5,265 +503.6%$427,000 +118.1%
    2010$872 $195,800

    Find assessor info on the county website

    Neighborhood: Northeast

    Nearby schools

    GreatSchools rating
    Schools provided by the listing agent
    • Elementary: Perley
    • Middle: Jefferson
    • High: Adams
    • District: South Bend Community School Co

    Source: The MLS. This data may not be complete. We recommend contacting the local school district to confirm school assignments for this home.

    Get pre-qualified for a loan
    At Zillow Home Loans, we can pre-qualify you in as little as 5 minutes with no impact to your credit score.

    An equal housing lender. NMLS #10287.