Skip main navigation
Closed
  • $365,000

    1015 N Greenbriar Dr, Columbia City, IN 46725

    3beds
    2,028sqft
    Single Family Residence
    Built in 1987
    0.81 Acres Lot
    $380,900 Zestimate®
    $--/sqft
    $1,999 Estimated rent

    Home value

    $380,900

    $347,000 - $419,000

    $1,999/mo

    Zestimate® history
    Loading
    Loading...

    Owner options

    List your home for rent

    $1,999/mo

    Rent Zestimate®

    Find your next renter with Zillow Rental Manager. Plus, with online applications, you can quickly screen prospective tenants – for free.

    Learn more

    $1,999/mo

    Rent Zestimate®

    Refinance and save

    $2,214/mo

    Est. payment

    Refinancing to a lower rate could help reduce your monthly payments and save thousands over the life of the loan.

    See today's rates

    $2,214/mo

    Est. payment

    Explore your selling options

    Work with a Zillow partner agent

    Leverage their expertise and Zillow's premium Showcase listings to get your home seen by more buyers.

    Get started

    List with your own agent

    Get your home in front of millions of buyers by listing it on Zillow.

    Learn how to do it

    Sell it yourself

    Take full control of how buyers see your home on Zillow by listing For Sale by Owner (FSBO).

    List your home

    What's special

    Vented gas-log fireplacePeaceful wooded settingCrown molding accentsCorner lotUpdated kitchenStainless steel appliancesBeautiful cabinetry
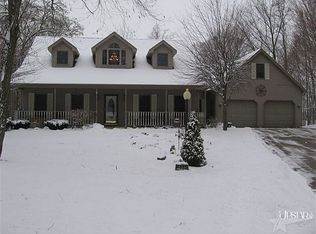
    Stunning 3 bedroom, 3 full bath ranch style home in highly sought-after Blue River Estates! Don’t miss your chance to own this beautifully maintained home located in the quiet and desirable Blue River Estates—just one mile north of Columbia City off State Road 9. Nestled on a spacious 0.814-acre corner lot, this home offers comfort, convenience, and style in a peaceful wooded setting. With 2,028 sq. ft. of living space, this home features 3 bedrooms and 3 full baths, including a spacious primary suite with a luxurious whirlpool bath/shower combo and an oversized 16' x 6' walk-in closet. The open-concept kitchen and dining area have beautiful cabinetry, stainless steel appliances, and hardwood flooring. You'll also find crown molding accents in both the kitchen and living room areas, adding a touch of classic elegance. Stay cozy year-round with a vented gas-log fireplace in the living room and a heated 3-car garage—perfect for Indiana winters. The home also includes modern upgrades for peace of mind and energy efficiency which include: new furnace and AC (2020), tankless water heater (2019), whole-house backup generator—no worries during power outages. Step outside and enjoy the privacy of the large yard with mature trees, a handy storage shed, and plenty of room to entertain or relax. This home offers the perfect blend of modern comfort and quiet countryside living, yet it’s just a short drive to local restaurants, shops and the park. With features like hardwood floors, a spacious master suite, updated kitchen, and whole-home generator, this one truly stands out—and it won’t last long!

    Zillow last checked:

    Listing updated:

    Listed by:

    Brandon R Ferrell bferrell@kw.com,

    Keller Williams Realty Group

    Bought with:

    Heather A Sanders, RB16000156

    eXp Realty, LLC

    Source: IRMLS,MLS#: 202527081MLS Logo

    Facts & features

    Interior

    Bedrooms & bathrooms
    • Bedrooms: 3
    • Bathrooms: 3
    • Full bathrooms: 3
    • Main level bedrooms: 3
    Bedroom 1
    • Level: Main
    Bedroom 2
    • Level: Main
    Dining room
    • Level: Main
    • Area: 154
    • Dimensions: 14 x 11
    Kitchen
    • Level: Main
    • Area: 224
    • Dimensions: 16 x 14
    Living room
    • Level: Main
    • Area: 384
    • Dimensions: 24 x 16
    Heating
    • Natural Gas, Forced Air
    Cooling
    • Central Air
    Appliances
    • Included: Range/Oven Hook Up Gas, Dishwasher, Microwave, Refrigerator, Washer, Dryer-Gas, Oven-Built-In, Gas Range, Gas Water Heater, Water Softener Owned
    • Laundry: Dryer Hook Up Gas/Elec, Main Level
    Features
    • 1st Bdrm En Suite, Breakfast Bar, Ceiling Fan(s), Walk-In Closet(s), Laminate Counters, Crown Molding, Eat-in Kitchen, Entrance Foyer, Kitchen Island, Natural Woodwork, Open Floorplan, Stand Up Shower, Tub and Separate Shower, Tub/Shower Combination, Main Level Bedroom Suite
    • Flooring: Hardwood, Carpet, Tile, Vinyl
    • Doors: Six Panel Doors
    • Has basement: No
    • Attic: Pull Down Stairs
    • Number of fireplaces: 1
    • Fireplace features: Living Room, Gas Log, One
    Interior area
    • Total structure area: 2,028
    • Total interior livable area: 2,028 sqft
    • Finished area above ground: 2,028
    • Finished area below ground: 0

    Property

    Parking
    • Total spaces: 3
    • Parking features: Attached, Garage Door Opener, Heated Garage, Concrete
    • Attached garage spaces: 3
    • Has uncovered spaces: Yes
    Features
    • Levels: One
    • Stories: 1
    • Patio & porch: Patio, Porch Covered
    • Has spa: Yes
    • Spa features: Jet Tub
    • Fencing: None
    • Waterfront features: None
    Lot
    • Size: 0.81 Acres
    • Dimensions: 258x167
    • Features: Corner Lot, Cul-De-Sac, Level, 0-2.9999, Rural Subdivision, Landscaped, Near Walking Trail
    Details
    • Additional structures: None, Shed
    • Parcel number: 920334208032.000011
    • Zoning: R1

    Construction

    Type & style
    • Home type: SingleFamily
    • Architectural style: Ranch,Traditional
    • Property subtype: Single Family Residence
    Materials
    • Brick, Vinyl Siding, Wood Siding
    • Foundation: Slab
    • Roof: Dimensional Shingles
    Condition
    • New construction: No
    • Year built: 1987

    Utilities & green energy

    • Gas: NIPSCO
    • Sewer: Septic Tank
    • Water: Well

    Community & HOA

    Community
    • Features: None
    • Security: Smoke Detector(s)
    • Subdivision: Blue River Estates
    Location
    • Region: Columbia City

    Financial & listing details

    • Tax assessed value: $278,200
    • Annual tax amount: $1,988
    • Date on market: 7/12/2025
    • Listing terms: Cash,Conventional,FHA,USDA Loan,VA Loan
    • Road surface type: Asphalt

    Price history

    DateEventPrice
    8/14/2025Sold$365,000-1.3%
    Source: IRMLS #202527081 Report a problem
    7/14/2025Pending sale$369,900
    Source: IRMLS #202527081 Report a problem
    7/12/2025Price change$369,900+10.5%
    Source: IRMLS #202527081 Report a problem
    7/1/2022Pending sale$334,900
    Source: IRMLS #202224462 Report a problem
    6/24/2022Contingent$334,900
    Source: IRMLS #202224462 Report a problem
    6/18/2022Listed for sale$334,900+42.6%
    Source: IRMLS #202224462 Report a problem
    3/2/2018Listing removed$234,900$116/sqft
    Source: Lomont REALTORS #201751571 Report a problem
    11/14/2017Listed for sale$234,900+2.2%$116/sqft
    Source: Lomont REALTORS #201751571 Report a problem
    7/25/2017Listing removed$229,900$113/sqft
    Source: Orizon Real Estate, Inc. #201731808 Report a problem
    7/12/2017Listed for sale$229,900$113/sqft
    Source: Orizon Real Estate, Inc. #201731808 Report a problem

    Public tax history

    YearProperty taxesTax assessment
    2025$1,914 +5.8%$278,200 +6.5%
    2024$1,808 +0.3%$261,200 +6.6%
    2023$1,804 +7.7%$245,100 +4.2%
    2022$1,675 +2%$235,200 +12.7%
    2021$1,642 +8.1%$208,700 +3.3%
    2020$1,518 -1.6%$202,000 +4%
    2019$1,542 +2.2%$194,200 +3.8%
    2018$1,509 +12.2%$187,100 +5%
    2017$1,345 +10.1%$178,200 +0.9%
    2016$1,222 +21.3%$176,600 +15%
    2014$1,007 -1.3%$153,600 +1%
    2013$1,021 -12.6%$152,100 -9.2%
    2012$1,167 $167,500 -6.2%
    2011-- $178,500 -11.3%
    2010$1,494 +12.1%$201,200
    2009$1,333 -29%$201,200 +4.2%
    2006$1,877 $193,100 +29%
    2005-- $149,700
    Find assessor info on the county website

    Neighborhood: 46725

    Nearby schools

    GreatSchools rating
    Schools provided by the listing agent
    • Elementary: Northern Heights
    • Middle: Indian Springs
    • High: Columbia City
    • District: Whitley CO Cons Schools

    Source: IRMLS. This data may not be complete. We recommend contacting the local school district to confirm school assignments for this home.

    Get pre-qualified for a loan
    At Zillow Home Loans, we can pre-qualify you in as little as 5 minutes with no impact to your credit score.

    An equal housing lender. NMLS #10287.

    Sell for more on Zillow
    Get a Zillow Showcase℠ listing at no additional cost and you could sell for .
    $380,900
    2% more
    +$7,618
    With Zillow Showcase(estimated)
    $388,518