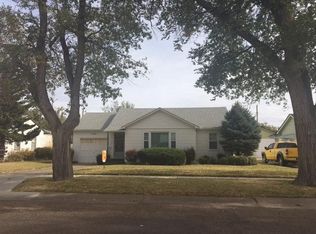
Pack your things and get ready to move right in! There is lots of room in this freshly redone home. 4 bedrooms, 2 baths, full finished basement with a large rec room. New paint, carpet, bathrooms and kitchen with appliances included. This house is ready to be your home. Call your favorite realtor to schedule your showing.
For sale
$259,000
1015 N Jordan Ave, Liberal, KS 67901
4beds
2,350sqft
Single Family Residence, Residential
Built in 1954
8,820 Square Feet Lot
$245,700 Zestimate®
$110/sqft
$-- HOA
What's special
New paint
- 98 days
- 186
- 9
Zillow last checked:
Listing updated:
Listed by:
Stephanie K. Hall,
Heritage Real Estate Group, In
Source: Southwest Kansas MLS,MLS#: 14674Originating MLS: Southwest Kansas MLS
Facts & features
Interior
Bedrooms & bathrooms
- Bedrooms: 4
- Bathrooms: 2
- Full bathrooms: 1
- 3/4 bathrooms: 1
Primary bedroom
- Area: 189.8
- Dimensions: 13 x 14.6
Bedroom 2
- Area: 160.6
- Dimensions: 14.6 x 11
Bedroom 3
- Area: 197.73
- Dimensions: 11.7 x 16.9
Bedroom 4
- Area: 207.6
- Dimensions: 17.3 x 12
Bedroom 5
- Area: 0
- Dimensions: 0 x 0
Dining room
- Area: 0
- Dimensions: 0 x 0
Family room
- Area: 0
- Dimensions: 0 x 0
Kitchen
- Features: Breakfast Bar
- Area: 165.1
- Dimensions: 13 x 12.7
Living room
- Area: 195.7
- Dimensions: 19 x 10.3
Basement
- Area: 1175
Heating
- Natural Gas
Cooling
- Central Air
Appliances
- Included: Dishwasher, Refrigerator, Gas Water Heater
Features
- Doors: Storm Door(s)
- Windows: Thermopane
- Basement: Full
- Has fireplace: No
Interior area
- Total structure area: 2,350
- Total interior livable area: 2,350 sqft
Property
Parking
- Total spaces: 1
- Parking features: Attached, Driveway, Garage Door Opener, Paved
- Attached garage spaces: 1
Features
- Levels: Two
- Stories: 2
- Patio & porch: Patio
- Fencing: Metal
Lot
- Size: 8,820 Square Feet
- Dimensions: 63 x 140
Details
- Parcel number: 1493201017007000
- Zoning description: Single Family Dwell
Construction
Type & style
- Home type: SingleFamily
- Architectural style: Ranch
- Property subtype: Single Family Residence, Residential
Materials
- Brick
- Roof: Metal
Condition
- Year built: 1954
Utilities & green energy
- Sewer: Public Sewer
- Water: Public
- Utilities for property: Natural Gas Connected
Community & HOA
Location
- Region: Liberal
Financial & listing details
- Price per square foot: $110/sqft
- Tax assessed value: $155,230
- Annual tax amount: $3,102
- Date on market: 7/13/2026
- Listing agreement: Dsgntd Seller Agent
- Inclusions: Kitchen Appliances - Refrigerator, Stove & Dishwasher.
Estimated market value
$245,700
$233,000 - $258,000
$1,968/mo
Price history
| Date | Event | Price |
|---|---|---|
| 7/13/2026 | Listed for sale | $259,000+62.9%$110/sqft |
Source: Southwest Kansas MLS #14674 Report a problem | ||
| 3/11/2025 | Sold | -- |
Source: Southwest Kansas MLS #13738 Report a problem | ||
| 1/24/2025 | Pending sale | $159,000$68/sqft |
Source: Southwest Kansas MLS #13738 Report a problem | ||
| 1/7/2025 | Listed for sale | $159,000$68/sqft |
Source: Southwest Kansas MLS #13738 Report a problem | ||
Public tax history
| Year | Property taxes | Tax assessment |
|---|---|---|
| 2025 | -- | $17,851 +5.3% |
| 2024 | $2,891 +7.1% | $16,955 +10.6% |
| 2023 | $2,700 +4.8% | $15,326 +7% |
| 2022 | $2,577 -2.5% | $14,323 +1.4% |
| 2021 | $2,642 -1.1% | $14,120 -0.7% |
| 2020 | $2,672 +2.2% | $14,226 +1.7% |
| 2019 | $2,615 -2.4% | $13,994 -0.7% |
| 2018 | $2,681 +3% | $14,088 -1.1% |
| 2017 | $2,603 +5.8% | $14,248 +1.3% |
| 2016 | $2,460 | $14,070 +4.3% |
| 2015 | $2,460 +40.5% | $13,487 +8.9% |
| 2014 | $1,751 | $12,390 +0.9% |
| 2013 | -- | $12,275 |
| 2012 | -- | -- |
| 2011 | -- | -- |
| 2010 | -- | $11,707 |
| 2009 | -- | $11,707 +0.9% |
| 2008 | -- | $11,601 |
Find assessor info on the county website
Monthly payment
Est. payment
Payment breakdown
Explore the cost of this home by adjusting the details. Changes won't be saved.Climate risks
Neighborhood: 67901
Nearby schools
Schools provided by the listing agent
- Elementary: Cottonwood
- Middle: Eisenhower
- High: Liberal
Source: Southwest Kansas MLS. This data may not be complete. We recommend contacting the local school district to confirm school assignments for this home.

Similar homes
- $265,0004 bd3 ba2.4k sqft1315 N Purdue Ave, Liberal, KS 67901For Sale
 MLS ID #14652, Karem Gallo Garcia, Heritage Real Estate Group, In. Southwest Kansas MLS
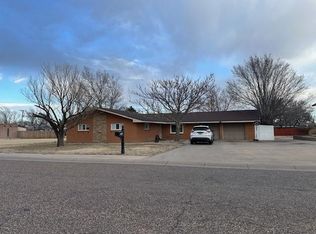
- $230,0005 bd2 ba2k sqft1109 N Prospect Ave, Liberal, KS 67901For Sale
 MLS ID #14438, Karem Gallo Garcia, Heritage Real Estate Group, In. Southwest Kansas MLS
- $265,0004 bd3 ba2.5k sqft2000 Windsor Ln, Liberal, KS 67901For Sale
 MLS ID #11790671, Derek Eisenberg, Continental Real Estate Group, Inc.. NY State MLS
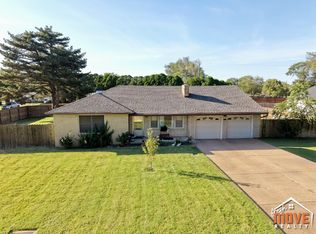
- $240,0003 bd2 ba1.3k sqft809 Elm Blvd, Liberal, KS 67901For Sale
 MLS ID #14742, Kevin Penner, Fresh Move Realty Liberal Inc.. Southwest Kansas MLS
