Skip main navigation
For sale
  • $165,000

    1015 N Main St, Sand Springs, OK 74063

    3beds
    1,232sqft
    : 
    Loading
    Get pre-qualified
    Single Family Residence
    Built in 1945
    7,492 Square Feet Lot
    $163,000 Zestimate®
    $134/sqft
    $-- HOA

    What's special

    Generous yardUpdated kitchenDelightful shedCheerful backsplashButcher block countertopsSingle detached garageQuiet tree-lined street
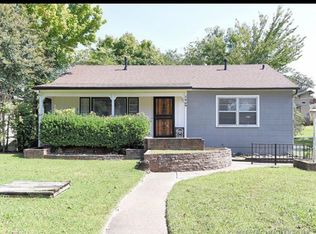
    Welcome to this picture-perfect 3 bedroom, 1 bath cottage tucked along a quiet, tree-lined street where life feels a little slower and sweeter. Inside, the heart of the home shines in the updated kitchen, complete with butcher block countertops, a cheerful backsplash, and cabinets dressed in a pop of color that add just the right touch of whimsy. Step out back and discover your very own haven: a generous yard already prepped for a garden, ready for flowers, herbs, or homegrown vegetables. Tucked at the edge of the yard, a delightful shed waits to become whatever your heart desires—a greenhouse, a man cave, or the storybook she-shed of your dreams. With its single detached garage and a setting straight out of a postcard, this home is more than just a place to live—it’s a place to love. Short Sale-Subject to lender approval of price and terms.
    54 days
    |
    1,366
    |
    114
    |

    Likely to sell faster than

    Zillow last checked:

    Listing updated:

    Listed by:

    Kelsi Ellis 918-346-0400,

    Ellis Real Estate Brokerage

    Source: MLS Technology, Inc.,MLS#: 2617771MLS LogoOriginating MLS: MLS Technology

    Loading...

      Facts & features

      Interior

      Bedrooms & bathrooms
      • Bedrooms: 3
      • Bathrooms: 1
      • Full bathrooms: 1
      Primary bedroom
      • Description: Master Bedroom,Walk-in Closet
      • Level: First
      Bedroom
      • Description: Bedroom,Walk-in Closet
      • Level: First
      Bedroom
      • Description: Bedroom,
      • Level: First
      Bathroom
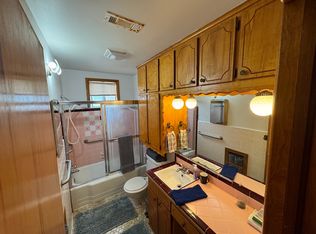
      • Description: Hall Bath,Bathtub,Full Bath
      • Level: First
      Kitchen
      • Description: Kitchen,
      • Level: First
      Living room
      • Description: Living Room,Fireplace
      • Level: First
      Utility room
      • Description: Utility Room,Inside
      • Level: First
      Heating
      • Electric, Other
      Cooling
      • Window Unit(s)
      Appliances
      • Included: Dishwasher, Gas Water Heater, Oven, Range
      • Laundry: Washer Hookup, Electric Dryer Hookup
      Features
      • High Speed Internet, Laminate Counters, Other, Cable TV
      • Flooring: Carpet, Vinyl
      • Doors: Insulated Doors, Storm Door(s)
      • Windows: Vinyl, Insulated Windows
      • Basement: None,Crawl Space
      • Number of fireplaces: 1
      • Fireplace features: Insert
      Interior area
      • Total structure area: 1,232
      • Total interior livable area: 1,232 sqft
      Video & virtual tour

      Property

      Parking
      • Total spaces: 1
      • Parking features: Detached, Garage
      • Garage spaces: 1
      Features
      • Levels: One
      • Stories: 1
      • Patio & porch: Covered, Porch
      • Exterior features: Concrete Driveway, Other
      • Pool features: None
      • Fencing: Chain Link,Full,Privacy
      Lot
      • Size: 7,492 Square Feet
      • Features: Mature Trees
      Details
      • Additional structures: Shed(s)
      • Parcel number: 61750910200940
      • Special conditions: Short Sale

      Construction

      Type & style
      • Home type: SingleFamily
      • Architectural style: Other
      • Property subtype: Single Family Residence
      Materials
      • Wood Siding, Wood Frame
      • Foundation: Crawlspace
      • Roof: Asphalt,Fiberglass
      Condition
      • Year built: 1945

      Utilities & green energy

      • Sewer: Public Sewer
      • Water: Public
      • Utilities for property: Cable Available, Electricity Available, Natural Gas Available, Other, Phone Available, Water Available
      Green energy
      • Energy efficient items: Doors, Windows

      Community & HOA

      Community
      • Security: No Safety Shelter, Smoke Detector(s)
      • Subdivision: Hill Crest Addn
      HOA
      • Has HOA: No
      Location
      • Region: Sand Springs

      Financial & listing details

      • Price per square foot: $134/sqft
      • Tax assessed value: $135,000
      • Annual tax amount: $1,767
      • Date on market: 5/14/2026
      • Cumulative days on market: 205 days
      • Listing terms: Conventional,FHA,VA Loan

        Estimated market value

        $163,000

        $155,000 - $171,000

        $1,350/mo

        Price history

        DateEventPrice
        5/14/2026Listed for sale$165,000-0.6%$134/sqft
        Source: MLS Technology, Inc. #2617771 Report a problem
        2/22/2026Listing removed$166,000$135/sqft
        Source: MLS Technology, Inc. #2540594 Report a problem
        2/18/2026Price change$166,000-2.4%$135/sqft
        Source: MLS Technology, Inc. #2540594 Report a problem
        12/11/2025Price change$170,000-1.7%$138/sqft
        Source: MLS Technology, Inc. #2540594 Report a problem
        10/15/2025Price change$173,000-1.1%$140/sqft
        Source: MLS Technology, Inc. #2540594 Report a problem
        9/25/2025Listed for sale$175,000+7.4%$142/sqft
        Source: MLS Technology, Inc. #2540594 Report a problem
        11/1/2024Sold$163,000+0.6%$132/sqft
        Source: MLS Technology, Inc. #2414866 Report a problem
        10/8/2024Pending sale$162,000$131/sqft
        Source: MLS Technology, Inc. #2414866 Report a problem
        9/13/2024Price change$162,000-4.1%$131/sqft
        Source: MLS Technology, Inc. #2414866 Report a problem
        6/10/2024Price change$169,000-1.7%$137/sqft
        Source: MLS Technology, Inc. #2414866 Report a problem
        4/26/2024Listed for sale$172,000$140/sqft
        Source: MLS Technology, Inc. #2414866 Report a problem

        Public tax history

        YearProperty taxesTax assessment
        2025$1,769 +126.5%$13,850 +126.3%
        2024$781 +4.7%$6,119 +3.5%
        2023$746 +5.9%$5,911 +3.5%
        2022$704 -1.7%$5,709 -14.9%
        2021$716 -3.4%$6,709
        2020$742 +2.9%$6,709
        2019$721 0%$6,709 +17.5%
        2018$721 +2.7%$5,709 -14.9%
        2017$702 $6,709
        2016$702 $6,709
        2015$702 -1.4%$6,709
        2014$712 $6,709
        2013-- $6,709
        2012-- $6,709
        2011-- $6,709
        2010-- $6,709
        2009-- $6,709 +17%
        2008-- $5,732 +5%
        2007-- $5,459 +5%
        2006-- $5,199 +5%
        2005-- $4,952 +5%
        2004$459 $4,716
        2003-- $4,716 +10.2%
        2002-- $4,278 +5%
        2001-- $4,074
        2000-- $4,074

        Find assessor info on the county website

        Monthly payment

        Est. payment

        Payment breakdown

        Explore the cost of this home by adjusting the details. Changes won't be saved.
        All calculations are estimates and provided by Zillow, Inc. for informational purposes only. Actual amounts may vary.
        HOA fees may include property taxes on listings classified as Co-Ops. Contact the listing agent and/or owner for fee details.
        Mortgage interest rates are dependent on a number of factors, including credit score, down payment, and repayment length. Interest rate data provided by Zillow Group Marketplace, Inc. as of 1/1/1970 from various mortgage lenders with which we have lead or other similar arrangements; the Estimated Payment is an average of those rates.
        See how much you could borrow to make a competitive offer.

        Climate risks

        Neighborhood: 74063

        Getting around

        27 / 100
        Car-Dependent
        16 / 100
        Minimal Transit
        34 / 100
        Somewhat Bikeable

        Nearby schools

        GreatSchools rating
        Schools provided by the listing agent
        • Elementary: Garfield (SSprings)
        • High: Charles Page
        • District: Sand Springs - Sch Dist (2)

        Source: MLS Technology, Inc.. This data may not be complete. We recommend contacting the local school district to confirm school assignments for this home.

        A local agent can set up tours, give advice and negotiate with sellers.

        A local lender can help you make sure your offer is ready when you are.

        Browse local experts

        Similar homes

        Skip to the end of the carouselSkip to the beginning of the carousel