Welcome to 1015 Nicholson offering the epitome of lavish lakefront living and magnificent views over the lake to the Cleveland city skyline in a truly remarkable residence completed by Payne & Payne Builders in 2017. This showplace exudes unmatched luxury and quality at every turn, evident from the moment you enter this superbly crafted masterpiece. Double doors welcome you into the spacious foyer with dark hardwood floors that continue throughout the main floor. The foyer is flanked by a stunning staircase and leaded glass doors leading to the private office/library. As the incredible lake views beckon, you are drawn into the Great Room encompassing the living, dining and kitchen areas of the home. The open-concept living space is complete with custom woodwork, a fireplace and floor-to-ceiling windows, and highlights a gourmet kitchen complete with professional grade appliances, crisp white cabinets, a sizeable center island and marble counters. A separate refreshment center is adjacent to the dining area. A convenient mudroom, laundry room and guest bath complete the main floor. As you ascend the grand staircase, a spacious landing leads to the primary suite, two additional bedrooms and a bonus room-which can be easily made into a 4th bedroom by adding a closet. Again, the primary suite takes maximum advantage of the views, and includes a private balcony, a spa-like bath with double vanities, soaking tub with views, custom shower and private water closet, and a designer closet that will be the envy of everyone you know. The spacious secondary bedrooms each feature an en-suite bath. As you would expect, the outdoor living spaces take maximum advantage of the spectacular setting with a covered porch, stone fireplace and outdoor kitchen along with plenty of lawn to enjoy your outdoor activities. A series of steps and landings lead you all the way to the water’s edge where this dream lifestyle continues. Act now to make your lakefront living dreams come true!
Closed
$2,650,000
1015 Nicholson Ave, Lakewood, OH 44107
3beds
5,022sqft
Single Family Residence
Built in 2017
0.46 Acres Lot
$2,782,700 Zestimate®
$528/sqft
$3,928 Estimated rent
Home value
$2,782,700
$2.53M - $3.06M
$3,928/mo
Zestimate® history
Owner options
List your home for rent
$3,928/mo
Rent Zestimate®
Find your next renter with Zillow Rental Manager. Plus, with online applications, you can quickly screen prospective tenants – for free.
$3,928/mo
Rent Zestimate®
Refinance and save
$15,443/mo
Est. payment
Refinancing to a lower rate could help reduce your monthly payments and save thousands over the life of the loan.
$15,443/mo
Est. payment
Explore your selling options
Work with a Zillow partner agent
Leverage their expertise and Zillow's premium Showcase listings to get your home seen by more buyers.
Get startedList with your own agent
Get your home in front of millions of buyers by listing it on Zillow.
Learn how to do itSell it yourself
Take full control of how buyers see your home on Zillow by listing For Sale by Owner (FSBO).
List your homeWhat's special
Lavish lakefront livingPlenty of lawnPrivate balconyOpen-concept living spaceCovered porchOutdoor kitchenPrimary suite
Zillow last checked:
Listing updated:
Listed by:
Colette Gallagher colettegallagher@remax.net440-925-1026,
RE/MAX Crossroads Properties
Bought with:
Ed Huck, 390263
Keller Williams Citywide
Connie Lempke, 2016004565
Keller Williams Citywide
Source: MLS Now,MLS#: 5107541 Originating MLS: Akron Cleveland Association of REALTORS
Originating MLS: Akron Cleveland Association of REALTORSFacts & features
Interior
Bedrooms & bathrooms
- Bedrooms: 3
- Bathrooms: 5
- Full bathrooms: 4
- 1/2 bathrooms: 1
- Main level bathrooms: 1
Primary bedroom
- Description: Flooring: Hardwood
- Level: Second
- Dimensions: 18 x 17
Bedroom
- Description: Flooring: Hardwood
- Level: Second
- Dimensions: 15 x 11
Bedroom
- Description: Flooring: Hardwood
- Level: Second
- Dimensions: 15 x 12
Primary bathroom
- Description: Flooring: Ceramic Tile
- Level: Second
- Dimensions: 17 x 12
Bonus room
- Description: Flooring: Carpet
- Level: Second
- Dimensions: 21 x 15
Eat in kitchen
- Description: Flooring: Hardwood
- Level: First
- Dimensions: 21 x 17
Entry foyer
- Description: Flooring: Hardwood
- Level: First
- Dimensions: 12 x 11
Great room
- Description: Flooring: Hardwood
- Features: Fireplace, Sound System, Bar, Wired for Sound
- Level: First
- Dimensions: 19 x 17
Laundry
- Description: Flooring: Hardwood
- Level: First
- Dimensions: 9 x 9
Library
- Description: Flooring: Hardwood
- Level: First
- Dimensions: 14 x 12
Mud room
- Description: Flooring: Hardwood
- Level: First
- Dimensions: 16 x 5
Other
- Description: master closet
- Level: Second
Heating
- Forced Air, Gas
Cooling
- Central Air
Appliances
- Included: Built-In Oven, Cooktop, Dryer, Dishwasher, Disposal, Refrigerator, Washer
- Laundry: Washer Hookup, Electric Dryer Hookup, Inside, Laundry Closet, Main Level, Laundry Room
Features
- Bookcases, Tray Ceiling(s), Ceiling Fan(s), Crown Molding, Dry Bar, Entrance Foyer, Eat-in Kitchen, High Ceilings, Kitchen Island, Open Floorplan, Pantry, Recessed Lighting, Sound System, Storage, Soaking Tub, Wired for Data, Bar, Walk-In Closet(s), Wired for Sound
- Windows: Insulated Windows, Screens, Wood Frames
- Basement: Full,Bath/Stubbed,Unfinished
- Number of fireplaces: 3
- Fireplace features: Gas, Glass Doors, Gas Log, Great Room, Masonry, Primary Bedroom, Outside, Raised Hearth, Stone
Interior area
- Total structure area: 5,022
- Total interior livable area: 5,022 sqft
- Finished area above ground: 3,618
- Finished area below ground: 1,404
Property
Parking
- Total spaces: 3
- Parking features: Garage, Garage Door Opener, Inside Entrance, Kitchen Level, Water Available
- Garage spaces: 3
Features
- Levels: Two
- Stories: 2
- Patio & porch: Rear Porch, Covered, Front Porch, Porch
- Exterior features: Sprinkler/Irrigation, Lighting, Outdoor Grill, Outdoor Kitchen, Private Yard
- Fencing: Fenced,Full,Gate,Other
- Has view: Yes
- View description: Lake, Panoramic
- Has water view: Yes
- Water view: Lake
- Waterfront features: Lake Front, Waterfront
- Frontage type: Lakefront
Lot
- Size: 0.46 Acres
- Features: Sprinklers In Rear, Sprinklers In Front, Lake Erie Front, Lake Front, Landscaped, Views, Waterfront
Details
- Parcel number: 31208001
Construction
Type & style
- Home type: SingleFamily
- Architectural style: Colonial
- Property subtype: Single Family Residence
Materials
- Brick
- Foundation: Block
- Roof: Asphalt
Condition
- Year built: 2017
Details
- Builder name: Payne & Payne
Utilities & green energy
- Sewer: Public Sewer
- Water: Public
Community & HOA
Community
- Security: Security System, Smoke Detector(s)
HOA
- Has HOA: No
Location
- Region: Lakewood
Financial & listing details
- Price per square foot: $528/sqft
- Tax assessed value: $1,308,300
- Annual tax amount: $50,418
- Date on market: 3/20/2025
- Cumulative days on market: 4 days
- Listing terms: Cash,Conventional
Price history
| Date | Event | Price |
|---|---|---|
| 5/30/2025 | Sold | $2,650,000+6%$528/sqft |
Source:  MLS Now #5107541 Report a problem MLS Now #5107541 Report a problem | ||
| 3/24/2025 | Pending sale | $2,499,000$498/sqft |
Source: MLS Now #5107541 Report a problem | ||
| 3/20/2025 | Listed for sale | $2,499,000+474.5%$498/sqft |
Source: MLS Now #5107541 Report a problem | ||
| 10/15/2014 | Sold | $435,000-12.8%$87/sqft |
Source: MLS Now #3469803 Report a problem | ||
| 4/11/2014 | Price change | $499,000-16.7%$99/sqft |
Source: Howard Hanna - Lakewood #3469803 Report a problem | ||
| 2/15/2014 | Price change | $599,000-14.3%$119/sqft |
Source: Howard Hanna - Lakewood #3469803 Report a problem | ||
| 1/23/2014 | Listed for sale | $699,000$139/sqft |
Source: Howard Hanna - Lakewood #3469803 Report a problem | ||
Public tax history
| Year | Property taxes | Tax assessment |
|---|---|---|
| 2025 | $29,351 -0.2% | $457,910 |
| 2024 | $29,410 -3.9% | $457,910 +12.3% |
| 2023 | $30,607 -0.6% | $407,790 |
| 2022 | $30,802 +1% | $407,790 |
| 2021 | $30,488 +8.4% | $407,790 +24% |
| 2020 | $28,127 -0.4% | $328,860 |
| 2019 | $28,251 +2.9% | $328,860 +0.3% |
| 2018 | $27,455 +347.6% | $327,990 +392.7% |
| 2017 | $6,134 -65% | $66,570 -54% |
| 2016 | $17,507 | $144,660 |
| 2015 | $17,507 +61.8% | $144,660 +99.4% |
| 2014 | $10,821 +58.3% | $72,560 |
| 2013 | $6,838 +11.3% | $72,560 |
| 2012 | $6,142 +2.3% | $72,560 |
| 2011 | $6,005 +0.3% | $72,560 |
| 2010 | $5,989 +9.3% | $72,560 |
| 2009 | $5,480 -1.5% | $72,560 -6% |
| 2008 | $5,564 +1.5% | $77,180 |
| 2007 | $5,483 +0.4% | $77,180 |
| 2006 | $5,460 -9.3% | $77,180 -4.1% |
| 2005 | $6,017 +1% | $80,500 |
| 2004 | $5,960 -62.3% | $80,500 -65.1% |
| 2003 | $15,791 +11.5% | $230,970 +14.5% |
| 2002 | $14,162 -45.7% | $201,710 |
| 2001 | $26,061 -0.1% | $201,710 |
| 2000 | $26,081 | $201,710 |
Find assessor info on the county website
Neighborhood: 44107
Nearby homes
- $2,806,0007 bd7 ba5.8k sqft1025 Nicholson Ave, Lakewood, OH 44107Off Market
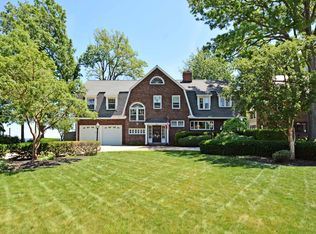
- $1,402,2004 bd2 ba2.7k sqft1031 Nicholson Ave, Lakewood, OH 44107Off Market

- $840,1005 bd3 ba2.6k sqft13405 Cliff Dr, Lakewood, OH 44107Off Market
- $1,421,0005 bd2 ba2.7k sqft1037 Nicholson Ave, Lakewood, OH 44107Off Market

- $785,0005 bd4 ba2.6k sqft1024 Nicholson Ave, Lakewood, OH 44107Sold
- $714,9004 bd4 ba2.4k sqft1026 Nicholson Ave, Lakewood, OH 44107Off Market
- $999,5005 bd3 ba3k sqft13417 Cliff Dr, Lakewood, OH 44107Off Market
- $789,0003 bd3 ba2.2k sqft1047 Nicholson Ave, Lakewood, OH 44107Off Market
Nearby schools
GreatSchools rating
- 7/10Emerson Elementary SchoolGrades: K-5Distance: 0.4 mi
- 5/10Garfield Middle SchoolGrades: 6-8Distance: 0.7 mi
- 7/10Lakewood High SchoolGrades: 9-12Distance: 1.1 mi
Schools provided by the listing agent
- District: Lakewood CSD (Cuyahoga)- 1817
Source: MLS Now. This data may not be complete. We recommend contacting the local school district to confirm school assignments for this home.
Get a cash offer in 3 minutes
Find out how much your home could sell for in as little as 3 minutes with a no-obligation cash offer.
Estimated market value
$2,782,700
Get a cash offer in 3 minutes
Find out how much your home could sell for in as little as 3 minutes with a no-obligation cash offer.
Estimated market value
$2,782,700
- Ohio
- Cuyahoga County
- Lakewood
- 44107
- 1015 Nicholson Ave
Nearby cities
Nearby zip codes
Other Lakewood Topics
