Welcome to your new home in the highly desirable Hunters Chase community in Casselberry! This meticulously maintained 3-bedroom, 2-bathroom second-floor condo offers a perfect blend of comfort and convenience, and it's ready to welcome you with open arms. Upon entering, you'll be greeted by an abundance of natural light that bathes the open living area, accentuated by soaring vaulted ceilings that create a sense of spaciousness. The living room is both bright and cozy, featuring a beautiful fireplace that adds a touch of elegance and comfort. The adjoining dining area is well-defined, providing an ideal space for family gatherings and entertaining guests. The condo features a versatile bedroom with French doors, perfect for use as an office or guest room. This room opens to a private balcony where you can unwind and enjoy a serene outdoor space. The well-appointed kitchen boasts conveniences, including a newer refrigerator and an integrated laundry area for added ease. The primary bedroom is a true retreat, offering a generous layout and a private en-suite bathroom for ultimate privacy and relaxation. The additional bedroom is also spacious, ensuring ample room for all your needs. Community amenities enhance your lifestyle with access to a sparkling swimming pool, a fully-equipped fitness center, and a welcoming clubhouse. With the HOA managing exterior maintenance and community upkeep—including a new roof installed in 2022—this condo promises a low-maintenance lifestyle. Additional updates include a water heater replaced in 2019 and a regularly serviced A/C unit still under warranty. Situated conveniently near Highway 436 and Red Bug Lake Road, you’ll enjoy easy access to shopping, dining, entertainment, and outdoor activities. This condo is the perfect choice for those seeking a blend of comfort, convenience, and modern amenities. Don’t miss the opportunity to call this charming property your new home—schedule a showing today!
Sold for $230,000
$230,000
1015 NORTHERN DANCER COURT #207, CASSELBERRY, FL 32707
3beds
1,151sqft
Condominium
Built in 1990
-- sqft lot
$220,300 Zestimate®
$200/sqft
$2,147 Estimated rent
Home value
$220,300
$205,000 - $238,000
$2,147/mo
Zestimate® history
Owner options
List your home for rent
$2,147/mo
Rent Zestimate®
Find your next renter with Zillow Rental Manager. Plus, with online applications, you can quickly screen prospective tenants – for free.
$2,147/mo
Rent Zestimate®
Refinance and save
$2,086/mo
Est. payment
Refinancing to a lower rate could help reduce your monthly payments and save thousands over the life of the loan.
$2,086/mo
Est. payment
Explore your selling options
Work with a Zillow partner agent
Leverage their expertise and Zillow's premium Showcase listings to get your home seen by more buyers.
Get startedList with your own agent
Get your home in front of millions of buyers by listing it on Zillow.
Learn how to do itSell it yourself
Take full control of how buyers see your home on Zillow by listing For Sale by Owner (FSBO).
List your homeWhat's special
Zillow last checked:
Listing updated:
Listed by:
Carla Cabrera 407-353-7183,
MODERN WORLD REALTY LLC 305-988-9640,
John Ricciardo 407-607-5746,
MODERN WORLD REALTY LLC
Bought with:
Carolina Campbell, 3237893
KELLER WILLIAMS REALTY AT THE PARKS
Source: Stellar MLS,MLS#: O6230028 Originating MLS: Osceola
Originating MLS: Osceola
Facts & features
Interior
Bedrooms & bathrooms
- Bedrooms: 3
- Bathrooms: 2
- Full bathrooms: 2
Primary bedroom
- Features: Built-in Closet
- Level: First
Kitchen
- Level: First
Living room
- Level: First
Heating
- Central
Cooling
- Central Air
Appliances
- Included: Dishwasher, Disposal, Dryer, Microwave, Range, Refrigerator, Washer
- Laundry: In Kitchen, Inside
Features
- Ceiling Fan(s), High Ceilings, Open Floorplan, Other, Vaulted Ceiling(s), Walk-In Closet(s)
- Flooring: Carpet, Tile
- Doors: Sliding Doors
- Has fireplace: Yes
- Fireplace features: Wood Burning
Interior area
- Total structure area: 1,183
- Total interior livable area: 1,151 sqft
Property
Parking
- Parking features: Assigned, Guest
Features
- Levels: One
- Stories: 1
- Exterior features: Balcony, Lighting, Other, Private Mailbox, Sidewalk
Lot
- Size: 820 Square Feet
Details
- Parcel number: 22213050909000690
- Zoning: PRD
- Special conditions: None
Construction
Type & style
- Home type: Condo
- Property subtype: Condominium
Materials
- Stucco, Wood Frame
- Foundation: Slab
- Roof: Tile
Condition
- New construction: No
- Year built: 1990
Utilities & green energy
- Sewer: Public Sewer
- Water: Public
- Utilities for property: Cable Available, Electricity Available, Phone Available
Community & HOA
Community
- Features: Clubhouse, Fitness Center, Gated Community - No Guard, Pool, Sidewalks
- Pet fee: $0 monthly
- Subdivision: HUNTERS CHASE CONDO PH 1
HOA
- Has HOA: Yes
- Services included: Community Pool, Maintenance Structure, Maintenance Grounds, Other, Pool Maintenance, Trash
- HOA fee: $460 monthly
- HOA name: Sentry Management
- HOA phone: 407-788-6700
Location
- Region: Casselberry
Financial & listing details
- Price per square foot: $200/sqft
- Annual tax amount: $512
- Date on market: 8/6/2024
- Cumulative days on market: 50 days
- Listing terms: Cash,Conventional
- Ownership: Fee Simple
- Total actual rent: 0
- Electric utility on property: Yes
- Road surface type: Paved
Price history
| Date | Event | Price |
|---|---|---|
| 10/28/2024 | Sold | $230,000$200/sqft |
Source:  Stellar MLS #O6230028 Report a problem Stellar MLS #O6230028 Report a problem | ||
| 9/26/2024 | Pending sale | $230,000$200/sqft |
Source: Stellar MLS #O6230028 Report a problem | ||
| 8/10/2024 | Price change | $230,000-3.8%$200/sqft |
Source: Stellar MLS #O6230028 Report a problem | ||
| 8/6/2024 | Listed for sale | $239,000$208/sqft |
Source: Stellar MLS #O6230028 Report a problem | ||
Public tax history
Tax history is unavailable.
Neighborhood: 32707
Nearby homes
- $255,0003 bd2 ba1.1k sqft1015 Northern Dancer Ct APT 107, Casselberry, FL 32707Sold

- $493,5004 bd3 ba2.1k sqft656 Field Club Cir, Casselberry, FL 32707Off Market
- $625,0004 bd4 ba2.8k sqft652 Field Club Cir, Casselberry, FL 32707Sold

- $485,5003 bd3 ba2.1k sqft660 Field Club Cir, Casselberry, FL 32707Sold
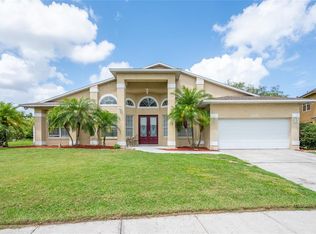
- $191,5003 bd2 ba1.1k sqft900 Northern Dancer Way Casselberry #204, Casselberry, FL 32707Off Market
- $228,6003 bd2 ba1.1k sqft900 Northern Dancer 204 Way, Casselberry, FL 32707Off Market
- $617,7003 bd3 ba2.6k sqft648 Field Club Cir, Casselberry, FL 32707Off Market
- $213,3003 bd2 ba1.1k sqft900 Northern Dancer 104 Way, Casselberry, FL 32707Off Market
Nearby schools
GreatSchools rating
- 6/10Sterling Park Elementary SchoolGrades: PK-5Distance: 0.5 mi
- NAA Seminole County Virtual SchoolGrades: K-12Distance: 6.7 mi
- 7/10Lake Howell High SchoolGrades: 9-12Distance: 2.4 mi
Schools provided by the listing agent
- Elementary: Sterling Park Elementary
- Middle: South Seminole Middle
- High: Lake Howell High
Source: Stellar MLS. This data may not be complete. We recommend contacting the local school district to confirm school assignments for this home.
Get a cash offer in 3 minutes
Find out how much your home could sell for in as little as 3 minutes with a no-obligation cash offer.
Estimated market value
$220,300
Get a cash offer in 3 minutes
Find out how much your home could sell for in as little as 3 minutes with a no-obligation cash offer.
Estimated market value
$220,300
- Florida
- Seminole County
- Casselberry
- 32707
- 1015 NORTHERN DANCER COURT Unit 207
Nearby cities
Nearby zip codes
Other Casselberry Topics
