OPEN HOUSE SAT4 /26 & SUN 4/27 2-4 pm.This one-of-a-kind detached townhome offers 1,500 sq. ft. of living space with a sleek urban industrial design and a lush private atrium that brings the outdoors in.With 2 bedrooms, 2 bathrooms, a loft, and a storage room, plus a 2 car garage this home surprises at every turn. The living room and downstairs primary suite feature polished concrete floors, a custom wood accent wall, a custom closet, which maximizes style & function and a remodeled en-suite bath (2023). The chef’s kitchen includes a Wolf range, Liebherr dual-compressor fridge, radiant heated tile flooring, and sleek custom cabinetry with generous counter space designed to impress even the most discerning cook .Upstairs offers a spacious second bedroom, a loft with built-in desk, and a bonus storage room. The finished garage includes custom cabinets, a Navien tankless water heater, and laundry hookups. Conveniently located near Pleasant Hill BART, Heather Farm Park, the Contra Costa Trail, Countrywood Shopping Center, John Muir Hospital & a half a block walk to the community pool—this home offers the perfect mix of comfort, style, and location.Don't miss the chance to call it home.
Sold for $915,000
$915,000
1015 Northoak Dr, Walnut Creek, CA 94598
2beds
1,500sqft
Townhouse
Built in 1976
1,306 Square Feet Lot
$888,100 Zestimate®
$610/sqft
$3,359 Estimated rent
Home value
$888,100
$799,000 - $995,000
$3,359/mo
Zestimate® history
Owner options
List your home for rent
$3,359/mo
Rent Zestimate®
Find your next renter with Zillow Rental Manager. Plus, with online applications, you can quickly screen prospective tenants – for free.
$3,359/mo
Rent Zestimate®
Refinance and save
$6,334/mo
Est. payment
Refinancing to a lower rate could help reduce your monthly payments and save thousands over the life of the loan.
$6,334/mo
Est. payment
Explore your selling options
Work with a Zillow partner agent
Leverage their expertise and Zillow's premium Showcase listings to get your home seen by more buyers.
Get startedList with your own agent
Get your home in front of millions of buyers by listing it on Zillow.
Learn how to do itSell it yourself
Take full control of how buyers see your home on Zillow by listing For Sale by Owner (FSBO).
List your homeWhat's special
Zillow last checked:
Listing updated:
Listed by:
Mary Collins DRE #01713576 925-787-3786,
Re/max Accord
Bought with:
Mary Kauftheil, DRE #02006446
Re/max Accord
Source: CCAR,MLS#: 41093977
Facts & features
Interior
Bedrooms & bathrooms
- Bedrooms: 2
- Bathrooms: 2
- Full bathrooms: 2
Rooms
- Room types: 1 Bedroom, 1 Bath, Loft
Bathroom
- Features: Shower Over Tub, Solid Surface, Updated Baths, Stall Shower
Kitchen
- Features: Counter - Stone, Dishwasher, Garbage Disposal, Gas Range/Cooktop, Ice Maker Hookup, Microwave, Range/Oven Free Standing, Updated Kitchen
Heating
- Forced Air
Cooling
- Has cooling: Yes
Appliances
- Included: Dishwasher, Gas Range, Plumbed For Ice Maker, Microwave, Free-Standing Range
- Laundry: Hookups Only, In Garage
Features
- Atrium, Updated Kitchen
- Flooring: Concrete, Tile, Engineered Wood
- Number of fireplaces: 1
- Fireplace features: Gas Starter
Interior area
- Total structure area: 1,500
- Total interior livable area: 1,500 sqft
Property
Parking
- Total spaces: 2
- Parking features: Garage
- Garage spaces: 2
Features
- Levels: Two
- Stories: 2
- Pool features: In Ground, Community
Lot
- Size: 1,306 Square Feet
- Features: Level
Details
- Parcel number: 1440210084
- Special conditions: Standard
Construction
Type & style
- Home type: Townhouse
- Architectural style: Contemporary
- Property subtype: Townhouse
Materials
- Stucco
- Foundation: Slab
- Roof: Tile
Condition
- Existing
- New construction: No
- Year built: 1976
Utilities & green energy
- Electric: No Solar
Community & HOA
Community
- Subdivision: Rancho Dorado
HOA
- Has HOA: Yes
- Amenities included: Pool, Tennis Court(s), Guest Parking, Park
- Services included: Common Area Maint, Maintenance Structure, Insurance, Management Fee, Reserve Fund, Water/Sewer
- HOA fee: $516 monthly
- HOA name: RANCHO DORADO HOA
- HOA phone: 925-746-0542
Location
- Region: Walnut Creek
Financial & listing details
- Price per square foot: $610/sqft
- Tax assessed value: $875,000
- Annual tax amount: $10,699
- Date on market: 4/19/2025
Price history
| Date | Event | Price |
|---|---|---|
| 5/13/2025 | Sold | $915,000+1.8%$610/sqft |
Source:  CCAR #41093977 Report a problem CCAR #41093977 Report a problem | ||
| 4/30/2025 | Pending sale | $899,000$599/sqft |
Source:  bridgeMLS/CCAR/Bay East AOR #41093977 Report a problem bridgeMLS/CCAR/Bay East AOR #41093977 Report a problem | ||
| 4/19/2025 | Listed for sale | $899,000+2.7%$599/sqft |
Source: bridgeMLS/CCAR/Bay East AOR #41093977 Report a problem | ||
| 7/11/2024 | Sold | $875,000+353.4%$583/sqft |
Source: Public Record Report a problem | ||
| 5/20/2020 | Sold | $193,000-75.4%$129/sqft |
Source: Public Record Report a problem | ||
| 7/18/2018 | Sold | $785,000+13.8%$523/sqft |
Source: CCAR #40826284 Report a problem | ||
| 6/27/2018 | Pending sale | $690,000$460/sqft |
Source: Keller Williams Realty #40826284 Report a problem | ||
| 6/15/2018 | Listed for sale | $690,000+28.1%$460/sqft |
Source: Keller Williams Realty #40826284 Report a problem | ||
| 5/31/2013 | Sold | $538,500+11%$359/sqft |
Source: CCAR #40612484 Report a problem | ||
| 4/27/2013 | Listed for sale | $485,000+155.3%$323/sqft |
Source: Clocktower Realty Associates #40612484 Report a problem | ||
| 8/6/1996 | Sold | $190,000$127/sqft |
Source: Public Record Report a problem | ||
Public tax history
| Year | Property taxes | Tax assessment |
|---|---|---|
| 2025 | $10,699 +3.9% | $875,000 +1.9% |
| 2024 | $10,294 +1.6% | $858,508 +2% |
| 2023 | $10,127 +0.9% | $841,676 +2% |
| 2022 | $10,040 +2.3% | $825,174 +2% |
| 2021 | $9,817 +1% | $808,995 +1% |
| 2020 | $9,718 +1.1% | $800,700 +2% |
| 2019 | $9,611 +33.8% | $785,000 +34.7% |
| 2018 | $7,181 +3.3% | $582,795 +2% |
| 2017 | $6,951 +2.5% | $571,368 +2% |
| 2016 | $6,781 +2.2% | $560,165 +1.5% |
| 2015 | $6,636 | $551,751 +2% |
| 2014 | $6,636 | $540,944 +70.7% |
| 2013 | -- | $316,891 +2% |
| 2012 | -- | $310,678 +28.6% |
| 2011 | -- | $241,526 +0.8% |
| 2010 | -- | $239,722 -0.2% |
| 2009 | -- | $240,292 +2% |
| 2008 | -- | $235,581 +2% |
| 2007 | -- | $230,962 +2% |
| 2006 | -- | $226,434 +2% |
| 2005 | -- | $221,995 +2% |
| 2004 | -- | $217,643 +1.9% |
| 2003 | -- | $213,655 +2% |
| 2002 | -- | $209,467 +2% |
| 2001 | -- | $205,361 |
Find assessor info on the county website
Neighborhood: 94598
Nearby homes
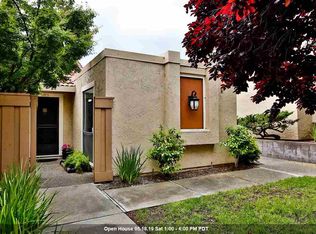
- $764,9002 bd2 ba1.2k sqft1013 Northoak Dr, Walnut Creek, CA 94598Off Market
- $919,7003 bd3 ba1.6k sqft1017 Northoak Dr, Walnut Creek, CA 94598Off Market
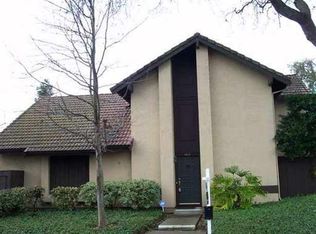
- $927,2004 bd3 ba1.7k sqft1017 Northoak Dr UNIT 1017, Walnut Creek, CA 94598Off Market
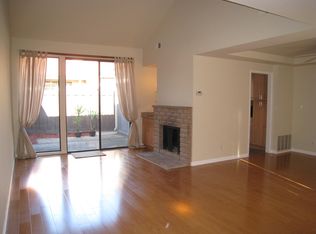
- $636,9002 bd2 ba1.2k sqft1011 Northoak Dr, Walnut Creek, CA 94598Off Market
- $722,7002 bd2 ba1.2k sqft1018 Sheppard Rd, Walnut Creek, CA 94598Off Market
- $793,9002 bd2 ba1.5k sqft1009 Northoak Dr, Walnut Creek, CA 94598Off Market
- $816,5003 bd2 ba1.6k sqft1007 Northoak Dr, Walnut Creek, CA 94598Off Market
- $665,6002 bd2 ba1.2k sqft1016 Sheppard Rd, Walnut Creek, CA 94598Off Market
Nearby schools
GreatSchools rating
- 8/10Bancroft Elementary SchoolGrades: K-5Distance: 0.6 mi
- 9/10Foothill Middle SchoolGrades: 6-8Distance: 1.7 mi
- 9/10Northgate High SchoolGrades: 9-12Distance: 2.4 mi
Get a cash offer in 3 minutes
Find out how much your home could sell for in as little as 3 minutes with a no-obligation cash offer.
Estimated market value
$888,100
Get a cash offer in 3 minutes
Find out how much your home could sell for in as little as 3 minutes with a no-obligation cash offer.
Estimated market value
$888,100
- California
- Contra Costa County
- Walnut Creek
- 94598
- 1015 Northoak Dr
Nearby cities
Nearby neighborhoods
Nearby zip codes
Other Walnut Creek Topics
