Exquisite Brick Residence in Avalon Golf Community!
Nestled on the 11th Green of the prestigious Avalon Golf Community, this stunning all-brick home with a majestic turret offers unparalleled luxury and location. The interior boasts a vaulted ceiling living room and elegant formal dining room, leading to a chef's kitchen featuring granite countertops, a 5-burner gas range, stainless steel appliances, a spacious breakfast nook, and a convenient pantry.
The main level owner's suite showcases a sophisticated triple trey ceiling, with an exceptional bathroom featuring a separate tiled shower, large soaking tub, granite-topped vanities, and upgraded light fixtures and faucets. An additional bedroom and full bath, large back deck, and oversized 3-Car garage complete the main level.
Upstairs, two more bedrooms, a full bath, a generous bonus room with royal balcony, and an office provide ample space for family and guests. The home sits on an oversized, meticulously landscaped golf-front lot, offering both beauty and privacy.
Home offers exquisite trim and detail, including new dual-fuel gas stove (Nov 2024), dishwasher (Nov 2024), irrigation system, underground dog fence, central vac system, & more! The split bedroom, vaulted ceiling plan flows perfectly throughout!
Residents enjoy exclusive Avalon community amenities including a pool, community center, basketball and tennis courts, golf course, and country club - providing an exceptional lifestyle in a premier setting.
Sold for $750,000
$750,000
1015 Oak Chase Blvd, Lenoir City, TN 37772
4beds
3,094sqft
Single Family Residence
Built in 2004
0.58 Acres Lot
$770,600 Zestimate®
$242/sqft
$3,246 Estimated rent
Home value
$770,600
$640,000 - $932,000
$3,246/mo
Zestimate® history
Owner options
List your home for rent
$3,246/mo
Rent Zestimate®
Find your next renter with Zillow Rental Manager. Plus, with online applications, you can quickly screen prospective tenants – for free.
$3,246/mo
Rent Zestimate®
Refinance and save
$4,860/mo
Est. payment
Refinancing to a lower rate could help reduce your monthly payments and save thousands over the life of the loan.
$4,860/mo
Est. payment
Explore your selling options
Work with a Zillow partner agent
Leverage their expertise and Zillow's premium Showcase listings to get your home seen by more buyers.
Get startedList with your own agent
Get your home in front of millions of buyers by listing it on Zillow.
Learn how to do itSell it yourself
Take full control of how buyers see your home on Zillow by listing For Sale by Owner (FSBO).
List your homeWhat's special
All-brick homeUnderground dog fenceNew dual-fuel gas stoveElegant formal dining roomExquisite trim and detailStainless steel appliancesSpacious breakfast nook
Zillow last checked:
Listing updated:
Listed by:
Kara Edenfield,
Keller Williams Signature
Bought with:
Matthew Thomas, 304976
Realty Executives Associates
Source: East Tennessee Realtors,MLS#: 1283685
Facts & features
Interior
Bedrooms & bathrooms
- Bedrooms: 4
- Bathrooms: 3
- Full bathrooms: 3
Rooms
- Room types: Bonus Room
Heating
- Central, Natural Gas, Electric
Cooling
- Central Air, Ceiling Fan(s)
Appliances
- Included: Dishwasher, Disposal, Dryer, Microwave, Range, Refrigerator, Self Cleaning Oven, Washer
Features
- Walk-In Closet(s), Cathedral Ceiling(s), Pantry, Bonus Room
- Flooring: Carpet, Hardwood, Tile
- Windows: Insulated Windows
- Basement: Crawl Space
- Number of fireplaces: 1
- Fireplace features: Gas Log
Interior area
- Total structure area: 3,094
- Total interior livable area: 3,094 sqft
Property
Parking
- Total spaces: 3
- Parking features: Off Street, Garage Door Opener, Attached, Main Level
- Attached garage spaces: 3
Features
- Exterior features: Prof Landscaped
- Frontage type: Golf Course
Lot
- Size: 0.58 Acres
- Dimensions: 111 x 218 x 152 x 176IRR
- Features: Near Golf Course, On Golf Course, Level, Rolling Slope
Details
- Parcel number: 007I A 042.00
Construction
Type & style
- Home type: SingleFamily
- Architectural style: Traditional
- Property subtype: Single Family Residence
Materials
- Brick
Condition
- Year built: 2004
Utilities & green energy
- Sewer: Public Sewer
- Water: Public
Community & HOA
Community
- Features: Sidewalks
- Security: Gated Community, Security System, Smoke Detector(s)
- Subdivision: Avalon
HOA
- Has HOA: Yes
- Amenities included: Golf Course
- Services included: Some Amenities
- HOA fee: $540 annually
Location
- Region: Lenoir City
Financial & listing details
- Price per square foot: $242/sqft
- Tax assessed value: $427,100
- Annual tax amount: $1,888
- Date on market: 11/27/2024
- Listing terms: Cash,Conventional
Price history
| Date | Event | Price |
|---|---|---|
| 1/23/2025 | Sold | $750,000-3.2%$242/sqft |
Source:  East Tennessee Realtors #1283685 Report a problem East Tennessee Realtors #1283685 Report a problem | ||
| 12/18/2024 | Pending sale | $775,000$250/sqft |
Source: East Tennessee Realtors #1283685 Report a problem | ||
| 11/27/2024 | Listed for sale | $775,000+86.7%$250/sqft |
Source: East Tennessee Realtors #1283685 Report a problem | ||
| 10/12/2018 | Sold | $415,000-5.7%$134/sqft |
Source: East Tennessee Realtors #1036285 Report a problem | ||
| 9/6/2018 | Pending sale | $439,900$142/sqft |
Source: Realty Executives Associates #1036285 Report a problem | ||
| 8/20/2018 | Price change | $439,900-2.2%$142/sqft |
Source: Realty Executives Associates #1036285 Report a problem | ||
| 4/4/2018 | Listed for sale | $449,9000%$145/sqft |
Source: Realty Executives Associates #1036285 Report a problem | ||
| 10/11/2017 | Listing removed | $450,000$145/sqft |
Source: Knoxville-West #998347 Report a problem | ||
| 9/7/2017 | Price change | $450,000-2.2%$145/sqft |
Source: Keller Williams Tiffany Dorn Real Estate #998347 Report a problem | ||
| 7/27/2017 | Price change | $459,900-2.1%$149/sqft |
Source: Knoxville-West #998347 Report a problem | ||
| 6/1/2017 | Listed for sale | $469,900+6.8%$152/sqft |
Source: Keller Williams Tiffany Dorn Real Estate #998347 Report a problem | ||
| 7/21/2006 | Sold | $440,000+12.8%$142/sqft |
Source: Public Record Report a problem | ||
| 10/7/2004 | Sold | $390,000+537.3%$126/sqft |
Source: Public Record Report a problem | ||
| 1/5/2004 | Sold | $61,200$20/sqft |
Source: Public Record Report a problem | ||
Public tax history
| Year | Property taxes | Tax assessment |
|---|---|---|
| 2025 | $1,888 | $106,775 |
| 2024 | $1,888 +16.5% | $106,775 |
| 2023 | $1,621 | $106,775 |
| 2022 | $1,621 | $106,775 |
| 2021 | -- | $106,775 +9.4% |
| 2020 | $1,760 | $97,600 |
| 2019 | $1,760 | $97,600 |
| 2018 | $1,760 +0% | $97,600 |
| 2017 | $1,760 +6.2% | $97,600 +9.4% |
| 2016 | $1,658 +0% | $89,175 |
| 2015 | $1,658 | $89,175 |
| 2014 | $1,658 | $89,175 |
| 2013 | -- | $89,175 |
| 2012 | $1,775 | $89,175 -10.2% |
| 2011 | $1,775 +12.6% | $99,350 |
| 2010 | $1,577 | $99,350 |
| 2009 | $1,577 -17.3% | $99,350 |
| 2008 | $1,908 +6.3% | $99,350 +1.9% |
| 2007 | $1,794 | $97,525 |
| 2006 | $1,794 | $97,525 |
| 2005 | $1,794 +3.4% | $97,525 |
| 2004 | $1,736 +550.2% | $97,525 +550.2% |
| 2003 | $267 | $15,000 |
Find assessor info on the county website
Neighborhood: 37772
Nearby homes
- $911,2004 bd5 ba4.3k sqft1025 Oak Chase Blvd, Lenoir City, TN 37772Off Market
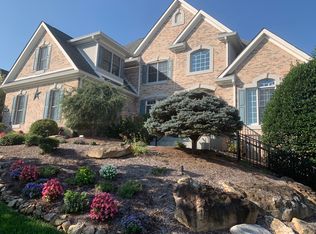
- $891,1004 bd3 ba3.3k sqft1001 Oak Chase Blvd, Lenoir City, TN 37772Off Market
- $1,030,1004 bd4 ba4.3k sqft130 Windswept Dr, Lenoir City, TN 37772Off Market
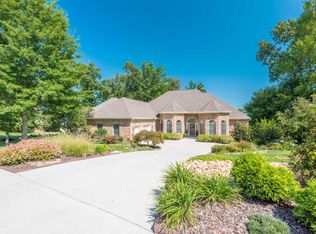
- $925,2004 bd4 ba4k sqft1035 Oak Chase Blvd, Lenoir City, TN 37772Off Market
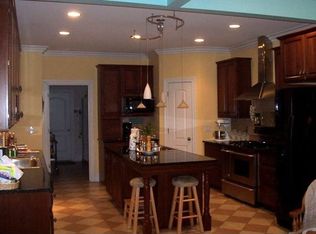
- $761,1004 bd4 ba3.3k sqft925 Oak Chase Blvd, Lenoir City, TN 37772Off Market
- $905,8004 bd3 ba3.5k sqft120 Windswept Dr, Lenoir City, TN 37772Off Market
- $986,3005 bd5 ba5.3k sqft140 Windswept Dr, Lenoir City, TN 37772Off Market
- $918,2003 bd3 ba3.1k sqft1045 Oak Chase Blvd, Lenoir City, TN 37772Off Market
Nearby schools
GreatSchools rating
- 7/10North Middle SchoolGrades: 5-8Distance: 2.6 mi
- 6/10Loudon High SchoolGrades: 9-12Distance: 10.7 mi
- 9/10Eaton Elementary SchoolGrades: PK-4Distance: 2.7 mi
Schools provided by the listing agent
- Elementary: Eatons
- Middle: North
- High: Loudon
Source: East Tennessee Realtors. This data may not be complete. We recommend contacting the local school district to confirm school assignments for this home.
Get a cash offer in 3 minutes
Find out how much your home could sell for in as little as 3 minutes with a no-obligation cash offer.
Estimated market value
$770,600
Get a cash offer in 3 minutes
Find out how much your home could sell for in as little as 3 minutes with a no-obligation cash offer.
Estimated market value
$770,600
- Tennessee
- Loudon County
- Lenoir City
- 37772
- 1015 Oak Chase Blvd
Nearby cities
Nearby zip codes
Other Lenoir City Topics
