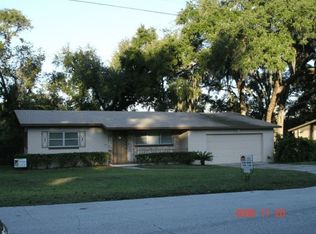
NEWLY UPDATED. NEW HVAC A/C and NEW ROOF. This Exquisitely Remodeled home is not just a place to live but a gateway to an Enchanting Lifestyle. Nestled in a beautiful Subdivision, with NO HOA, or Flood Insurance, this 4 BEDROOM/ 3 BATHROOM/ 2 CAR GARAGE home holds laughter, comfort, and memories waiting to be made!!! Create cherished moments with loved ones in this open-concept design, connecting the Kitchen and Living Room, calling you to Entertain guests around a crackling Wood-Burning Fireplace. Here, culinary adventures will flourish in a well equipped kitchen with wood cabinetry, solid stone countertops, and a massive island with room for at least 4 Bar-Stools for kitchen helpers or great conversation while preparing meals. As the day fades, find solace where the generously sized master suite offers a private haven. Relax inside in your Expansive Enclosed Lanai or step outside to enjoy your Massive Backyard, with enough room for a private pool, or tons of family activities. This isn't just a house but a chapter waiting to be written- a story of gatherings, laughter, and the simple joys of everyday life. Located in a sought-after neighborhood near acclaimed schools and bustling city life, this home is more than a haven; it holds your future dreams. Start writing your story here before it's sold!!!! This home is offered BELOW market value, only because of a PAST settlement REPAIR, that has been expertly addressed and RESOLVED!!!! Benefit from the exceptional value of this property, masterfully stabilized and boasting a long history of structural soundness! Embrace the knowledge that this home has been fortified by expert engineers. With Meticulous stabilization measures in place, your sanctuary stands strong against the elements, offering a peace of mind that surpasses the norm. NEWLY UPDATED. NEW HVAC A/C and NEW ROOF, NEW SEPTIC TANK. All information is deemed reliable but must be verified by the buyer.
Sold for $412,500
Zillow last checked:
Listing updated:
Bought with:
Jarred Denison, 3383513
POP REALTY POWERED BY SELLSTATE
Source: Stellar MLS,MLS#: U8245547 Originating MLS: Pinellas Suncoast
Originating MLS: Pinellas Suncoast
Price history
| Date | Event | Price |
|---|---|---|
| 3/28/2025 | Sold | $412,500+3.4%$219/sqft |
Source:  Stellar MLS #U8245547 Report a problem Stellar MLS #U8245547 Report a problem | ||
| 3/3/2025 | Pending sale | $398,900$212/sqft |
Source: Stellar MLS #U8245547 Report a problem | ||
| 2/19/2025 | Price change | $398,900-7%$212/sqft |
Source: Stellar MLS #U8245547 Report a problem | ||
| 1/28/2025 | Listed for sale | $429,000$228/sqft |
Source: Stellar MLS #U8245547 Report a problem | ||
| 12/23/2024 | Pending sale | $429,000$228/sqft |
Source: Stellar MLS #U8245547 Report a problem | ||
| 12/6/2024 | Listed for sale | $429,000$228/sqft |
Source: Stellar MLS #U8245547 Report a problem | ||
| 11/1/2024 | Listing removed | $429,000-1.2%$228/sqft |
Source: Stellar MLS #U8245547 Report a problem | ||
| 10/16/2024 | Listed for sale | $434,000$230/sqft |
Source: Stellar MLS #U8245547 Report a problem | ||
| 10/5/2024 | Listing removed | $434,000-1.1%$230/sqft |
Source: Stellar MLS #U8245547 Report a problem | ||
| 10/3/2024 | Price change | $439,000-1.1%$233/sqft |
Source: Stellar MLS #U8245547 Report a problem | ||
| 9/24/2024 | Listed for sale | $444,000$236/sqft |
Source: Stellar MLS #U8245547 Report a problem | ||
| 9/12/2024 | Listing removed | $444,000$236/sqft |
Source: Stellar MLS #U8245547 Report a problem | ||
| 9/12/2024 | Price change | $444,000-1.1%$236/sqft |
Source: Stellar MLS #U8245547 Report a problem | ||
| 9/5/2024 | Price change | $449,000-0.9%$238/sqft |
Source: Stellar MLS #U8245547 Report a problem | ||
| 8/20/2024 | Price change | $453,000-1.1%$241/sqft |
Source: Stellar MLS #U8245547 Report a problem | ||
| 7/30/2024 | Price change | $458,000-0.2%$243/sqft |
Source: Stellar MLS #U8245547 Report a problem | ||
| 7/26/2024 | Listed for sale | $459,000$244/sqft |
Source: Stellar MLS #U8245547 Report a problem | ||
| 7/22/2024 | Pending sale | $459,000$244/sqft |
Source: Stellar MLS #U8245547 Report a problem | ||
| 6/6/2024 | Listed for sale | $459,000$244/sqft |
Source: Stellar MLS #U8245547 Report a problem | ||
| 6/5/2024 | Listing removed | -- |
Source: Stellar MLS #O6200327 Report a problem | ||
| 6/4/2024 | Price change | $459,000+2.2%$244/sqft |
Source: Stellar MLS #O6200327 Report a problem | ||
| 5/5/2024 | Pending sale | $449,000$238/sqft |
Source: Stellar MLS #O6200327 Report a problem | ||
| 5/2/2024 | Listed for sale | $449,000+95.2%$238/sqft |
Source: Stellar MLS #O6200327 Report a problem | ||
| 2/6/2024 | Sold | $230,000-9.8%$122/sqft |
Source: Stellar MLS #U8223797 Report a problem | ||
| 1/16/2024 | Pending sale | $255,000$135/sqft |
Source: Stellar MLS #U8223797 Report a problem | ||
| 12/15/2023 | Listed for sale | $255,000$135/sqft |
Source: Stellar MLS #U8223797 Report a problem | ||
| 12/14/2023 | Pending sale | $255,000+264.3%$135/sqft |
Source: Stellar MLS #U8223797 Report a problem | ||
| 4/25/2023 | Sold | $70,000$37/sqft |
Source: Public Record Report a problem | ||


Get a cash offer in 3 minutes
Find out how much your home could sell for in as little as 3 minutes with a no-obligation cash offer.
Estimated market value
$409,300
