Skip main navigation
Off market
Street View
  • $336,500

    1015 Osprey Ct APT 1, Marquette, MI 49855

    2beds
    1,176sqft
    Condo
    Built in 2005
    -- sqft lot
    $336,500 Zestimate®
    $286/sqft
    $2,032 Estimated rent

    Home value

    $336,500

    $316,000 - $360,000

    $2,032/mo

    Zestimate® history
    Loading
    Loading...

    Owner options

    List your home for rent

    $2,032/mo

    Rent Zestimate®

    Find your next renter with Zillow Rental Manager. Plus, with online applications, you can quickly screen prospective tenants – for free.

    Learn more

    $2,032/mo

    Rent Zestimate®

    Refinance and save

    $2,271/mo

    Est. payment

    Refinancing to a lower rate could help reduce your monthly payments and save thousands over the life of the loan.

    See today's rates

    $2,271/mo

    Est. payment

    Explore your selling options

    Work with a Zillow partner agent

    Leverage their expertise and Zillow's premium Showcase listings to get your home seen by more buyers.

    Get started

    List with your own agent

    Get your home in front of millions of buyers by listing it on Zillow.

    Learn how to do it

    Sell it yourself

    Take full control of how buyers see your home on Zillow by listing For Sale by Owner (FSBO).

    List your home

    What's special

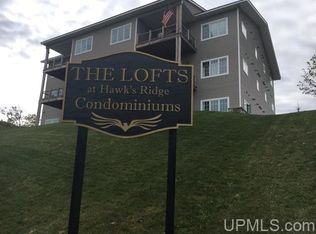
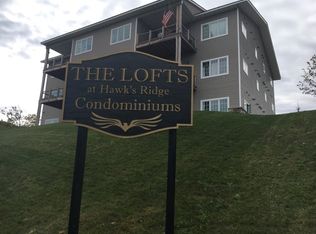
    Here's your opportunity to own a 2 bedroom 2 bath condo right outside of downtown Marquette and convenient to shopping, restaurants, and direct road access to Marquette Mountain Ski Hill and Sawyer International Airport. This unit has main floor access so your patio goes right out to a grassy area perfect for kids or pets to play. Out on the patio you have great views of Lake Superior, the downtown area, as well as a front row seat for amazing Lake Superior sunrises! Walking into the foyer will find ample closet space for jackets and shoes. There is a separate storage area that houses the furnace, water heater, and your washer and dryer. The entry area leads to the combined open concept kitchen, dining and living area. The kitchen has plenty of cabinet space and counter prep space for the person that enjoys cooking. Through the living room to the left you find the master suite, with double walk in closets and a large full bath with soaking tub and separate large, low clearance, tiled walk in shower and two separate vanities. Back through the living room is the additional bedroom with walk in closet and another full bath with an extra deep bath tub. This unit has the convenience of living downtown with the worry free condo lifestyle all wrapped in one. Call your agent today and make an appointment to see this great listing!

    This property is off market, which means it's not currently listed for sale or rent on Zillow. This may be different from what's available on other websites or public sources.
    Facts & features

    Interior

    Bedrooms & bathrooms
    • Bedrooms: 2
    • Bathrooms: 2
    • Full bathrooms: 2
    Heating
    • Forced air, Gas
    Cooling
    • Central
    Appliances
    • Included: Dishwasher, Dryer, Garbage disposal, Microwave, Range / Oven, Refrigerator, Washer
    Features
    • Flooring: Tile, Carpet
    • Basement: None
    • Has fireplace: Yes
    Interior area
    • Total interior livable area: 1,176 sqft

    Property

    Parking
    • Total spaces: 15
    • Parking features: Garage - Detached, Off-street
    Features
    • Exterior features: Stone, Vinyl
    • Has view: Yes
    • View description: Water, City, Mountain
    • Has water view: Yes
    • Water view: Water
    Lot
    • Size: 5,227 Square Feet
    Details
    • Parcel number: 525201111130

    Construction

    Type & style
    • Home type: Condo
    Materials
    • Roof: Asphalt
    Condition
    • Year built: 2005

    Utilities & green energy

    • Electric: Yes
    • Sewer: City

    Community & HOA

    HOA
    • Has HOA: Yes
    • HOA fee: $125 monthly
    Location
    • Region: Marquette

    Financial & listing details

    • Price per square foot: $286/sqft
    • Tax assessed value: $257,600
    • Annual tax amount: $3,761

    Price history

    DateEventPrice
    3/13/2018Sold$180,000-2.7%$153/sqft
    Source: Agent Provided Report a problem
    2/8/2018Pending sale$185,000$157/sqft
    Source: RE/MAX 1st Realty #1106132 Report a problem
    1/17/2018Listed for sale$185,000+23.3%$157/sqft
    Source: RE/MAX 1ST REALTY #1106132 Report a problem
    10/17/2008Sold$150,000$128/sqft
    Source: Agent Provided Report a problem

    Public tax history

    YearProperty taxesTax assessment
    2025$3,761 +5.2%$128,800 +2.6%
    2024$3,576 $125,500 +12.7%
    2023-- $111,400 +24.7%
    2022-- $89,300 +5.3%
    2021-- $84,800 +2.9%
    2019$3,473 $82,400 +12.4%
    2018-- $73,300 +7%
    2017$2,196 $68,500
    2016-- --
    2015-- --
    2014-- $66,600 +0.2%
    2012-- $66,500
    2011-- $66,500
    2010-- $66,500
    Find assessor info on the county website

    Neighborhood: 49855

    Nearby schools

    GreatSchools rating
    Schools provided by the listing agent
    • District: Marquette

    Source: The MLS. This data may not be complete. We recommend contacting the local school district to confirm school assignments for this home.

    Get pre-qualified for a loan
    At Zillow Home Loans, we can pre-qualify you in as little as 5 minutes with no impact to your credit score.

    An equal housing lender. NMLS #10287.
