Step inside this 4309Sf brand new construction contemporary home. Featuring 4 bedrooms and 4 full baths and a bonus of a second kitchen in the basement. Feel the difference immediately as you enter this showplace built by Fine Homes Inc. Superior craftsmanship and attention to detail throughout.
As you open the front door, you are greeted by a wide, open foyer that draws your eyes straight ahead into the heart of the home. Two generously sized guest bedrooms and a full guest bath are near the front of the home. The main living area unfolds into an open concept design where the living room and kitchen flow seamlessly together while enjoying all the natural light from the expansive windows, framing glimpses of the surrounding mountains and valley below. The living room is centered by a tiled gas fireplace to enjoy those chilly winter evenings. The chefs kitchen is the showpiece, built for beauty and function. Crisp quartz countertops stretch across a large island, designed to be a gathering spot for family and friends. A full stainless steel appliance package includes a chefs range, sleek quiet dishwasher, and a built-in microwave drawer, bringing convenience to every meal. The builder has reserved to hang the dining room light for your own tastes and table placement. From here, step out onto the screened-in porch and continue onto the large open deck where Lookout Mountain can be seen in the distance and the valley views extend for miles. Imagine sipping morning coffee or enjoying a sunset dinner as the horizon paints a new masterpiece every day.
The primary bedroom is a retreat of its own, spacious enough to accommodate even the largest of bedroom suites with room to spare. Flowing into the spa-like bathroom, you'll find dual vanities, a luxurious soaking tub, and a fluted tile and glass walk-in shower, complete with a separate handheld wand and built-in bench. Every detail has been chosen to deliver relaxation and refinement.
Off the garage you'll find a huge mudroom and the laundry room. Finished in the same oatmeal slim shaker cabinetry, there's plenty of folding countertop space, laundry detergent cabinet storage, and a wash sink.
Downstairs, the fully finished basement transforms into a second living space or mother-in-law suite, complete with its own full kitchen and stainless steel appliance package. The basement is like another whole entire house with over 2000 Sf including a second living room with gas fireplace, a huge bedroom or game room, 2 full bathrooms with tub/shower combination, and another room that can be a gym or media room. The control room contains 2 60 gallon water heaters for plenty of hot water, a basement dehumidifier, and safe room under the front porch. The entire downstairs is perfect for multi-generational living, guest quarters, or simply tons of extra room to relax and entertain.
The front of the home has plenty of parking and can have 2 cars inside the deep garage. Overheard you'll find extra attic storage.
This home isn't just brand new construction, it's been designed for the way you want to live with bright, open, inviting, and unforgettable spaces. From the custom closet systems throughout all the rooms, poured concrete foundation, the lighting inside and out, to the sprinklers and sod in the front to keep that incredible curb appeal, this home is the one for you.
Schedule your private viewing today and experience the views, the flow, and the lifestyle you have been dreaming for yourself.
Sold for $899,000
$899,000
1015 Panorama Dr, Chattanooga, TN 37421
4beds
4,309sqft
Single Family Residence
Built in 2025
0.57 Acres Lot
$904,100 Zestimate®
$209/sqft
$3,556 Estimated rent
Home value
$904,100
$850,000 - $967,000
$3,556/mo
Zestimate® history
Owner options
List your home for rent
$3,556/mo
Rent Zestimate®
Find your next renter with Zillow Rental Manager. Plus, with online applications, you can quickly screen prospective tenants – for free.
$3,556/mo
Rent Zestimate®
Refinance and save
$5,567/mo
Est. payment
Refinancing to a lower rate could help reduce your monthly payments and save thousands over the life of the loan.
$5,567/mo
Est. payment
Explore your selling options
Work with a Zillow partner agent
Leverage their expertise and Zillow's premium Showcase listings to get your home seen by more buyers.
Get startedList with your own agent
Get your home in front of millions of buyers by listing it on Zillow.
Learn how to do itSell it yourself
Take full control of how buyers see your home on Zillow by listing For Sale by Owner (FSBO).
List your homeWhat's special
Valley viewsGas fireplaceMother-in-law suiteFully finished basementTiled gas fireplaceLarge islandControl room
Zillow last checked:
Listing updated:
Listed by:
Michael Kelly 423-645-3862,
Scenic South Properties, LLC
Bought with:
Derek English, 327310
The Agency Chattanooga
Source: Greater Chattanooga Realtors,MLS#: 1520906
Facts & features
Interior
Bedrooms & bathrooms
- Bedrooms: 4
- Bathrooms: 4
- Full bathrooms: 4
Primary bedroom
- Level: First
Bedroom
- Level: First
Bedroom
- Level: First
Bedroom
- Level: Basement
Bathroom
- Level: First
Bathroom
- Level: First
Bathroom
- Level: Basement
Bathroom
- Level: Basement
Den
- Description: basement living room
- Level: Basement
Gym
- Level: Basement
Kitchen
- Description: main kitchen
- Level: First
Kitchen
- Description: basement kitchen
- Level: Basement
Laundry
- Level: First
Living room
- Level: First
Utility room
- Level: Basement
Heating
- Central, Electric
Cooling
- Central Air, Ceiling Fan(s), Electric, Multi Units
Appliances
- Included: Disposal, Dishwasher, Electric Range, Microwave, Refrigerator, Range Hood, Water Heater
- Laundry: Electric Dryer Hookup, Laundry Room, Main Level, Washer Hookup
Features
- Ceiling Fan(s), Double Vanity, Eat-in Kitchen, In-Law Floorplan, Kitchen Island, Open Floorplan, Storage, Walk-In Closet(s), Separate Shower, Tub/shower Combo, Sitting Area, Breakfast Nook, Split Bedrooms
- Flooring: Luxury Vinyl, Tile, Engineered Hardwood
- Windows: Insulated Windows, Low-Emissivity Windows, Vinyl Frames
- Basement: Finished,Full
- Number of fireplaces: 2
- Fireplace features: Basement, Den, Gas Starter, Gas Log, Living Room
Interior area
- Total structure area: 4,309
- Total interior livable area: 4,309 sqft
- Finished area above ground: 2,193
- Finished area below ground: 2,116
Property
Parking
- Total spaces: 2
- Parking features: Concrete, Driveway, Garage, Garage Door Opener, Off Street, Garage Faces Front, Kitchen Level
- Attached garage spaces: 2
Features
- Levels: One
- Stories: 1
- Patio & porch: Covered, Deck, Patio, Rear Porch, Screened, Porch - Screened, Porch - Covered
- Exterior features: Rain Gutters, Smart Irrigation
- Pool features: None
- Fencing: None
- Has view: Yes
- View description: Downtown, Mountain(s), Ridge, Skyline
Lot
- Size: 0.57 Acres
- Dimensions: 75 x 235 x 106 x 215
- Features: City Lot, Irregular Lot, Sloped Down, Sprinklers In Front, Views
Details
- Parcel number: 158k F 011
- Special conditions: Investor
Construction
Type & style
- Home type: SingleFamily
- Architectural style: Contemporary
- Property subtype: Single Family Residence
Materials
- Concrete, HardiPlank Type
- Foundation: Concrete Perimeter, Other
- Roof: Shingle
Condition
- New construction: Yes
- Year built: 2025
Details
- Builder name: Fine Homes
Utilities & green energy
- Sewer: Public Sewer
- Water: Public
- Utilities for property: Natural Gas Connected, Sewer Connected, Underground Utilities, Water Connected
Green energy
- Energy efficient items: HVAC, Thermostat, Water Heater, Windows
Community & HOA
Community
- Features: None
- Security: Carbon Monoxide Detector(s), Smoke Detector(s)
- Subdivision: None
HOA
- Has HOA: No
Location
- Region: Chattanooga
Financial & listing details
- Price per square foot: $209/sqft
- Tax assessed value: $80,000
- Annual tax amount: $673
- Date on market: 9/21/2025
- Listing terms: Cash,Conventional
- Road surface type: Asphalt
Price history
| Date | Event | Price |
|---|---|---|
| 3/9/2026 | Sold | $899,000-0.1%$209/sqft |
Source: Greater Chattanooga Realtors #1520906 Report a problem | ||
| 1/19/2026 | Contingent | $899,500$209/sqft |
Source: Greater Chattanooga Realtors #1520906 Report a problem | ||
| 1/3/2026 | Price change | $899,500-5.2%$209/sqft |
Source: Greater Chattanooga Realtors #1520906 Report a problem | ||
| 12/1/2025 | Price change | $949,000-0.6%$220/sqft |
Source: Greater Chattanooga Realtors #1520906 Report a problem | ||
| 11/10/2025 | Price change | $955,000-1%$222/sqft |
Source: Greater Chattanooga Realtors #1520906 Report a problem | ||
| 10/31/2025 | Price change | $965,000-1%$224/sqft |
Source: Greater Chattanooga Realtors #1520906 Report a problem | ||
| 10/22/2025 | Price change | $975,000-1%$226/sqft |
Source: Greater Chattanooga Realtors #1520906 Report a problem | ||
| 10/9/2025 | Price change | $985,000-1.1%$229/sqft |
Source: Greater Chattanooga Realtors #1520906 Report a problem | ||
| 9/21/2025 | Listed for sale | $995,900$231/sqft |
Source: Greater Chattanooga Realtors #1520906 Report a problem | ||
Public tax history
| Year | Property taxes | Tax assessment |
|---|---|---|
| 2025 | $303 -9.7% | $20,000 +33.3% |
| 2024 | $336 | $15,000 |
| 2023 | $336 | $15,000 |
| 2022 | $336 | $15,000 |
| 2021 | $336 +49.4% | $15,000 +84.6% |
| 2020 | $225 | $8,125 |
| 2019 | $225 | $8,125 |
| 2018 | $225 -45.2% | $8,125 |
| 2017 | $410 +41.6% | $8,125 |
| 2016 | $289 | -- |
| 2015 | $289 | $5,700 |
| 2014 | $289 | -- |
Find assessor info on the county website
Neighborhood: Audubon
Nearby homes
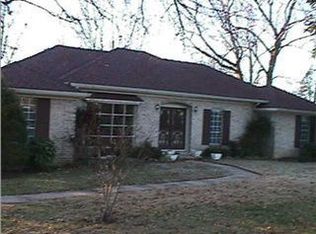
- $436,8004 bd3 ba3.4k sqft1013 Panorama Dr, Chattanooga, TN 37421Off Market
- $80,0001 acre1017 Panorama Dr, Chattanooga, TN 37421Off Market
- $284,8001 acre1023 Panorama Dr, Chattanooga, TN 37421Sold
- $507,000-- bd2 ba3k sqft1011 Panorama Dr, Chattanooga, TN 37421Off Market
- $365,800-- bd2 ba4k sqft1014 Panorama Dr, Chattanooga, TN 37421Off Market
- $45,0001 acre1103 Renas Ter, Chattanooga, TN 37421Off Market
- $539,5504 bd4 ba3.6k sqft1019 Panorama Dr, Chattanooga, TN 37421Sold
- $80,0001 acre1014 Panorama Dr, Chattanooga, TN 37421Off Market
Nearby schools
GreatSchools rating
- 4/10East Brainerd Elementary SchoolGrades: PK-5Distance: 1.7 mi
- 7/10East Hamilton Middle SchoolGrades: 6-8Distance: 6.3 mi
- 9/10East Hamilton SchoolGrades: 9-12Distance: 4.2 mi
Schools provided by the listing agent
- Elementary: East Brainerd Elementary
- Middle: East Hamilton
- High: East Hamilton
Source: Greater Chattanooga Realtors. This data may not be complete. We recommend contacting the local school district to confirm school assignments for this home.
Get a cash offer in 3 minutes
Find out how much your home could sell for in as little as 3 minutes with a no-obligation cash offer.
Estimated market value
$904,100
Get a cash offer in 3 minutes
Find out how much your home could sell for in as little as 3 minutes with a no-obligation cash offer.
Estimated market value
$904,100
- Tennessee
- Hamilton County
- Chattanooga
- 37421
- Audubon
- 1015 Panorama Dr
