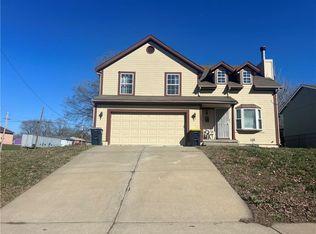
Welcome to 1015 Park Ave, Kansas City, MO 64127! This charming home offering peace of mind for years to come. Inside, you'll find newer interior paint and flooring that provide a fresh and modern feel throughout. The spacious layout includes comfortable living areas perfect for relaxing or entertaining. The updated finishes complement the home's character, making it move-in ready. Conveniently located near parks, schools, and downtown amenities, this home offers both comfort and accessibility. Motivated seller willing to contribute $2000 towards buyers closing costs with acceptable offer AND paying for buyers to have a home warranty. Don’t miss out on this fantastic opportunity — schedule your showing today!
Sold
Price Unknown
1015 Park Ave, Kansas City, MO 64127
4beds
1,540sqft
Half Duplex
Built in 1987
6,635 Square Feet Lot
$153,900 Zestimate®
$--/sqft
$1,750 Estimated rent
Home value
$153,900
$137,000 - $172,000
$1,750/mo
Zestimate® history
Owner options
List your home for rent
$1,750/mo
Rent Zestimate®
Find your next renter with Zillow Rental Manager. Plus, with online applications, you can quickly screen prospective tenants – for free.
$1,750/mo
Rent Zestimate®
Refinance and save
Refinancing to a lower rate could help reduce your monthly payments and save thousands over the life of the loan.
Explore your selling options
Work with a Zillow partner agent
Leverage their expertise and Zillow's premium Showcase listings to get your home seen by more buyers.
Get startedList with your own agent
Get your home in front of millions of buyers by listing it on Zillow.
Learn how to do itSell it yourself
Take full control of how buyers see your home on Zillow by listing For Sale by Owner (FSBO).
List your homeWhat's special
Newer interior paintUpdated finishesSpacious layoutBrand-new roof
Zillow last checked:
Listing updated:
Listed by:
Spradling Group 913-954-4774,
EXP Realty LLC,
April Atkinson 816-804-9366,
EXP Realty LLC
Bought with:
Emily Oldham, 2016031983
Platinum Realty LLC
Source: Heartland MLS as distributed by MLS GRID,MLS#: 2539291
Facts & features
Interior
Bedrooms & bathrooms
- Bedrooms: 4
- Bathrooms: 2
- Full bathrooms: 2
Primary bedroom
- Features: Carpet, Ceiling Fan(s)
- Level: First
- Area: 168 Square Feet
- Dimensions: 14 x 12
Bedroom 2
- Features: Carpet
- Level: First
- Area: 132 Square Feet
- Dimensions: 12 x 11
Bedroom 3
- Features: Carpet
- Level: Basement
- Area: 110 Square Feet
- Dimensions: 11 x 10
Bedroom 4
- Features: Carpet
- Level: Basement
- Area: 176 Square Feet
- Dimensions: 16 x 11
Bathroom 1
- Features: Shower Over Tub, Vinyl
- Level: First
Bathroom 2
- Features: Shower Over Tub, Vinyl
- Level: Basement
Dining room
- Features: Laminate Counters
- Level: First
- Area: 120 Square Feet
- Dimensions: 12 x 10
Kitchen
- Features: Laminate Counters
- Level: First
- Area: 120 Square Feet
- Dimensions: 12 x 10
Living room
- Features: Carpet, Ceiling Fan(s)
- Level: First
- Area: 180 Square Feet
- Dimensions: 15 x 12
Heating
- Forced Air
Cooling
- Electric
Appliances
- Included: Dishwasher, Refrigerator, Built-In Electric Oven
- Laundry: In Basement
Features
- Ceiling Fan(s), Pantry
- Flooring: Carpet
- Windows: Window Coverings, Thermal Windows
- Basement: Basement BR,Daylight,Finished
- Has fireplace: No
Interior area
- Total structure area: 1,540
- Total interior livable area: 1,540 sqft
- Finished area above ground: 940
- Finished area below ground: 600
Property
Parking
- Total spaces: 1
- Parking features: Attached, Garage Faces Front
- Attached garage spaces: 1
Features
- Patio & porch: Deck
Lot
- Size: 6,635 Square Feet
- Features: City Lot
Details
- Parcel number: 29110242200000000
Construction
Type & style
- Home type: SingleFamily
- Architectural style: Traditional
- Property subtype: Half Duplex
Materials
- Shingle Siding, Wood Siding
- Roof: Composition
Condition
- Year built: 1987
Utilities & green energy
- Sewer: Public Sewer
- Water: Public
Community & HOA
Community
- Security: Security System, Smoke Detector(s)
- Subdivision: Goodin James Place
HOA
- Has HOA: No
Location
- Region: Kansas City
Financial & listing details
- Tax assessed value: $74,060
- Annual tax amount: $1,086
- Date on market: 4/25/2025
- Listing terms: Cash,Conventional,FHA,VA Loan
- Ownership: Private
Price history
| Date | Event | Price |
|---|---|---|
| 6/16/2025 | Sold | -- |
Source:  Heartland MLS as distributed by MLS GRID #2539291 Report a problem Heartland MLS as distributed by MLS GRID #2539291 Report a problem | ||
| 5/13/2025 | Pending sale | $150,000$97/sqft |
Source: Heartland MLS as distributed by MLS GRID #2539291 Report a problem | ||
| 5/11/2025 | Price change | $150,000-9.1%$97/sqft |
Source: Heartland MLS as distributed by MLS GRID #2539291 Report a problem | ||
| 4/25/2025 | Listed for sale | $165,000+153.8%$107/sqft |
Source: Heartland MLS as distributed by MLS GRID #2539291 Report a problem | ||
| 12/24/2021 | Listing removed | -- |
Source: Zillow Rental Network Premium Report a problem | ||
| 11/22/2021 | Listed for rent | $1,195$1/sqft |
Source: Zillow Rental Network Premium Report a problem | ||
| 9/19/2019 | Sold | -- |
Source: Heartland MLS as distributed by MLS GRID #2180653 Report a problem | ||
| 8/5/2019 | Pending sale | $65,000$42/sqft |
Source: RE/MAX Advantage #2180653 Report a problem | ||
| 7/29/2019 | Listed for sale | $65,000$42/sqft |
Source: RE/MAX Advantage #2180653 Report a problem | ||
| 3/10/1998 | Sold | -- |
Source: Public Record Report a problem | ||
Public tax history
| Year | Property taxes | Tax assessment |
|---|---|---|
| 2025 | $1,180 +8.7% | $14,071 +2.2% |
| 2024 | $1,086 +1% | $13,763 |
| 2023 | $1,076 +22.9% | $13,763 +29.4% |
| 2022 | $875 +0.3% | $10,640 |
| 2021 | $872 +4.1% | $10,640 +5.4% |
| 2020 | $838 +2.1% | $10,095 |
| 2019 | $821 | $10,095 +29.4% |
| 2018 | $821 +26.8% | $7,799 |
| 2017 | $647 +6.5% | $7,799 +2.6% |
| 2016 | $607 -0.6% | $7,603 |
| 2014 | $611 -0.4% | $7,603 |
| 2013 | $614 +0.5% | $7,603 |
| 2012 | $611 +0.1% | $7,603 |
| 2011 | $610 +0.9% | $7,603 |
| 2010 | $605 -25.6% | $7,603 |
| 2009 | $813 +0.5% | $7,603 -26% |
| 2008 | $809 +3% | $10,275 |
| 2007 | $786 +0% | $10,275 +4% |
| 2006 | $785 +5.6% | $9,880 |
| 2005 | $744 +0.1% | $9,880 +4% |
| 2004 | $743 +29.1% | $9,500 |
| 2003 | $576 +0.3% | $9,500 +30.1% |
| 2002 | $574 -0.2% | $7,302 |
| 2001 | $576 | $7,302 |
Find assessor info on the county website
Neighborhood: Independence Plaza
Nearby homes
- $178,3003 bd1 ba1.4k sqft1011 Park Ave, Kansas City, MO 64127Off Market

- $114,7003 bd1 ba940 sqft1019 Park Ave, Kansas City, MO 64127Off Market
- $--3 bd3 ba2.4k sqft1009 Park Ave, Kansas City, MO 64127Sold
- $121,0003 bd1 ba920 sqft1027 Park Ave, Kansas City, MO 64127Off Market
- $4,620-- bd-- ba-- sqft1016 Olive St, Kansas City, MO 64127Off Market
- $21,160-- bd-- ba-- sqft1018 Olive St, Kansas City, MO 64127Off Market
- $197,1005 bd3 ba4.4k sqft1031 Park Ave, Kansas City, MO 64127Off Market
- $166,8004 bd1 ba1.5k sqft1006 Olive St, Kansas City, MO 64127Off Market
Nearby schools
GreatSchools rating
- 4/10Wendell Phillips Elementary SchoolGrades: PK-6Distance: 1.3 mi
- 2/10Northeast Middle SchoolGrades: 7-8Distance: 1.7 mi
- 2/10Northeast High SchoolGrades: 9-12Distance: 1.6 mi
Get a cash offer in 3 minutes
Find out how much your home could sell for in as little as 3 minutes with a no-obligation cash offer.
Estimated market value
$153,900
Get a cash offer in 3 minutes
Find out how much your home could sell for in as little as 3 minutes with a no-obligation cash offer.
Estimated market value
$153,900
Nearby cities
Nearby neighborhoods
Nearby zip codes
Other Kansas City Topics
