Skip main navigation
Off market
  • $690,400

    1015 Peyton View Ct, Alpharetta, GA 30004

    3beds
    3baths
    2,554sqft
    SingleFamily
    Built in 2017
    7,840 Square Feet Lot
    $690,400 Zestimate®
    $270/sqft
    $3,318 Estimated rent

    Home value

    $690,400

    $656,000 - $725,000

    $3,318/mo

    Zestimate® history
    Loading
    Loading...

    Owner options

    List your home for rent

    $3,318/mo

    Rent Zestimate®

    Find your next renter with Zillow Rental Manager. Plus, with online applications, you can quickly screen prospective tenants – for free.

    Learn more

    $3,318/mo

    Rent Zestimate®

    Refinance and save

    $4,298/mo

    Est. payment

    Refinancing to a lower rate could help reduce your monthly payments and save thousands over the life of the loan.

    See today's rates

    $4,298/mo

    Est. payment

    Explore your selling options

    Work with a Zillow partner agent

    Leverage their expertise and Zillow's premium Showcase listings to get your home seen by more buyers.

    Get started

    List with your own agent

    Get your home in front of millions of buyers by listing it on Zillow.

    Learn how to do it

    Sell it yourself

    Take full control of how buyers see your home on Zillow by listing For Sale by Owner (FSBO).

    List your home

    What's special

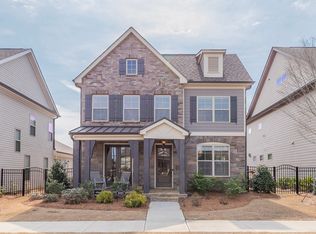
    Welcome Home to Your Two Years Young, 2,554 sq. ft. City Chic Brick and Cement Siding Home, with Three Bedrooms and 2.5 Baths, Situated on a Desirable Corner Lot in a Quiet Cul-de-Sac Close to Neighborhood Amenities. You're also Only 5 Minutes from GA 400 with Easy Access to Both Halcyon and Avalon -- Get the Convenience of City Living with the Benefits of Suburban Life! Move-in Ready with a Bright, Open Floor Plan, Neutral Color Palate, Many Upgrades with Architectural and Designer Touches Throughout. The Covered Front Door leads into a Welcoming Foyer. Crown Molding, 9' Ceilings with 5" Wood Plank Flooring on Main. A Banquet Sized Dining Area Offers Crown Molding and Chair Rail. Timeless Columns Escort You Into the Relaxing Family Room with Stunning Tiled Fireplace with Sleek Stained Mantle and Custom Built-In. Triple Windows and a Classic French Door open to the Enchanting Patio and Fenced Yard - Great for Entertaining or Just a Quiet Retreat. The Gourmet Kitchen Boasts Custom Floor to Ceiling White Cabinetry with Soft-Close Doors, Stylish Herringbone Pattern Backsplash, an Industrial Stainless Steel Hood, Dramatic Exotic Granite, Under Cabinet Lighting, a Huge Island with Breakfast Bar, Stainless Steel GE Profile Appliances Including a Five Burner Gas Cook Top and a Combo Convection Oven/Microwave plus a Walk-In Pantry. The Inviting Master Suite on Main Offers a Tranquil Sitting Space, and a Luxurious Master Bath Boasting Tile Floor, Soaker Tub, Frameless Tiled Walk-in Shower, Double Vanity with Painted Cabinets and Huge Walk-In Closet. The Charming Powder Room Offers a Pedestal Sink and a Large Storage Area. Also a Drop Zone/Mud Room Area and Sizeable Laundry Room off the Two Car Garage with Storage. The Hardwood Staircase with Iron Ballusters leads to a Fabulous Bright, Open Office/ Loft Area with 9' Ceilings. This Space Opens to a Large Arched Bonus/Media Room - Great for Game Day Viewing, a Fun Play Room or a Lively Teen Hangout! Two Additional Spacious Bedrooms Share a Stylish Jack & Jill Bath with Tile Floors, Painted Cabinets, Double Rectangular Sinks and a Tub/Shower Combination. Fashionable 2" Faux Wood Blinds Throughout! Amenities include a Peaceful Nature Trail for Homeowners and Their Pets, Two Lighted Tennis Courts, Playground, Clubhouse and Pool/Bathhouse. HOA Fee includes Trash and all Lawn/shrub maintenance. This Desirable Community is also Gated and Close to Restaurants, Shopping and Major Roadways. Welcome To Your New Home! 2020-06-19

    This property is off market, which means it's not currently listed for sale or rent on Zillow. This may be different from what's available on other websites or public sources.
    Facts & features

    Interior

    Bedrooms & bathrooms
    • Bedrooms: 3
    • Bathrooms: 3
    Heating
    • Other
    Cooling
    • Central
    Appliances
    • Laundry: Laundry Room,Main Level
    Features
    • Bookcases,Double Vanity,High Ceilings 9 ft Main,Hi
    • Windows: Insulated Windows
    • Has fireplace: Yes
    • Fireplace features: Factory Built,Gas Log,Great Room
    • Common walls with other units/homes: No Common Walls
    Interior area
    • Total interior livable area: 2,554 sqft

    Property

    Parking
    • Total spaces: 2
    Features
    • Patio & porch: Patio
    • Exterior features: Other
    • Fencing: Back Yard, Wrought Iron
    Lot
    • Size: 7,840 sqft
    • Features: Back Yard,Cul-De-Sac,Landscaped,Level
    Details
    • Parcel number: 021749
    • Other equipment: Irrigation Equipment

    Construction

    Type & style
    • Home type: SingleFamily
    • Architectural style: Traditional
    Materials
    • Other
    • Roof: Composition
    Condition
    • Resale
    • Year built: 2017

    Utilities & green energy

    • Electric: 110 Volts,220 Volts in Laundry
    • Sewer: Public Sewer
    • Water: Public
    • Utilities for property: Cable Available,Electricity Available,Natural Gas
    Green energy
    • Energy efficient items: Appliances,Thermostat,Windows

    Community & neighborhood

    Security
    • Security features: Smoke Detector(s), Security System Owned, Security Gate
    Location
    • Region: Alpharetta

    HOA & financial

    HOA
    • Has HOA: Yes
    • HOA fee: $185 monthly
    • Services included: Maintenance Grounds,Reserve Fund,Swim/Tennis,Trash

    Other

    Other facts
    • Architectural Style: Traditional
    • Master Association Fee Frequency: Annually
    • Lock Box Type: Supra
    • Property Condition: Resale
    • Property Type: Residential
    • Roof Type: Composition
    • Kitchen Features: Breakfast Bar, View to Family Room, Stone Counters, Kitchen Island, Pantry Walk-In, Cabinets White
    • Security Features: Smoke Detector(s), Security System Owned, Security Gate
    • Standard Status: Pending
    • Swim/Tennis Fee: 0
    • View: Other
    • Waterfront Footage: 0
    • Water Source: Public
    • Window Features: Insulated Windows
    • Cooling: Ceiling Fan(s),Central Air,Zoned
    • Sewer: Public Sewer
    • Other Equipment: Irrigation Equipment
    • Home Warranty: 0
    • Patio And Porch Features: Patio
    • Association Fee Frequency: Monthly
    • Swim/Tennis Fee Due: Required
    • Bedroom Features: Master on Main
    • Construction Materials: Brick Front,Cement Siding
    • Laundry Features: Laundry Room,Main Level
    • Master Bathroom Features: Double Vanity,Separate Tub/Shower,Soaking Tub
    • Road Frontage Type: Private Road
    • Fencing: Back Yard, Wrought Iron
    • Utilities: Cable Available,Electricity Available,Natural Gas
    • Diningroom Features: Open Concept,Separate Dining Room
    • Acreage Source: Public Records
    • Green Energy Efficient: Appliances,Thermostat,Windows
    • Exterior Features: Courtyard,Private Front Entry,Private Yard
    • Additional Rooms: Great Room - 1 Story,Loft
    • Tax Year: 2019
    • Middle School: DeSana
    • Heating: Central,Forced Air,Natural Gas,Zoned
    • Interior Features: Bookcases,Double Vanity,High Ceilings 9 ft Main,Hi
    • Community Features: Clubhouse,Gated,Homeowners Assoc,Park,Playground,P
    • High School: Denmark High School
    • Common Walls: No Common Walls
    • Elementary School: Brandywine
    • Owner Financing Y/N: 0
    • Taxes: 4787.00
    • Tax ID: 021-000-749
    • Association Fee Includes: Maintenance Grounds,Reserve Fund,Swim/Tennis,Trash
    • Road Surface Type: Asphalt
    • Flooring: Carpet,Ceramic Tile,Hardwood
    • Parking Features: Attached,Garage,Garage Door Opener,Garage Faces Re
    • Fireplace Features: Factory Built,Gas Log,Great Room
    • Electric: 110 Volts,220 Volts in Laundry
    • Lot Features: Back Yard,Cul-De-Sac,Landscaped,Level
    • Appliances: Dishwasher,Disposal,Electric Oven,Gas Cooktop,Gas
    • Parcel Number: 021 749
    • Road surface type: Asphalt

    Price history

    DateEventPrice
    7/17/2020Sold$443,000-1.5%$173/sqft
    Source: GAMLS #8798169 Report a problem
    6/19/2020Pending sale$449,900$176/sqft
    Source: Berkshire Hathaway HomeServices Georgia Properties - 400 North Office #6732997 Report a problem
    6/4/2020Listed for sale$449,900$176/sqft
    Source: Berkshire Hathaway HomeServices Georgia Properties #6732997 Report a problem
    5/25/2018Sold$449,900$176/sqft
    Source: FMLS GA #5906101 Report a problem

    Public tax history

    YearProperty taxesTax assessment
    2025$1,391 -1.7%$290,704 +6.9%
    2024$1,416 +9%$271,896 +10.6%
    2023$1,299 -7%$245,876 +14%
    2022$1,396 +3.9%$215,592 +21.7%
    2021$1,343 -72.3%$177,200 -1.4%
    2020$4,858 +1.5%$179,688 +1.9%
    2019$4,787 +180%$176,368 +186.3%
    2017$1,710 +0%$61,600
    2016$1,710 $61,600

    Find assessor info on the county website

    Neighborhood: 30004

    Nearby schools

    GreatSchools rating
    Schools provided by the listing agent
    • Elementary: Brandywine
    • Middle: DeSana
    • High: Denmark High School

    Source: The MLS. This data may not be complete. We recommend contacting the local school district to confirm school assignments for this home.

    Get a cash offer in 3 minutes
    Find out how much your home could sell for in as little as 3 minutes with a no-obligation cash offer.
    Estimated market value
    $690,400
    Get a cash offer in 3 minutes
    Find out how much your home could sell for in as little as 3 minutes with a no-obligation cash offer.
    Estimated market value
    $690,400