Skip main navigation
Sold for $700,000
  • $700,000

    1015 Phyllis Pl, Easton, PA 18045

    3beds
    2,028sqft
    Single Family Residence
    Built in 2020
    0.37 Acres Lot
    $700,200 Zestimate®
    $345/sqft
    $2,834 Estimated rent

    Home value

    $700,200

    $658,000 - $742,000

    $2,834/mo

    Zestimate® history
    Loading
    Loading...

    Owner options

    List your home for rent

    $2,834/mo

    Rent Zestimate®

    Find your next renter with Zillow Rental Manager. Plus, with online applications, you can quickly screen prospective tenants – for free.

    Learn more

    $2,834/mo

    Rent Zestimate®

    Refinance and save

    $5,027/mo

    Est. payment

    Refinancing to a lower rate could help reduce your monthly payments and save thousands over the life of the loan.

    See today's rates

    $5,027/mo

    Est. payment

    Explore your selling options

    Work with a Zillow partner agent

    Leverage their expertise and Zillow's premium Showcase listings to get your home seen by more buyers.

    Get started

    List with your own agent

    Get your home in front of millions of buyers by listing it on Zillow.

    Learn how to do it

    Sell it yourself

    Take full control of how buyers see your home on Zillow by listing For Sale by Owner (FSBO).

    List your home

    What's special

    Gas fireplaceFully fenced yardHot tubAbundant natural lightImpressive oversized pergolaSophisticated open-concept designGenerous pantry
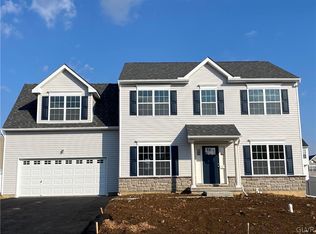
    ** MULTIPLE OFFERS RECEIVED. HIGHEST AND BEST OFFERS DUE BY SUNDAY NIGHT 10PM WITH A RESPONSE EXPECTED ON MONDAY ** Welcome to 1015 Phyllis Pl, an exceptional ranch residence built in 2020 and beautifully positioned on a professionally landscaped corner lot with a fully fenced yard. Offering over 2,000 square feet of refined living space, this impressive 3-bedroom, 2-bath home showcases a striking stone and vinyl facade, a sophisticated open-concept design, and nearly another 2,000 square feet of opportunity within the expansive full walk-out basement. Inside, hardwood flooring, recessed LED lighting, and abundant natural light complement the home's clean, contemporary finishes, while a gas fireplace adds warmth and character to the main living area. The chef-inspired kitchen serves as the centerpiece of the main level, appointed with granite countertops, a tile backsplash, generous pantry, and substantial center island that flows seamlessly into the dining and living spaces. A thoughtfully designed split-bedroom floor plan provides privacy, with two bedrooms and a full guest bath on one side of the home and the primary suite privately situated on the opposite side, complete with a walk-in closet and private bath. The outdoor living space is truly remarkable, featuring a covered rear porch, stamped concrete, hot tub, built-in grill and outdoor kitchen, and an impressive oversized pergola highlighted by a dramatic two-story stone fireplace—creating a distinctive setting for entertaining and relaxing. Oversized concrete steps lead to the full walk-out basement, which is equipped with a dedicated mini-split HVAC system and provides substantial space that can be finished for future living, recreation, fitness, office, or entertainment areas. Additional appointments include an oversized 2-car attached garage currently utilized as a woodworking shop, efficient gas heat, central air conditioning, tankless hot water, and public water and sewer. Combining newer construction, single-level living, exceptional indoor-outdoor spaces, and an impressive collection of upgrades, this Palmer Township residence delivers the comfort, style, and quality today's discerning buyer is looking for. Call today to schedule a private tour!

    Zillow last checked:

    Listing updated:

    Listed by:

    AJ DePue 610-360-0891,

    Win-Win Realty, Inc.

    Bought with:

    Brenda Fortna, RS127260A

    RE/MAX Real Estate

    Source: GLVR,MLS#: 784208MLS LogoOriginating MLS: Lehigh Valley MLS

    Facts & features

    Interior

    Bedrooms & bathrooms
    • Bedrooms: 3
    • Bathrooms: 2
    • Full bathrooms: 2
    Primary bedroom
    • Level: First
    • Dimensions: 16.00 x 14.00
    Bedroom
    • Level: First
    • Dimensions: 15.00 x 12.00
    Bedroom
    • Level: First
    • Dimensions: 15.00 x 13.00
    Primary bathroom
    • Level: First
    • Dimensions: 15.00 x 15.00
    Dining room
    • Level: First
    • Dimensions: 12.00 x 9.00
    Family room
    • Level: First
    • Dimensions: 21.00 x 17.00
    Foyer
    • Level: First
    • Dimensions: 19.00 x 6.00
    Other
    • Level: First
    • Dimensions: 11.00 x 5.00
    Kitchen
    • Level: First
    • Dimensions: 17.00 x 12.00
    Laundry
    • Level: First
    • Dimensions: 7.00 x 7.00
    Living room
    • Level: First
    • Dimensions: 13.00 x 12.00
    Other
    • Description: Primary Walk-in Closet
    • Level: First
    • Dimensions: 14.00 x 5.00
    Other
    • Description: Garage/Workshop
    • Level: First
    • Dimensions: 27.00 x 21.00
    Heating
    • Forced Air, Gas
    Cooling
    • Central Air, Ceiling Fan(s)
    Appliances
    • Included: Double Oven, Dishwasher, Gas Cooktop, Gas Water Heater, Microwave, Refrigerator, Washer, Tankless Water Heater
    • Laundry: Washer Hookup, Dryer Hookup, Main Level
    Features
    • Dining Area, Kitchen Island, Family Room Main Level, Vaulted Ceiling(s), Walk-In Closet(s)
    • Flooring: Carpet, Ceramic Tile, Hardwood
    • Basement: Full,Concrete,Walk-Out Access
    • Has fireplace: Yes
    • Fireplace features: Gas Log, Outside
    Interior area
    • Total interior livable area: 2,028 sqft
    • Finished area above ground: 2,028
    • Finished area below ground: 0

    Property

    Parking
    • Total spaces: 2
    • Parking features: Attached, Driveway, Garage, Off Street
    • Attached garage spaces: 2
    • Has uncovered spaces: Yes
    Features
    • Stories: 1
    • Patio & porch: Covered, Patio
    • Exterior features: Fence, Gas Grill, Hot Tub/Spa, Outdoor Kitchen, Patio
    • Has spa: Yes
    • Fencing: Yard Fenced
    Lot
    • Size: 0.37 Acres
    • Features: Corner Lot
    Details
    • Parcel number: L8 6 1128 0324
    • Zoning: LDR
    • Special conditions: Estate

    Construction

    Type & style
    • Home type: SingleFamily
    • Architectural style: Ranch
    • Property subtype: Single Family Residence
    Materials
    • Stone Veneer, Vinyl Siding
    • Foundation: Basement
    • Roof: Asphalt,Fiberglass
    Condition
    • Year built: 2020

    Utilities & green energy

    • Electric: 200+ Amp Service, Circuit Breakers
    • Sewer: Public Sewer
    • Water: Public

    Community & HOA

    Community
    • Features: Sidewalks
    • Subdivision: Northwood Farms
    HOA
    • Has HOA: Yes
    • HOA fee: $325 annually
    Location
    • Region: Easton

    Financial & listing details

    • Price per square foot: $345/sqft
    • Tax assessed value: $102,400
    • Annual tax amount: $9,711
    • Date on market: 9/15/2026
    • Ownership type: Fee Simple

    Price history

    DateEventPrice
    10/13/2026Sold$700,000+16.7%$345/sqft
    Source: GLVR #784208 Report a problem
    9/21/2026Pending sale$599,900$296/sqft
    Source: GLVR #784208 Report a problem
    9/15/2026Listed for sale$599,900+15.4%$296/sqft
    Source: GLVR #784208 Report a problem
    9/28/2020Sold$519,799$256/sqft
    Source: Public Record Report a problem

    Public tax history

    YearProperty taxesTax assessment
    2026$9,712 +4%$102,400
    2025$9,334 +2.9%$102,400
    2024$9,075 +1.8%$102,400
    2023$8,913 $102,400
    2022$8,913 +646.4%$102,400 +1.2%
    2021$1,194 $101,200
    2020-- --
    Find assessor info on the county website

    Neighborhood: 18045

    Nearby schools

    GreatSchools rating
    Schools provided by the listing agent
    • District: Easton

    Source: GLVR. This data may not be complete. We recommend contacting the local school district to confirm school assignments for this home.

    Get a cash offer in 3 minutes
    Find out how much your home could sell for in as little as 3 minutes with a no-obligation cash offer.
    Estimated market value

    $700,200

    Get a cash offer in 3 minutes
    Find out how much your home could sell for in as little as 3 minutes with a no-obligation cash offer.
    Estimated market value

    $700,200