Great opportunity for a first-time buyer! This charming 2-bedroom, 1-bath ranch offers convenient one-level living with an open floor plan and main-floor laundry. Tons of updates throughout, including a newer kitchen and updated bathroom. All kitchen appliances will remain. Enjoy the patio room overlooking the fully fenced backyard--perfect for relaxing or entertaining. Exterior features include maintenance-free vinyl siding and replacement windows. A 2-car tandem garage plus additional off-street parking provides plenty of space. Affordable, updated, and easy to maintain--this home is a great alternative to renting and ready for its next owner!
For sale
$189,900
1015 Pine St, Council Bluffs, IA 51501
2beds
1baths
961sqft
Single Family Residence
Built in 1957
5,227 Square Feet Lot
$184,200 Zestimate®
$198/sqft
$-- HOA
What's special
Additional off-street parkingReplacement windowsUpdated bathroomMain-floor laundryConvenient one-level livingOpen floor planNewer kitchen
- 8 hours
- 156
- 8
Zillow last checked:
Listing updated:
Listed by:
Michelle Hiers 402-651-1896,
Better Homes and Gardens Real Estate The Good Life Group
Source: SWIAR,MLS#: 26-1949
Facts & features
Interior
Bedrooms & bathrooms
- Bedrooms: 2
- Bathrooms: 1
Heating
- Natural Gas
Cooling
- Central Air, Electric
Appliances
- Laundry: Washer Hookup, Dryer Hookup
Features
- Eat-in Kitchen, Ceiling Fan(s)
- Flooring: Wood
- Basement: Crawl Space
Interior area
- Total structure area: 961
- Total interior livable area: 961 sqft
- Finished area above ground: 961
- Finished area below ground: 0
Property
Parking
- Parking features: Off Street, Garage Door Opener, Tandem
- Has garage: Yes
Features
- Levels: One
- Fencing: Fenced
Lot
- Size: 5,227 Square Feet
- Dimensions: .12 acres
Details
- Parcel number: 7544 34 332 010
Construction
Type & style
- Home type: SingleFamily
- Architectural style: Ranch
- Property subtype: Single Family Residence
Materials
- Frame
- Roof: Composition
Condition
- New construction: No
- Year built: 1957
Utilities & green energy
- Sewer: Public Sewer
- Utilities for property: Electricity Available, Natural Gas Available
Community & HOA
Community
- Features: Sidewalks
- Security: Smoke Detector(s)
- Subdivision: Seldins
HOA
- Has HOA: No
Location
- Region: Council Bluffs
Financial & listing details
- Price per square foot: $198/sqft
- Tax assessed value: $178,700
- Annual tax amount: $3,024
- Date on market: 9/5/2026
- Listing terms: Cash,Conventional,FHA,VA Loan
- Road surface type: Concrete
Estimated market value
$184,200
$175,000 - $193,000
$1,478/mo
Price history
| Date | Event | Price |
|---|---|---|
| 9/5/2026 | Listed for sale | $189,900+9.1%$198/sqft |
Source: SWIAR #26-1949 Report a problem | ||
| 1/26/2024 | Sold | $174,000+2.4%$181/sqft |
Source: SWIAR #23-2197 Report a problem | ||
| 12/26/2023 | Pending sale | $170,000$177/sqft |
Source: SWIAR #23-2197 Report a problem | ||
| 12/19/2023 | Listed for sale | $170,000+7.9%$177/sqft |
Source:  GPRMLS #22328927 Report a problem GPRMLS #22328927 Report a problem | ||
| 10/25/2022 | Sold | $157,500$164/sqft |
Source: SWIAR #22-1730 Report a problem | ||
| 9/26/2022 | Pending sale | $157,500$164/sqft |
Source: SWIAR #22-1730 Report a problem | ||
| 9/21/2022 | Listed for sale | $157,500+135.1%$164/sqft |
Source: SWIAR #22-1730 Report a problem | ||
| 4/6/2007 | Sold | $67,000$70/sqft |
Source: Public Record Report a problem | ||
Public tax history
| Year | Property taxes | Tax assessment |
|---|---|---|
| 2025 | $3,024 -5.4% | $178,700 +11.4% |
| 2024 | $3,198 +15.1% | $160,400 |
| 2023 | $2,778 +2% | $160,400 +38.2% |
| 2022 | $2,724 +5.4% | $116,100 |
| 2021 | $2,584 +0.5% | $116,100 +12.2% |
| 2020 | $2,570 +23.9% | $103,500 |
| 2019 | $2,074 +1.9% | $103,500 +28.3% |
| 2018 | $2,036 -1.1% | $80,700 |
| 2017 | $2,058 +5.3% | $80,700 |
| 2015 | $1,954 -8.4% | $80,700 |
| 2014 | $2,134 | $80,700 +2.8% |
| 2013 | -- | $78,470 |
| 2012 | -- | $78,470 |
| 2011 | -- | $78,470 -5% |
| 2010 | -- | $82,600 |
| 2009 | -- | $82,600 -8.7% |
| 2007 | $1,492 | $90,457 +8% |
| 2006 | $1,492 +9.4% | $83,757 |
| 2005 | $1,364 | -- |
| 2002 | -- | $74,783 |
| 2001 | -- | -- |
| 2000 | $1,166 | $36,301 |
Find assessor info on the county website
Monthly payment
Est. payment
Payment breakdown
Explore the cost of this home by adjusting the details. Changes won't be saved.Climate risks
Neighborhood: West End
Nearby schools
Schools provided by the listing agent
- Elementary: Rue
- Middle: Woodrow Wilson
- High: Thomas Jefferson
Source: SWIAR. This data may not be complete. We recommend contacting the local school district to confirm school assignments for this home.

Similar homes
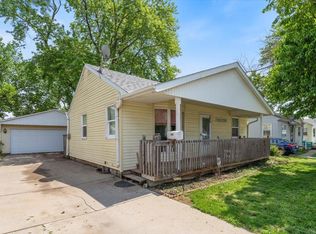
- $195,0002 bd1 ba962 sqft2910 6th Ave, Council Bluffs, IA 51501For Sale
 MLS ID #26-1914, Jamie L Leaders, J. Leaders Realty. SWIAR
 - $174,9003 bd1 ba1k sqft4038 Avenue C, Council Bluffs, IA 51501For Sale
 MLS ID #26-1923, Christopher Stjernholm, Trelora Realty, Inc.. SWIAR
 - $179,5003 bd1 ba1.2k sqft1700 Avenue D, Council Bluffs, IA 51501For Sale
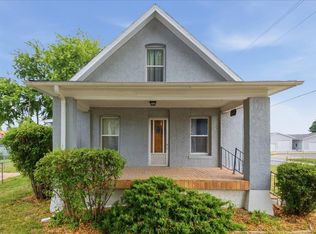 MLS ID #26-1897, Tammy Stuart, Real Broker LLC. SWIAR
 - $194,9003 bd1 ba840 sqft1617 15th Ave, Council Bluffs, IA 51501For Sale
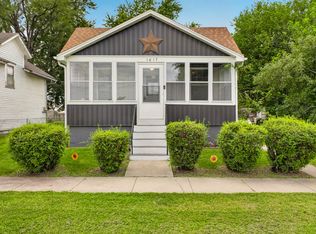 MLS ID #26-1887, Michaela Aldredge, NP Dodge Real Estate - Council Bluffs. SWIAR
 - $189,0003 bd2 ba1.4k sqft828 S 21st St, Omaha, NE 68108For Sale
 MLS ID #22625596, Nick Benner, Better Homes and Gardens R.E.. GPRMLS
